
11334 E Shore Drive, Delton, MI 49046
Local realty services provided by:ERA Prime Real Estate Group
11334 E Shore Drive,Delton, MI 49046
$429,000
- 2 Beds
- 1 Baths
- 1,012 sq. ft.
- Single family
- Active
Listed by: harry goddard
Office: epique realty
MLS#:64026021261
Source:MI_REALCOMP
Price summary
- Price:$429,000
- Price per sq. ft.:$423.91
About this home
Rare opportunity to own 102' of prime sandy shoreline on highly sought-after Crooked Lake! This 2-bedroom, 1-bath gem offers the perfect blend of lakefront living and incredible storage. The property features a level lot with a durable seawall and a fully fenced yard, ideal for pets and privacy. Inside, enjoy a versatile sunroom that easily functions as a third bedroom or home office. Beyond the 1-car attached garage, you'll find the ultimate workspace: a massive 40x25 insulated pole barn equipped with electricity--perfect for boat storage, a workshop, or hobbies. Frontage like this is nearly impossible to find in Delton. Whether you're looking for a year-round residence or a premier weekend retreat, this home delivers the space and lake views you've been dreaming of. Don't miss your chance to own a piece of Crooked Lake paradise!
Contact an agent
Home facts
- Year built:1950
- Listing ID #:64026021261
- Added:91 day(s) ago
- Updated:August 10, 2026 at 01:17 AM
Rooms and interior
- Bedrooms:2
- Total bathrooms:1
- Full bathrooms:1
- Rooms Total:6
- Flooring:Carpet, Linoleum
- Living area:1,012 sq. ft.
Heating and cooling
- Cooling:Ceiling Fans, Wall Units
- Heating:Natural Gas, Other Heating Source
Structure and exterior
- Roof:Shingle
- Year built:1950
- Building area:1,012 sq. ft.
- Lot area:0.41 Acres
- Lot Features:Level
- Architectural Style:Ranch
- Construction Materials:Aluminum Siding, Block
- Exterior Features:Covered, Porch, Screened
- Foundation Description:Slab
Utilities
- Water:Well
- Sewer:Public Sewer
Finances and disclosures
- Price:$429,000
- Price per sq. ft.:$423.91
- Tax amount:$3,500
Features and amenities
- Appliances:Cooktop, Oven, Refrigerator
Parking
- Parking description:Attached, Garage Door Opener, Garage Faces Front, Unpaved
- Garage spaces:1

New listings near 11334 E Shore Drive
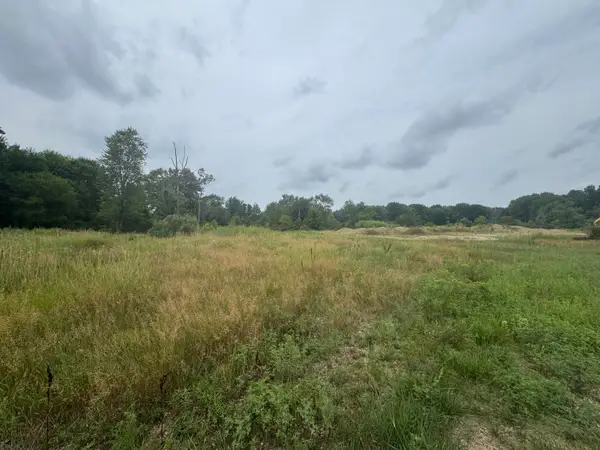 $97,500Pending13 Acres
S M-43, Delton, MI 49046
MLS# 26041434Listed by: MILLER REAL ESTATE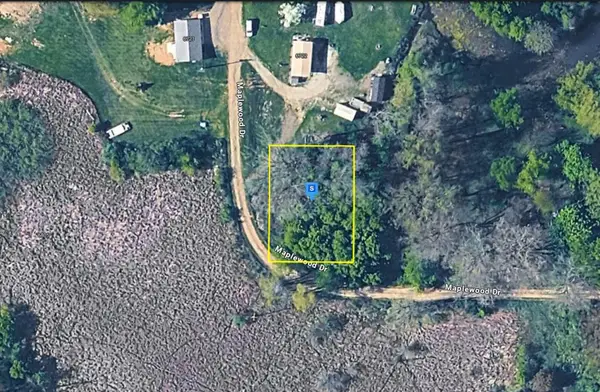 $22,999Active0.24 Acres
6720 Maplewood Drive, Delton, MI 49046
MLS# 26039739Listed by: PLATLABS, LLC $440,000Active2 beds 1 baths900 sq. ft.
731 Beechwood Drive, Delton, MI 49046
MLS# 26039685Listed by: BERKSHIRE HATHAWAY HOMESERVICES MI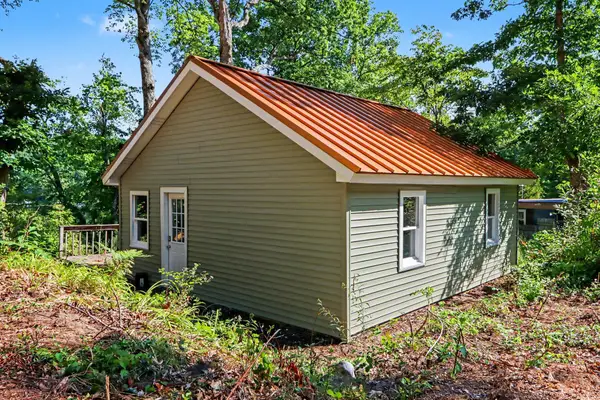 $145,000Active1 beds 1 baths528 sq. ft.
5980 Mckibben Road, Delton, MI 49046
MLS# 26039525Listed by: BLUE HORIZON REAL ESTATE $492,500Active3 beds 4 baths2,660 sq. ft.
4961 Beechwood Drive, Delton, MI 49046
MLS# 26039314Listed by: EXP REALTY, LLC $150,000Active5.39 Acres
8575 Anchor Drive, Delton, MI 49046
MLS# 26039088Listed by: FIVE STAR REAL ESTATE $148,000Active7.33 Acres
VL Kingsbury Road #Parcel D, Delton, MI 49046
MLS# 26038346Listed by: FIVE STAR REAL ESTATE (M6) $164,000Active9.15 Acres
VL Kingsbury Road #Parcel C, Delton, MI 49046
MLS# 26038421Listed by: FIVE STAR REAL ESTATE (M6) $159,000Active8.79 Acres
VL Kingsbury Road #Parcel B, Delton, MI 49046
MLS# 26038484Listed by: FIVE STAR REAL ESTATE (M6) $245,000Active17.72 Acres
VL Kingsbury Road #Parcel A, Delton, MI 49046
MLS# 26038493Listed by: FIVE STAR REAL ESTATE (M6)


Protect your home and budget from life's surprises with an Assurant Home Warranty, backed by a partner that supports you through every step of homeownership. Explore Plans.
© 2023 - 2026 ERA Franchise Systems LLC. All rights reserved. ERA Franchise Systems LLC fully supports the principles of the Fair Housing Act and the Equal Opportunity Act. ERA, ERA Real Estate powered, and their respective logos are registered service marks of ERA Franchise Systems LLC. Each office is independently owned and operated.