
7911 Keller Road, Delton, MI 49046
Local realty services provided by:ERA Greater North Properties
7911 Keller Road,Delton, MI 49046
$419,900
- 3 Beds
- 2 Baths
- 1,184 sq. ft.
- Single family
- Active
Listed by: faith carpenter
Office: miller real estate
MLS#:26043727
Source:MI_MICHRIC
Price summary
- Price:$419,900
- Price per sq. ft.:$354.65
About this home
Two houses in one purchase! The main house was custom built just last year with ease of living top of mind. This home is all main floor living, high efficiency, and very easy to maintain. High end finishes throughout with granite countertops, Cafe appliances, and beautiful vinyl plank flooring. Enjoy 3 bedrooms, 2 full baths, and beautiful views of the surrounding woods from the back patio or covered front patio. Fiber internet is just the cherry on top. The second home would be a great income property, guest home, or flex space. This original house has 1 bed and bath on the main floor, 2 additional bedrooms upstairs, and an attached 2 car garage. Outside, enjoy the large 1.4 acre lot with two gardens, and a 32x24 pole barn. This property is unique, and looking for just the right buyers to call it home.
Contact an agent
Home facts
- Year built:2025
- Listing ID #:26043727
- Added:47 day(s) ago
- Updated:October 06, 2026 at 03:56 PM
Rooms and interior
- Bedrooms:3
- Total bathrooms:2
- Full bathrooms:2
- Rooms Total:8
- Kitchen Description:Dishwasher, Microwave, Oven, Refrigerator
- Basement:Yes
- Basement Description:Slab
- Living area:1,184 sq. ft.
Heating and cooling
- Heating:Forced Air
- Central air:Yes
Structure and exterior
- Year built:2025
- Building area:1,184 sq. ft.
- Lot area:1.4 Acres
- Construction Materials:Vinyl Siding
Finances and disclosures
- Price:$419,900
- Price per sq. ft.:$354.65
- Tax amount:$2,519 (2026)
Features and amenities
- Laundry features:Washer
Parking
- Garage:Yes
- Garage spaces:2
New listings near 7911 Keller Road
- New
 $230,000Active2 beds 1 baths952 sq. ft.
8647 Summit Drive, Delton, MI 49046
MLS# 26052455Listed by: STRONG PROPERTIES, LLC - New
 $349,900Active-- beds 1 baths
10437 Sunshine Drive, Delton, MI 49046
MLS# 26052046Listed by: RE/MAX EXECUTIVE - New
 $299,900Active2 beds 1 baths1,023 sq. ft.
11825 Fair Lake Drive, Delton, MI 49046
MLS# 26051795Listed by: CHAPPLE REALTY - New
 $275,000Active4 beds 2 baths2,152 sq. ft.
6100 Otis Lake Road, Delton, MI 49046
MLS# 26051712Listed by: ANCHOR TRUST REALTY AND RELOCATION SERVICES 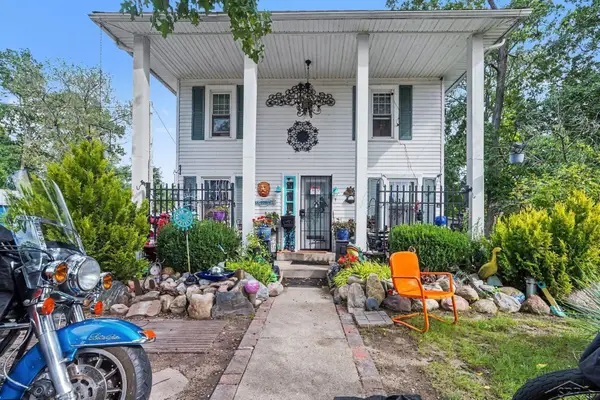 $180,000Active3 beds 2 baths1,152 sq. ft.
11175 E Shore DR, Delton, MI 49046
MLS# 61050222720Listed by: JPAR - GREAT LAKES BAY REGION
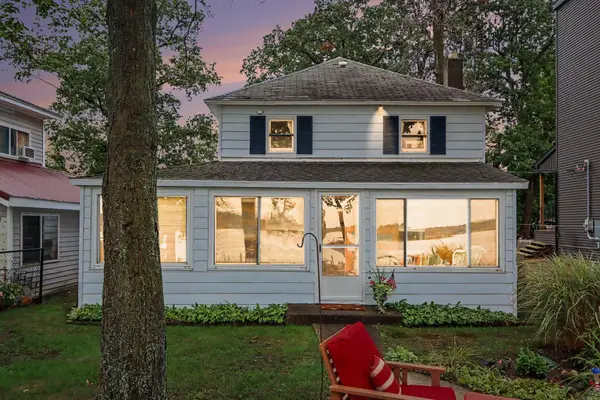 $349,900Active3 beds 1 baths1,176 sq. ft.
11110 E Shore Drive, Delton, MI 49046
MLS# 26049549Listed by: KALAMAZOO REALTY $224,900Active2 beds 1 baths884 sq. ft.
7057 Shoreline Drive, Delton, MI 49046
MLS# 26049248Listed by: DOORLAG REALTY COMPANY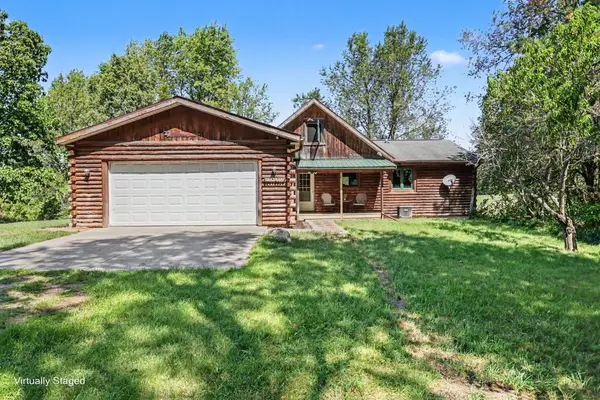 $299,000Pending2 beds 2 baths2,072 sq. ft.
3451 Pifer Road, Delton, MI 49046
MLS# 66026048908Listed by: BERKSHIRE HATHAWAY HOMESERVICES MI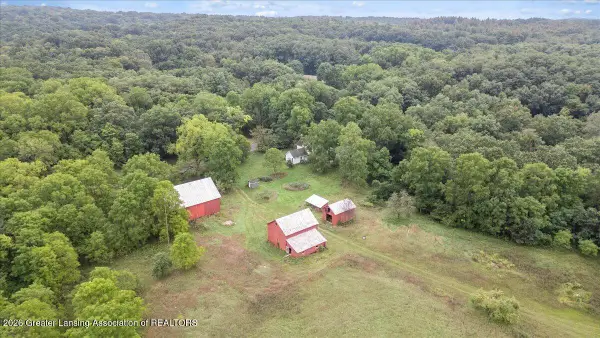 $469,000Active3 beds 1 baths1,248 sq. ft.
4850 S Norris Road, Delton, MI 49046
MLS# 299168Listed by: KELLER WILLIAMS REALTY LANSING $420,000Active2 beds 1 baths1,012 sq. ft.
11334 E Shore Drive, Delton, MI 49046
MLS# 26047375Listed by: FIVE STAR REAL ESTATE


Protect your home and budget from life's surprises with an Assurant Home Warranty, backed by a partner that supports you through every step of homeownership. Explore Plans.
© 2023 - 2026 ERA Franchise Systems LLC. All rights reserved. ERA Franchise Systems LLC fully supports the principles of the Fair Housing Act and the Equal Opportunity Act. ERA, ERA Real Estate powered, and their respective logos are registered service marks of ERA Franchise Systems LLC. Each office is independently owned and operated.