
8647 Summit Drive, Delton, MI 49046
Local realty services provided by:ERA Prime Real Estate Group
8647 Summit Drive,Delton, MI 49046
$230,000
- 2 Beds
- 1 Baths
- 952 sq. ft.
- Single family
- Active
Listed by: sheila m strong
Office: strong properties, llc.
MLS#:66026052455
Source:MI_REALCOMP
Price summary
- Price:$230,000
- Price per sq. ft.:$234.69
About this home
Over 19 acres in Delton! This 2-bedroom, 1-bath manufactured home offers 952 square feet of living space surrounded by an impressive mix of open ground, mature woods, and natural beauty. The property includes a 2-car garage and pole barn, providing plenty of space for vehicles, equipment, storage, or hobbies. Inside, you'll find a spacious living area with rustic wood accents, an updated bathroom, and abundant natural light. Outside, the acreage offers exceptional privacy with expansive open areas, wooded surroundings, and room to explore. Whether you're looking for space for recreation, gardening, hunting, hobbies, or simply a peaceful place with room to spread out, this property offers possibilities that are increasingly hard to find. Conveniently located in the Delton area while providing a wonderfully secluded setting.
Contact an agent
Home facts
- Year built:1981
- Listing ID #:66026052455
- Added:3 day(s) ago
- Updated:October 05, 2026 at 03:47 PM
Rooms and interior
- Bedrooms:2
- Total bathrooms:1
- Full bathrooms:1
- Rooms Total:6
- Flooring:Carpet, Laminate, Tile
- Living area:952 sq. ft.
Heating and cooling
- Heating:Forced Air, Propane
Structure and exterior
- Roof:Metal
- Year built:1981
- Building area:952 sq. ft.
- Lot area:19.07 Acres
- Lot Features:Hilly Ravine, Wetlands, Wooded
- Architectural Style:Ranch
- Construction Materials:Aluminum Siding
- Exterior Features:Deck
- Foundation Description:Crawl Space, Permanent
Utilities
- Water:Well
- Sewer:Septic Tank
Finances and disclosures
- Price:$230,000
- Price per sq. ft.:$234.69
- Tax amount:$1,531
Features and amenities
- Appliances:Microwave, Range, Refrigerator
- Laundry features:Main Level
Parking
- Parking description:Detached, Gravel
- Garage spaces:2

New listings near 8647 Summit Drive
- New
 $349,900Active-- beds 1 baths
10437 Sunshine Drive, Delton, MI 49046
MLS# 26052046Listed by: RE/MAX EXECUTIVE - New
 $299,900Active2 beds 1 baths1,023 sq. ft.
11825 Fair Lake Drive, Delton, MI 49046
MLS# 26051795Listed by: CHAPPLE REALTY - New
 $275,000Active4 beds 2 baths2,152 sq. ft.
6100 Otis Lake Road, Delton, MI 49046
MLS# 26051712Listed by: ANCHOR TRUST REALTY AND RELOCATION SERVICES 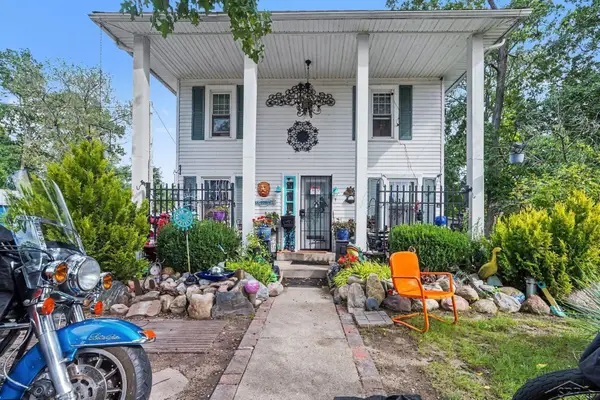 $180,000Active3 beds 2 baths1,152 sq. ft.
11175 E Shore DR, Delton, MI 49046
MLS# 61050222720Listed by: JPAR - GREAT LAKES BAY REGION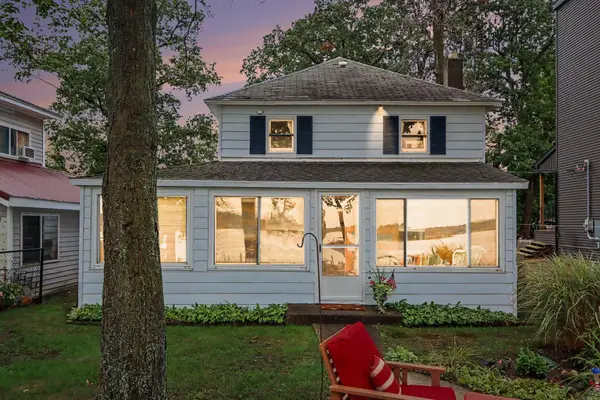 $349,900Active3 beds 1 baths1,176 sq. ft.
11110 E Shore Drive, Delton, MI 49046
MLS# 26049549Listed by: KALAMAZOO REALTY $224,900Active2 beds 1 baths884 sq. ft.
7057 Shoreline Drive, Delton, MI 49046
MLS# 26049248Listed by: DOORLAG REALTY COMPANY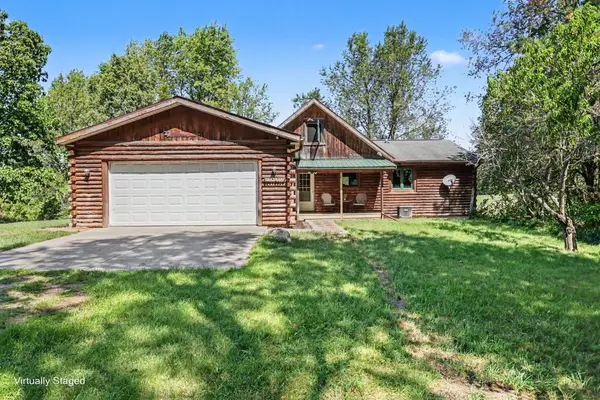 $299,000Pending2 beds 2 baths2,072 sq. ft.
3451 Pifer Road, Delton, MI 49046
MLS# 66026048908Listed by: BERKSHIRE HATHAWAY HOMESERVICES MI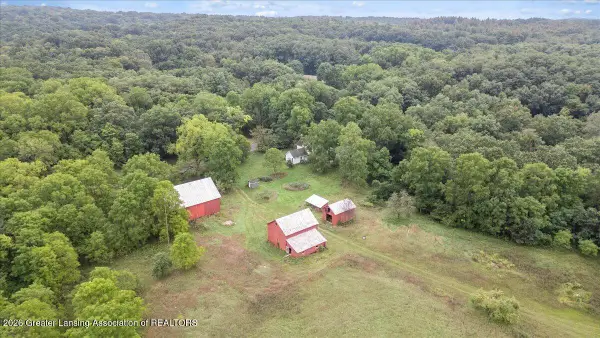 $469,000Active3 beds 1 baths1,248 sq. ft.
4850 S Norris Road, Delton, MI 49046
MLS# 299168Listed by: KELLER WILLIAMS REALTY LANSING $420,000Active2 beds 1 baths1,012 sq. ft.
11334 E Shore Drive, Delton, MI 49046
MLS# 26047375Listed by: FIVE STAR REAL ESTATE


Protect your home and budget from life's surprises with an Assurant Home Warranty, backed by a partner that supports you through every step of homeownership. Explore Plans.
© 2023 - 2026 ERA Franchise Systems LLC. All rights reserved. ERA Franchise Systems LLC fully supports the principles of the Fair Housing Act and the Equal Opportunity Act. ERA, ERA Real Estate powered, and their respective logos are registered service marks of ERA Franchise Systems LLC. Each office is independently owned and operated.