
9053 S M 43 Highway, Delton, MI 49046
Local realty services provided by:ERA Reardon Realty Great Lakes
9053 S M 43 Highway,Delton, MI 49046
$1,100,000
- 6 Beds
- 5 Baths
- 5,308 sq. ft.
- Single family
- Active
Listed by: rhea terburg
Office: jaqua, realtors
MLS#:26043833
Source:MI_MICHRIC
Price summary
- Price:$1,100,000
- Price per sq. ft.:$217.35
About this home
You must see this waterfront retreat on beautiful Wall Lake in person! Set along 185 feet of private frontage on this 540-acre, private all-sports lake, this expansive 6-bedroom, 4.5-bath home features more than 5,300 finished square feet, impressive waterfront and an outstanding collection of amenities. Nearly every room is positioned to capture views of the water, bringing the beauty of Wall Lake into every level of the home. Designed for year-round enjoyment, it provides generous room for entertaining, accommodating guests and experiencing everything lake life has to offer. Multiple gathering areas allow everyone to come together without sacrificing privacy. The kitchen includes a center island, pantry and stand-alone freezer and flows into the main gathering areas, where a fireplace adds warmth and character. The primary suite features an exceptionally large walk-in closet, and laundry facilities are conveniently located in both the main and guest areas. A finished walkout lower level provides direct access to the outdoors. Already plumbed for a third kitchen or bar, the lower level could become another entertaining area, guest quarters or flexible retreat. An accessible bedroom and bathroom accommodate a variety of needs or extended stays. Portions of the home have previously operated successfully as vacation rental accommodations. Separate areas within the layout lend themselves to potential short-term rental use, creating the possibility of generating income while still enjoying the home and lake. The outdoor setting is a destination of its own. Beautiful landscaping surrounds a large yard designed for gathering, relaxing and taking in the waterfront. A covered entertaining area is anchored by a standout double-sided fireplace and pizza oven and includes water, gas, electric and TV connections. The upper deck has a gas grill hookup, while a hot tub, fire pit, storage shed and multiple outdoor areas extend the enjoyment throughout the seasons. At the shoreline, the private frontage includes a seawall with sandy-bottom area along the water's edge. Spend the day swimming, boating, fishing, skiing, kayaking or paddle boarding, then settle in to enjoy panoramic lake views and beautiful sunrises. The garage features two individual overhead doors and provides ample storage for vehicles, lake gear and waterfront essentials. Few homes combine this amount of finished square footage, 6 bedrooms, beautiful lake frontage, flexible guest accommodations, prior vacation-rental use and exceptional outdoor amenities in one setting. Whether used as a year-round residence, vacation retreat or a combination of personal and potential income-producing use. Don't miss your chance to make this beautiful lake house your own!...
Contact an agent
Home facts
- Year built:2012
- Listing ID #:26043833
- Added:47 day(s) ago
- Updated:October 06, 2026 at 03:56 PM
Rooms and interior
- Bedrooms:6
- Total bathrooms:5
- Full bathrooms:4
- Half bathrooms:1
- Rooms Total:13
- Kitchen Description:Built-In Gas Oven, Dishwasher, Freezer, Microwave, Refrigerator
- Basement:Yes
- Living area:5,308 sq. ft.
Heating and cooling
- Heating:Forced Air
- Central air:Yes
Structure and exterior
- Year built:2012
- Building area:5,308 sq. ft.
- Lot area:0.3 Acres
- Construction Materials:Vinyl Siding
Utilities
- Water:Well
Finances and disclosures
- Price:$1,100,000
- Price per sq. ft.:$217.35
- Tax amount:$8,280 (2026)
Features and amenities
- Laundry features:Washer
Parking
- Garage:Yes
- Garage spaces:2
New listings near 9053 S M 43 Highway
- New
 $230,000Active2 beds 1 baths952 sq. ft.
8647 Summit Drive, Delton, MI 49046
MLS# 26052455Listed by: STRONG PROPERTIES, LLC - New
 $349,900Active-- beds 1 baths
10437 Sunshine Drive, Delton, MI 49046
MLS# 26052046Listed by: RE/MAX EXECUTIVE - New
 $299,900Active2 beds 1 baths1,023 sq. ft.
11825 Fair Lake Drive, Delton, MI 49046
MLS# 26051795Listed by: CHAPPLE REALTY - New
 $275,000Active4 beds 2 baths2,152 sq. ft.
6100 Otis Lake Road, Delton, MI 49046
MLS# 26051712Listed by: ANCHOR TRUST REALTY AND RELOCATION SERVICES 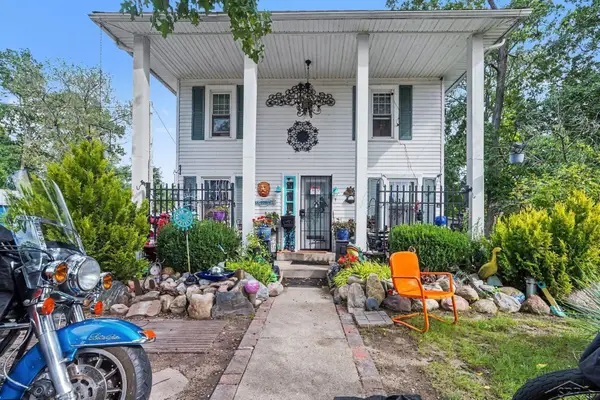 $180,000Active3 beds 2 baths1,152 sq. ft.
11175 E Shore DR, Delton, MI 49046
MLS# 61050222720Listed by: JPAR - GREAT LAKES BAY REGION
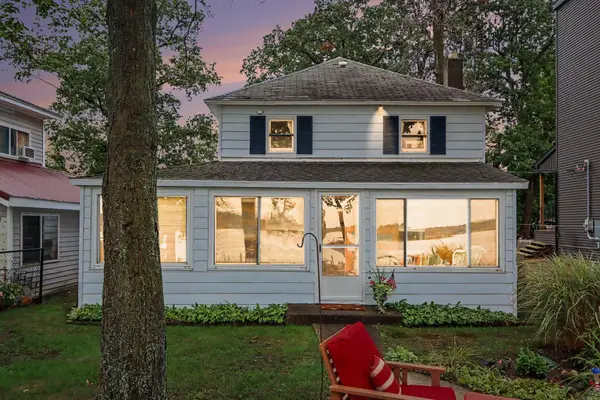 $349,900Active3 beds 1 baths1,176 sq. ft.
11110 E Shore Drive, Delton, MI 49046
MLS# 26049549Listed by: KALAMAZOO REALTY $224,900Active2 beds 1 baths884 sq. ft.
7057 Shoreline Drive, Delton, MI 49046
MLS# 26049248Listed by: DOORLAG REALTY COMPANY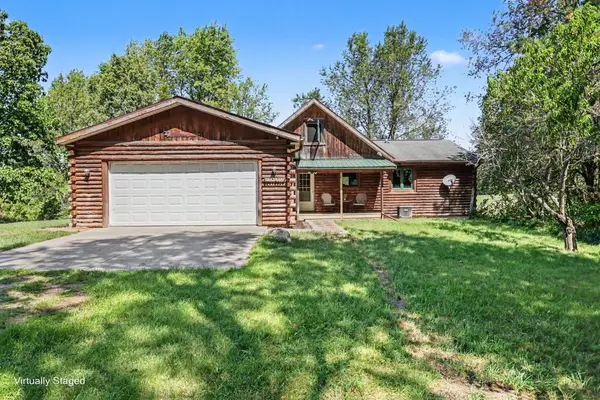 $299,000Pending2 beds 2 baths2,072 sq. ft.
3451 Pifer Road, Delton, MI 49046
MLS# 66026048908Listed by: BERKSHIRE HATHAWAY HOMESERVICES MI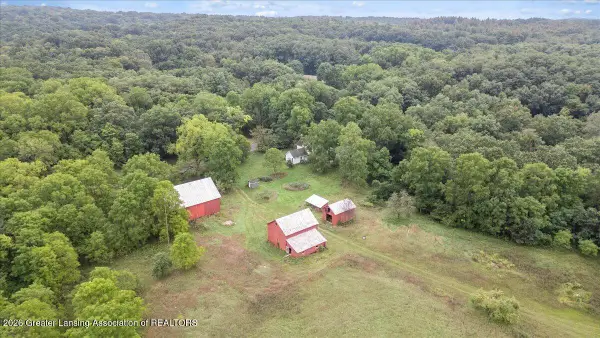 $469,000Active3 beds 1 baths1,248 sq. ft.
4850 S Norris Road, Delton, MI 49046
MLS# 299168Listed by: KELLER WILLIAMS REALTY LANSING $420,000Active2 beds 1 baths1,012 sq. ft.
11334 E Shore Drive, Delton, MI 49046
MLS# 26047375Listed by: FIVE STAR REAL ESTATE


Protect your home and budget from life's surprises with an Assurant Home Warranty, backed by a partner that supports you through every step of homeownership. Explore Plans.
© 2023 - 2026 ERA Franchise Systems LLC. All rights reserved. ERA Franchise Systems LLC fully supports the principles of the Fair Housing Act and the Equal Opportunity Act. ERA, ERA Real Estate powered, and their respective logos are registered service marks of ERA Franchise Systems LLC. Each office is independently owned and operated.