
6893 E Baseline RD, Denver, MI 48858
Local realty services provided by:ERA Prime Real Estate Group
6893 E Baseline RD,Mtpleasant, MI 48858
$185,000
- 3 Beds
- 2 Baths
- 1,250 sq. ft.
- Single family
- Active
Listed by: whitney peffer
Office: five star real estate - mt. pleasant
MLS#:79080074365
Source:MI_REALCOMP
Price summary
- Price:$185,000
- Price per sq. ft.:$148
About this home
Enjoy a country feel with everyday convenience in this 3 bedroom, 2 full bath home situated on an extra large corner lot backing up to beautiful trees. Sliding doors lead out to the deck to enjoy fresh air, and a detached two car garage provides additional storage. Numerous updates (2025) have already been completed for you to enjoy, including new carpet in the living room and all bedrooms, new sub flooring and vinyl click flooring in the kitchen, dining room and hallway, a replacement well pump, fresh paint, updated kitchen cabinets and countertops, new bathroom vanities and bathroom flooring, new light fixtures, a new kitchen sink and dishwasher, replaced front and side storm doors, painted exterior decks, new crawl space vents and roof vents. Enjoy the peaceful setting and let the work already completed be a head start on making this home your own! Schedule your showing TODAY!
Contact an agent
Home facts
- Year built:1997
- Subdivision & Development:DENVER
- Listing ID #:79080074365
- Added:18 day(s) ago
- Updated:October 27, 2026 at 03:30 PM
Rooms and interior
- Bedrooms:3
- Total bathrooms:2
- Full bathrooms:2
- Rooms Total:7
- Living area:1,250 sq. ft.
Heating and cooling
- Cooling:Window Units
- Heating:Forced Air, Natural Gas
Structure and exterior
- Year built:1997
- Building area:1,250 sq. ft.
- Lot area:1 Acres
- Lot Features:Cleared
- Architectural Style:Manufactured with Land, Ranch
- Construction Materials:Vinyl Siding
- Exterior Features:Deck
- Foundation Description:Crawl Space
- Levels:One
Utilities
- Water:Well
- Sewer:Septic Tank
Finances and disclosures
- Price:$185,000
- Price per sq. ft.:$148
- Tax amount:$1,461
Features and amenities
- Appliances:Dishwasher, Oven, Range, Refrigerator
Parking
- Parking description:Detached, Garage, Two Car Garage
- Garage spaces:2

New listings near 6893 E Baseline RD
- New
 $49,900Active3 beds 2 baths1,088 sq. ft.
9085 Ann Street #20, Hesperia, MI 49421
MLS# 26056326Listed by: FIVE STAR REAL ESTATE - HART 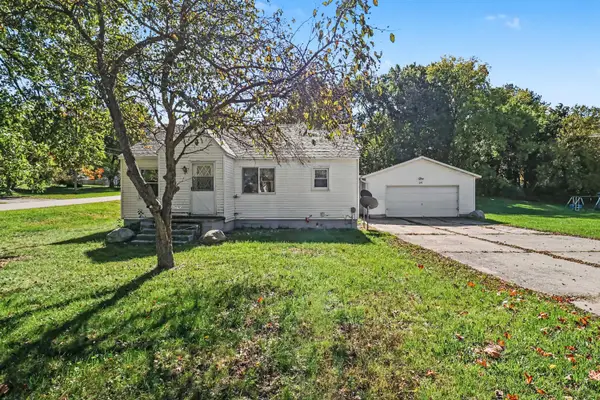 $189,900Active2 beds 1 baths884 sq. ft.
292 E Michigan Avenue, Hesperia, MI 49421
MLS# 26053618Listed by: TOWN SQUARE REAL ESTATE GROUP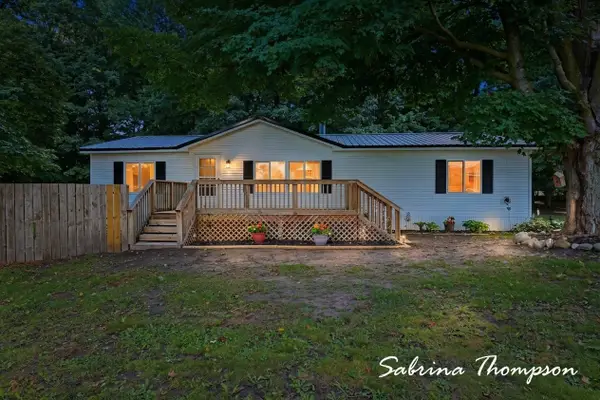 $334,900Active3 beds 2 baths1,404 sq. ft.
3626 N Comstock Avenue, Hesperia, MI 49421
MLS# 26050117Listed by: FIVE STAR REAL ESTATE WHITEHALL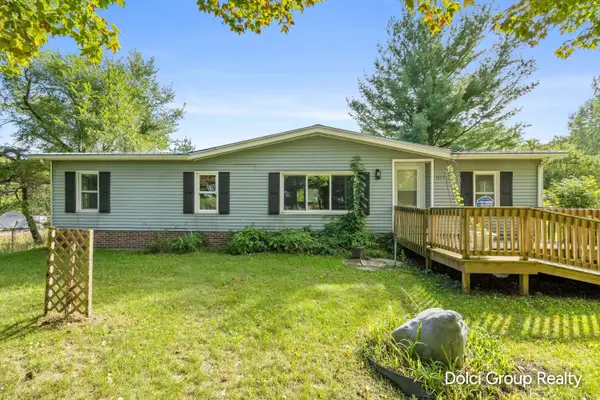 $209,900Pending3 beds 2 baths1,296 sq. ft.
1420 N Stone Road, Hesperia, MI 49421
MLS# 26050050Listed by: FIVE STAR REAL ESTATE (WALKER)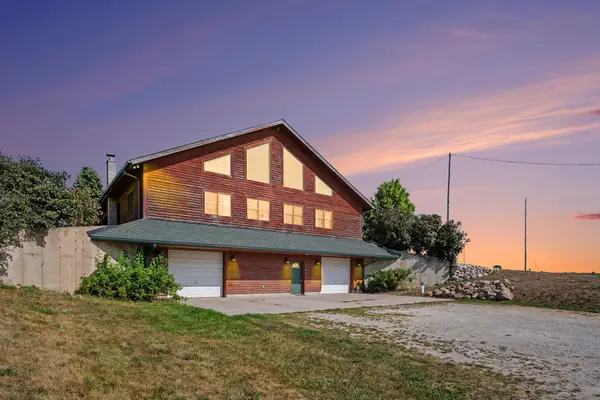 $499,900Active5 beds 3 baths4,560 sq. ft.
332 N Warner Avenue, Fremont, MI 49412
MLS# 26044533Listed by: FIVE STAR REAL ESTATE - HART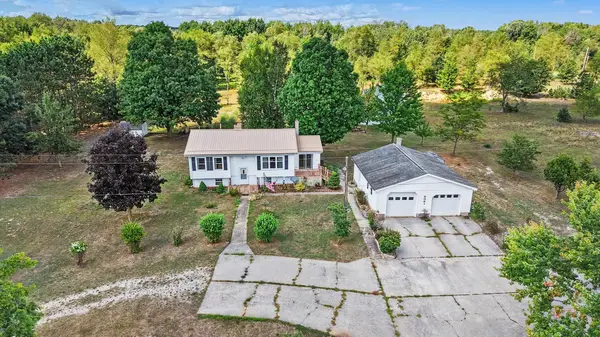 $365,000Active4 beds 2 baths2,221 sq. ft.
8061 Madison Road, Hesperia, MI 49421
MLS# 26043499Listed by: FIVE STAR REAL ESTATE FREMONT $300,000Pending3 beds 1 baths888 sq. ft.
Address Withheld By Seller, Hesperia, MI 49421
MLS# 65026005826Listed by: 616 REALTY LLC


Protect your home and budget from life's surprises with an Assurant Home Warranty, backed by a partner that supports you through every step of homeownership. Explore Plans.
© 2023 - 2026 ERA Franchise Systems LLC. All rights reserved. ERA Franchise Systems LLC fully supports the principles of the Fair Housing Act and the Equal Opportunity Act. ERA, ERA Real Estate powered, and their respective logos are registered service marks of ERA Franchise Systems LLC. Each office is independently owned and operated.