
1001 W Jefferson Avenue #2H, Detroit, MI 48226
Local realty services provided by:ERA Prime Real Estate Group
1001 W Jefferson Avenue #2H,Detroit, MI 48226
$250,000
- 1 Beds
- 1 Baths
- 713 sq. ft.
- Single family
- Active
Listed by: patrice m miller
Office: 3dx real estate llc.
MLS#:20261052143
Source:MI_REALCOMP
Price summary
- Price:$250,000
- Price per sq. ft.:$350.63
- Monthly HOA dues:$42.25
About this home
Experience the best of Detroit riverfront living in this beautifully renovated condominium at Riverfront Towers! This move-in-ready one-bedroom, one-bath residence combines sophisticated style, thoughtful updates, and exceptional amenities in one of Detroit's premier waterfront communities.
The open-concept floor plan is anchored by a stunning oversized granite island, creating the perfect space for entertaining, casual dining, or everyday living. The beautifully renovated kitchen flows seamlessly into a bright and inviting living area overlooking the professionally landscaped grounds with seasonal glimpses of the Detroit River.
The spacious primary bedroom provides a peaceful retreat and features a custom Murphy bed, offering exceptional flexibility for overnight guests, a home office, or additional living space. A beautifully updated bathroom, in-unit washer and dryer, and generous storage complete this exceptional home.
Residents enjoy an outstanding collection of amenities including 24-hour gated security, fitness center, indoor pool, hot tub, locker rooms, marina slips (subject to availability), outdoor gas and charcoal grilling areas, community fire pit, secure mail room with Amazon lockers, and on-site dry cleaning and laundry services.
Step outside to the private riverfront walkway with direct access to Detroit's award-winning Riverwalk and convenient access to the Detroit People Mover via the Waters Edge Station. Ideally located adjacent to the new Ralph C. Wilson, Jr. Centennial Park, you'll be just minutes from downtown Detroit's restaurants, sporting events, entertainment, theaters, and cultural attractions.
Pet-friendly community with dogs permitted up to 50 pounds and its very own dog park. Experience luxury, convenience, and an exceptional waterfront lifestyle at Riverfront Towers....
Contact an agent
Home facts
- Year built:1996
- Subdivision & Development:WAYNE COUNTY CONDO PLAN 813
- Listing ID #:20261052143
- Added:97 day(s) ago
- Updated:October 13, 2026 at 10:02 AM
Rooms and interior
- Bedrooms:1
- Total bathrooms:1
- Full bathrooms:1
- Rooms Total:4
- Living area:713 sq. ft.
Heating and cooling
- Cooling:Chiller Cooling System
- Heating:Electric, Forced Air
Structure and exterior
- Year built:1996
- Building area:713 sq. ft.
- Architectural Style:Loft
- Construction Materials:Block
- Exterior Features:Barbecue, Grounds Maintenance, Lighting, Patio, Spa/Hot-tub, Tennis Courts
- Foundation Description:Slab
- Levels:One
Utilities
- Water:Public
- Sewer:Public Sewer
Finances and disclosures
- Price:$250,000
- Price per sq. ft.:$350.63
- Tax amount:$484
Features and amenities
- Appliances:Built-In Electric Range, Dishwasher, Disposal, Electric Cooktop, Free Standing Refrigerator, Microwave, Stainless Steel Appliances, Washer/Dryer Stacked
- Laundry features:Common Area, In Unit
- Pool features:Community, In Ground, Indoor
Parking
- Parking description:Assigned 1 Space, Covered, Detached, Parking Structure, Six or More Car Garage
- Garage spaces:6

New listings near 1001 W Jefferson Avenue #2H
- New
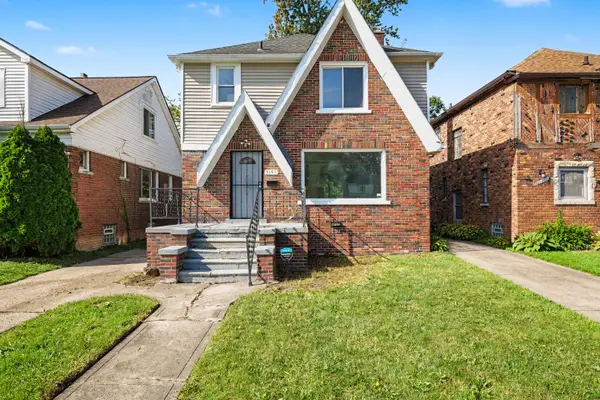 $99,000Active3 beds 2 baths1,591 sq. ft.
9161 Lakepointe Street, Detroit, MI 48224
MLS# 26054844Listed by: EXP REALTY, LLC - New
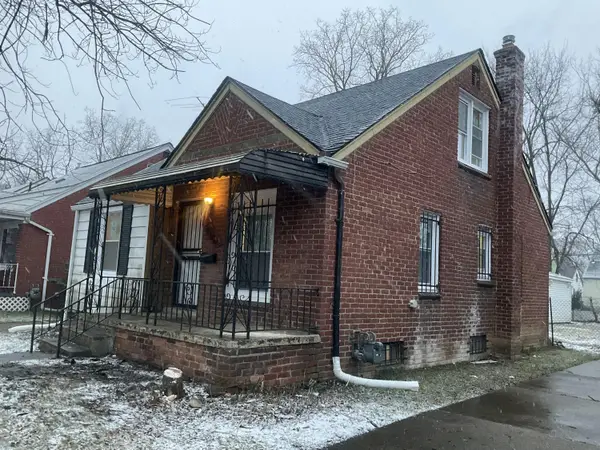 $89,900Active3 beds 1 baths952 sq. ft.
18556 Kentfield Street, Detroit, MI 48219
MLS# 26054822Listed by: DOMUS REALTY - New
 $75,000Active3 beds 1 baths1,152 sq. ft.
17275 NW Braile Street Nw, Detroit, MI 48219
MLS# 26054774Listed by: TEAM LBR LLC - New
 $280,000Active5 beds 2 baths1,498 sq. ft.
2708 Springwells Street, Detroit, MI 48209
MLS# 26054770Listed by: KW ADVANTAGE - New
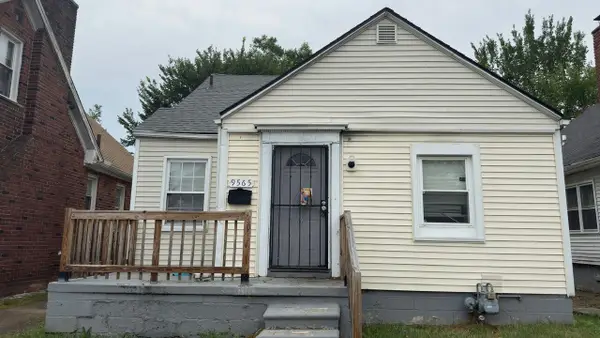 $65,000Active3 beds 1 baths1,013 sq. ft.
9565 Winthrop, Detroit, MI 48227
MLS# 26054561Listed by: DOMUS REALTY - New
 $319,900Active3 beds 2 baths1,893 sq. ft.
2900 E Jefferson AVE # A3, Detroit, MI 48207
MLS# 20261081884Listed by: NIKA & CO - New
 $599,000Active2 beds 3 baths1,588 sq. ft.
2205 Trumbull ST # 2, Detroit, MI 48216
MLS# 20261081987Listed by: @PROPERTIES CHRISTIE'S INT'L RE NORTHVILLE - New
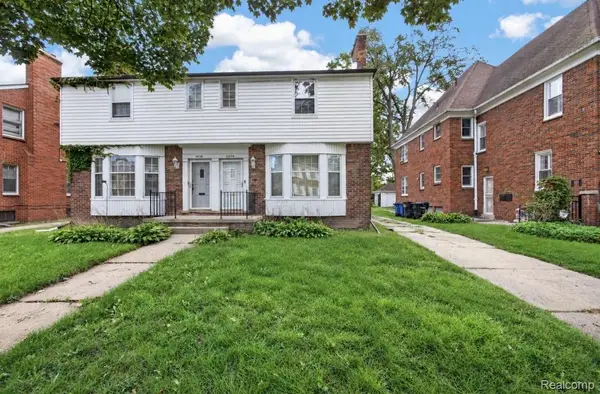 $315,000Active-- beds 8 baths3,995 sq. ft.
20114 Stratford RD, Detroit, MI 48221
MLS# 20261082043Listed by: EXP REALTY MAIN - New
 $215,000Active3 beds 3 baths2,313 sq. ft.
17249 Sunderland RD, Detroit, MI 48219
MLS# 20261082675Listed by: METRO DETROIT PROPERTY MANAGEMENT - New
 $99,900Active3 beds 2 baths1,650 sq. ft.
13488 Orleans ST, HighlandPark, MI 48203
MLS# 20261082816Listed by: AMIN REALTY


Protect your home and budget from life's surprises with an Assurant Home Warranty, backed by a partner that supports you through every step of homeownership. Explore Plans.
© 2023 - 2026 ERA Franchise Systems LLC. All rights reserved. ERA Franchise Systems LLC fully supports the principles of the Fair Housing Act and the Equal Opportunity Act. ERA, ERA Real Estate powered, and their respective logos are registered service marks of ERA Franchise Systems LLC. Each office is independently owned and operated.