
10441 Roxbury Street, Detroit, MI 48224
Local realty services provided by:ERA Prime Real Estate Group
10441 Roxbury Street,Detroit, MI 48224
$135,000
- 3 Beds
- 2 Baths
- 2,029 sq. ft.
- Single family
- Pending
Listed by: kowsar khan, md rumman
Office: ikonik realty
MLS#:20261054753
Source:MI_REALCOMP
Price summary
- Price:$135,000
- Price per sq. ft.:$66.54
About this home
Welcome to 10441 Roxbury Street, 3 bedrooms 2 full bathrooms NEW ROOF, NEWER WINDOWS, NEWER MECHANICALS
This property has undergone a complete top-to-bottom renovation quality craftsmanship, and true move-in-ready convenience.
The extensive rehab includes a brand-new kitchen with stainless steel appliances Granite countertop, shaker cabinets porcelain tiles and clean finishes. Has 2 fully updated bathrooms 1 full bath on the main level and one full bathroom with a walk in shower in the basement. The entire basement has been completely redone with new light fixtures black painted ceiling and laundry area for your convenience. upstairs new flooring throughout including refinished original wood floor on the main level. fresh paint throughout, updated electrical and plumbing systems, new lighting and fixtures, and many additional improvements. This home features a 1 car garage with an enclosed driveway for extra safety and protections from the element, Designed for both comfort and functionality. The entire Hvac system is less than 4 years old all premium mechanicals used for this home. Brand new roof, new windows throughout.
A stainless steel stove and refrigerator will be installed after an accepted offer
This one will not last schedule your showing today....
Contact an agent
Home facts
- Year built:1959
- Subdivision & Development:PARK DRIVE 5
- Listing ID #:20261054753
- Added:51 day(s) ago
- Updated:September 06, 2026 at 07:38 AM
Rooms and interior
- Bedrooms:3
- Total bathrooms:2
- Full bathrooms:2
- Rooms Total:5
- Basement Description:Bath Stubbed, Finished, Full
- Living area:2,029 sq. ft.
Heating and cooling
- Heating:Forced Air, Natural Gas
Structure and exterior
- Year built:1959
- Building area:2,029 sq. ft.
- Lot area:0.1 Acres
- Architectural Style:Bungalow
- Construction Materials:Brick
- Foundation Description:Basement, Brick Mortar
Utilities
- Water:Public
- Sewer:Public Sewer
Finances and disclosures
- Price:$135,000
- Price per sq. ft.:$66.54
- Tax amount:$1,107
Parking
- Parking description:Detached, One Car Garage
- Garage spaces:1

New listings near 10441 Roxbury Street
- New
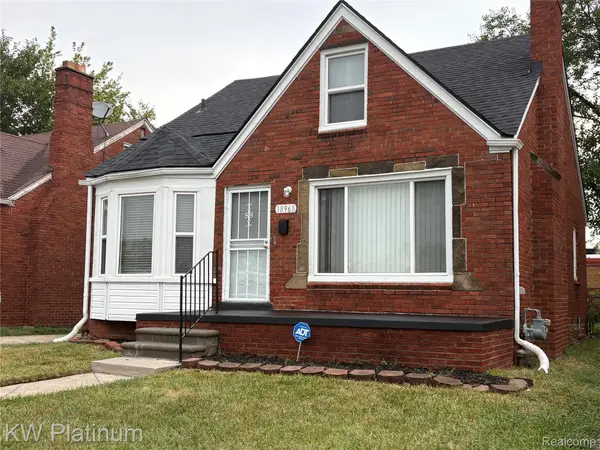 $140,000Active3 beds 1 baths927 sq. ft.
18968 Tracey Street, Detroit, MI 48235
MLS# 20261067733Listed by: KW PLATINUM - New
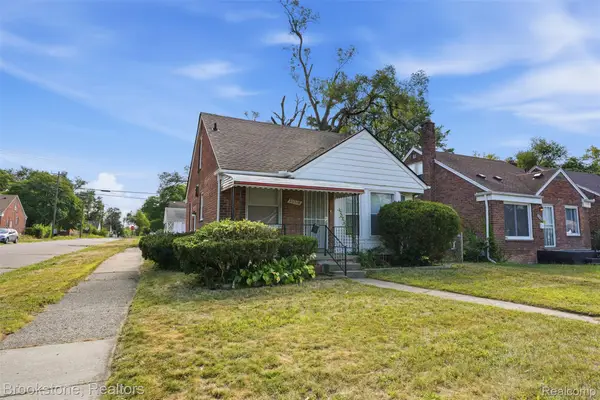 $99,900Active3 beds 2 baths1,000 sq. ft.
20314 Gilchrist Street, Detroit, MI 48235
MLS# 20261071723Listed by: BROOKSTONE, REALTORS LLC - New
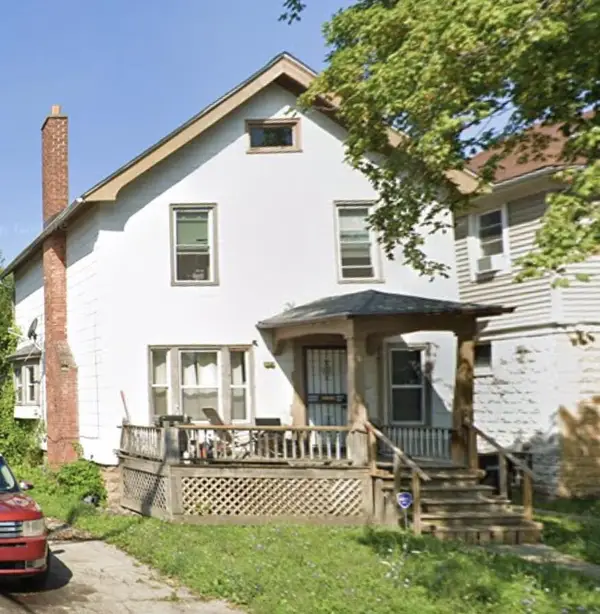 $70,000Active3 beds 1 baths1,340 sq. ft.
7349 Dunedin Street, Detroit, MI 48206
MLS# 81026047400Listed by: CORNERSTONE REAL ESTATE - New
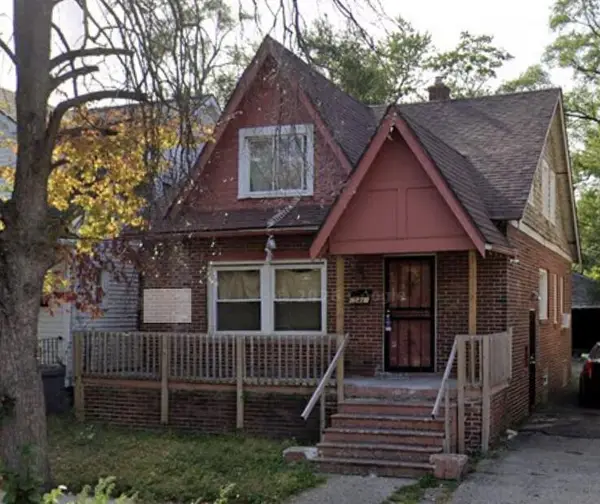 $70,000Active4 beds 2 baths1,332 sq. ft.
15481 Cheyenne Street, Detroit, MI 48227
MLS# 81026047401Listed by: CORNERSTONE REAL ESTATE - New
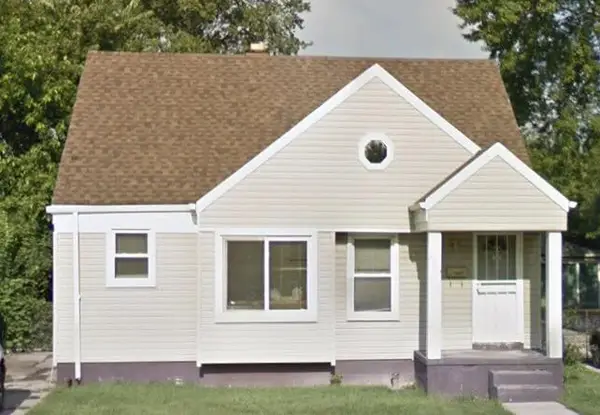 $70,000Active2 beds 1 baths931 sq. ft.
8839 Burt Road, Detroit, MI 48228
MLS# 81026047403Listed by: CORNERSTONE REAL ESTATE - New
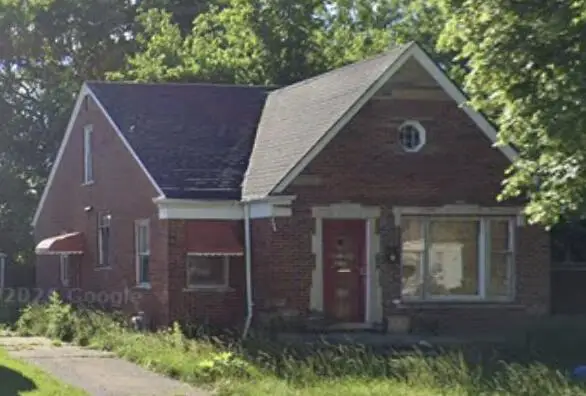 $70,000Active2 beds 1 baths1,140 sq. ft.
19700 Saint Louis Street, Detroit, MI 48234
MLS# 81026047406Listed by: CORNERSTONE REAL ESTATE - New
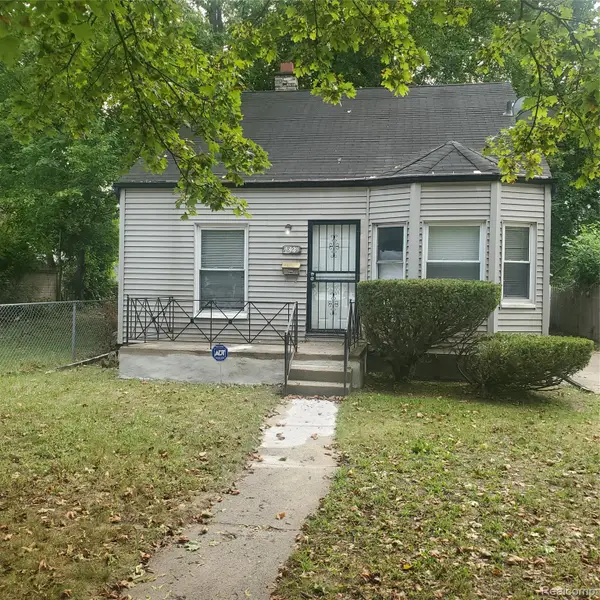 $79,900Active3 beds 1 baths972 sq. ft.
18231 Pembroke Avenue, Detroit, MI 48219
MLS# 20261066223Listed by: REAL ESTATE MANAGEMENT SPECIALISTS INC - New
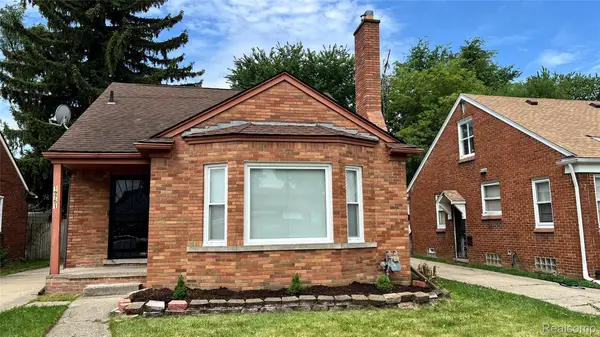 $189,000Active3 beds 2 baths1,725 sq. ft.
19751 Ardmore Street, Detroit, MI 48235
MLS# 20261071708Listed by: REALTYFLO INC 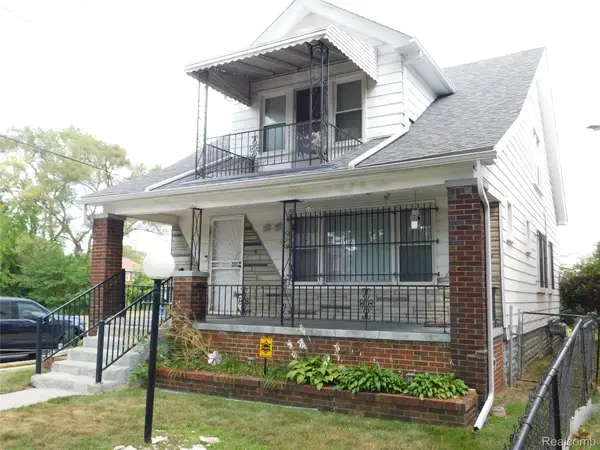 $125,000Pending-- beds 2 baths1,596 sq. ft.
14788 Holmur Street, Detroit, MI 48238
MLS# 20261068254Listed by: O SHEARD REALTY LLC- New
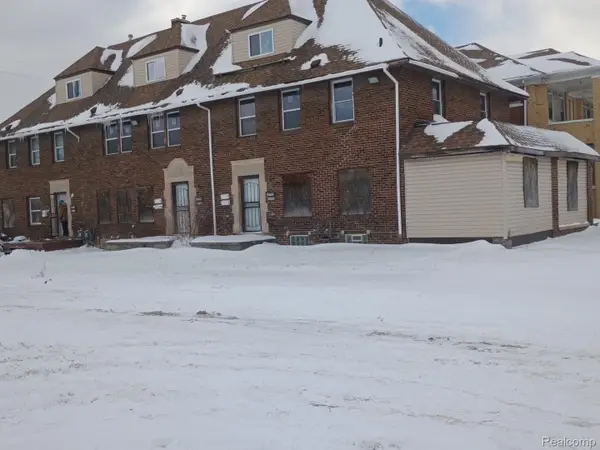 $225,000Active-- beds 6 baths5,830 sq. ft.
9609 Dexter Avenue, Detroit, MI 48206
MLS# 20261071681Listed by: NEXGEN REALTY


Protect your home and budget from life's surprises with an Assurant Home Warranty, backed by a partner that supports you through every step of homeownership. Explore Plans.
© 2023 - 2026 ERA Franchise Systems LLC. All rights reserved. ERA Franchise Systems LLC fully supports the principles of the Fair Housing Act and the Equal Opportunity Act. ERA, ERA Real Estate powered, and their respective logos are registered service marks of ERA Franchise Systems LLC. Each office is independently owned and operated.