
10526 W Outer Drive, Detroit, MI 48223
Local realty services provided by:ERA Prime Real Estate Group
Listed by: rerhi onomake
Office: community choice realty inc
MLS#:20261062711
Source:MI_REALCOMP
Price summary
- Price:$99,900
- Price per sq. ft.:$77.44
About this home
Classic Detroit character and solid value on prestigious Outer Drive! This all-brick colonial offers a fantastic footprint, classic architectural lines, and key updates already checked off—including a newer roof under 5 years old. Maintained in average condition, this home is clean, comfortable, and full of potential for anyone looking to step into a quality Outer Drive address and add their own updates over time. Tenant-occupied—do not disturb the tenant. Tenant can be out of the property at close if need be. Showings are strictly by appointment only.
Contact us today to schedule your private tour! BATVAI.
Contact an agent
Home facts
- Year built:1956
- Subdivision & Development:B E TAYLORS CORONADO
- Listing ID #:20261062711
- Added:52 day(s) ago
- Updated:October 01, 2026 at 10:13 AM
Rooms and interior
- Bedrooms:3
- Total bathrooms:2
- Full bathrooms:1
- Half bathrooms:1
- Rooms Total:6
- Basement Description:Unfinished
- Living area:1,290 sq. ft.
Heating and cooling
- Heating:Forced Air, Natural Gas
Structure and exterior
- Year built:1956
- Building area:1,290 sq. ft.
- Lot area:0.1 Acres
- Architectural Style:Colonial
- Construction Materials:Brick
- Foundation Description:Basement, Block
- Levels:Two
Utilities
- Water:Public
- Sewer:Public Sewer
Finances and disclosures
- Price:$99,900
- Price per sq. ft.:$77.44
- Tax amount:$3,732
Parking
- Parking description:Detached, One Car Garage
- Garage spaces:1

New listings near 10526 W Outer Drive
- New
 $134,000Active2 beds 2 baths1,542 sq. ft.
7341 Patton Street, Detroit, MI 48228
MLS# 81026052199Listed by: @PROPERTIES CHRISTIE'S INT'L - New
 $150,000Active3 beds 1 baths1,185 sq. ft.
5309 University Place, Detroit, MI 48224
MLS# 20261079206Listed by: LIBERTY WAY REALTY - New
 $82,000Active5 beds 2 baths1,920 sq. ft.
16211 Princeton Street, Detroit, MI 48221
MLS# 20261079346Listed by: EPIC REALTY INC - New
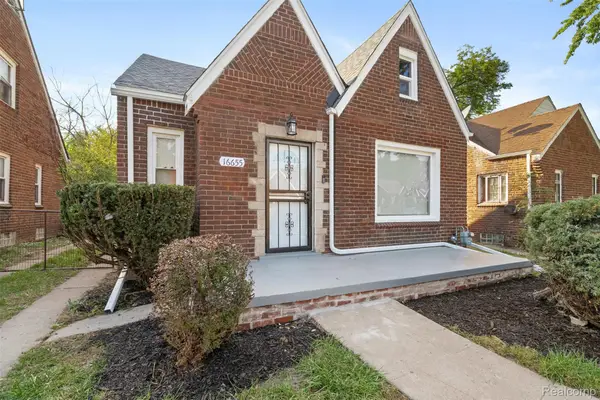 $189,000Active3 beds 2 baths1,250 sq. ft.
16655 Stansbury Street, Detroit, MI 48235
MLS# 20261079331Listed by: SPARTAN REALTY GROUP - New
 $1,200,000Active7 beds 4 baths9,100 sq. ft.
700 Parker Street, Detroit, MI 48214
MLS# 20261078151Listed by: KERMATH REALTY LLC - New
 $94,999Active2 beds 1 baths757 sq. ft.
15751 Fairfield Street, Detroit, MI 48238
MLS# 26052131Listed by: TROWBRIDGE REALTY - New
 $129,999Active3 beds 2 baths1,500 sq. ft.
15457 Cloverlawn Avenue, Detroit, MI 48238
MLS# 26052139Listed by: TROWBRIDGE REALTY - New
 $595,000Active2 beds 3 baths2,030 sq. ft.
2037 11th Street #10, Detroit, MI 48216
MLS# 20261078608Listed by: CRAIN HOMES - New
 $170,000Active3 beds 2 baths1,956 sq. ft.
3031 Glendale Street, Detroit, MI 48238
MLS# 20261078783Listed by: THRIVE REALTY COMPANY - New
 $150,000Active4 beds 2 baths1,092 sq. ft.
17809 Binder Street, Detroit, MI 48212
MLS# 20261079287Listed by: AMIN REALTY


Protect your home and budget from life's surprises with an Assurant Home Warranty, backed by a partner that supports you through every step of homeownership. Explore Plans.
© 2023 - 2026 ERA Franchise Systems LLC. All rights reserved. ERA Franchise Systems LLC fully supports the principles of the Fair Housing Act and the Equal Opportunity Act. ERA, ERA Real Estate powered, and their respective logos are registered service marks of ERA Franchise Systems LLC. Each office is independently owned and operated.