
10734 E Outer Drive E, Detroit, MI 48224
Local realty services provided by:ERA Reardon Realty Great Lakes
10734 E Outer Drive E,Detroit, MI 48224
$105,000
- 3 Beds
- 2 Baths
- 1,383 sq. ft.
- Single family
- Pending
Listed by: vincent pinkins
Office: utica realty llc.
MLS#:26042604
Source:MI_MICHRIC
Price summary
- Price:$105,000
- Price per sq. ft.:$75.92
About this home
Meticulously maintained and clean from top to bottom! This charming 3-bedroom home on East Outer Drive offers a spacious layout designed for easy daily living. Inside, you'll find neat, move-in-ready finishes, functional living spaces, and comfortable bedroom layouts. The basement offers excellent extra storage space and includes a convenient quarter-bath. Outside, enjoy a solid footprint in a classic Detroit neighborhood with quick access to major corridors, local parks, and shopping. Ideal for owner-occupants seeking a low-maintenance home or investors seeking a turnkey rental property. Schedule your private tour today! The Seller is allowing $5,000 toward the garage Removal. License Agent must attend all showings
Contact an agent
Home facts
- Year built:1936
- Listing ID #:26042604
- Added:55 day(s) ago
- Updated:October 08, 2026 at 08:47 AM
Rooms and interior
- Bedrooms:3
- Total bathrooms:2
- Full bathrooms:1
- Half bathrooms:1
- Rooms Total:7
- Kitchen Description:Range, Refrigerator
- Basement:Yes
- Living area:1,383 sq. ft.
Heating and cooling
- Heating:Forced Air
Structure and exterior
- Year built:1936
- Building area:1,383 sq. ft.
- Lot area:0.1 Acres
- Construction Materials:Brick
Utilities
- Water:Public
Finances and disclosures
- Price:$105,000
- Price per sq. ft.:$75.92
- Tax amount:$769 (2025)
Features and amenities
- Laundry features:Washer
Parking
- Garage:Yes
- Garage spaces:400
New listings near 10734 E Outer Drive E
- New
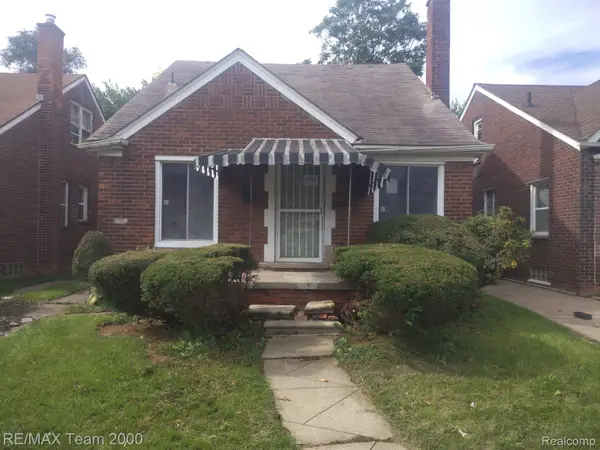 $38,500Active3 beds 1 baths1,009 sq. ft.
8089 Sussex Street, Detroit, MI 48228
MLS# 20261080686Listed by: RE/MAX TEAM 2000
- New
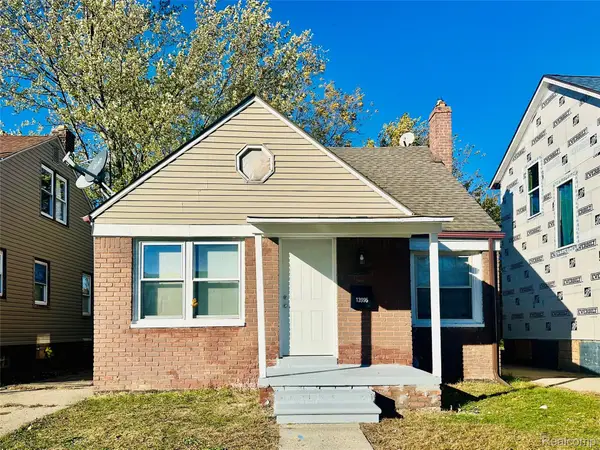 $85,000Active4 beds 1 baths1,926 sq. ft.
13995 Young ST, Detroit, MI 48205
MLS# 20261081526Listed by: ZS REALTY LLC - New
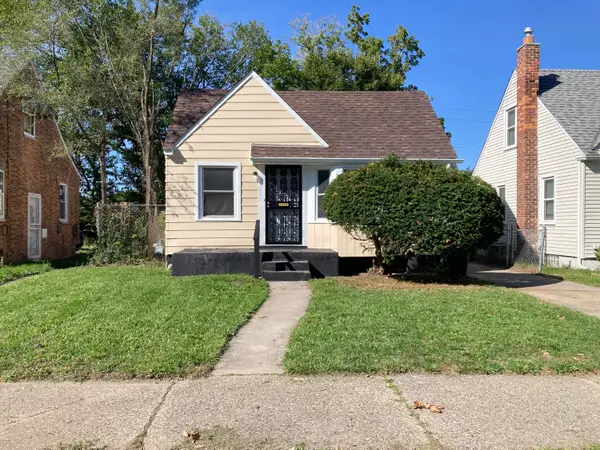 $145,000Active3 beds 2 baths872 sq. ft.
19935 Monte Vista Street, Detroit, MI 48221
MLS# 81026053553Listed by: VILLA IN THE HILLS REALTY - New
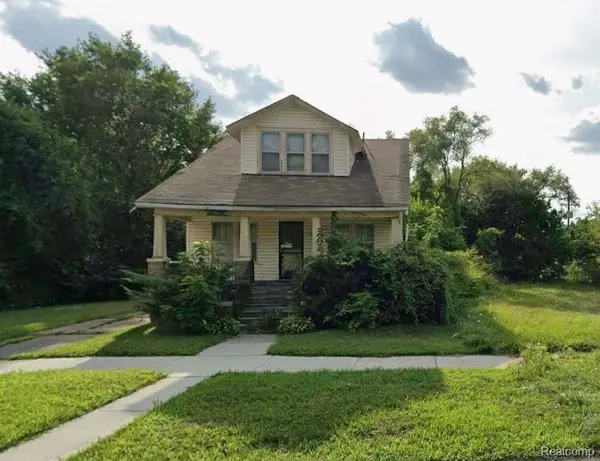 $70,000Active4 beds 2 baths1,232 sq. ft.
17547 Anglin Street, Detroit, MI 48212
MLS# 20261078827Listed by: MICHIGAN REALTY ASSOCIATES - New
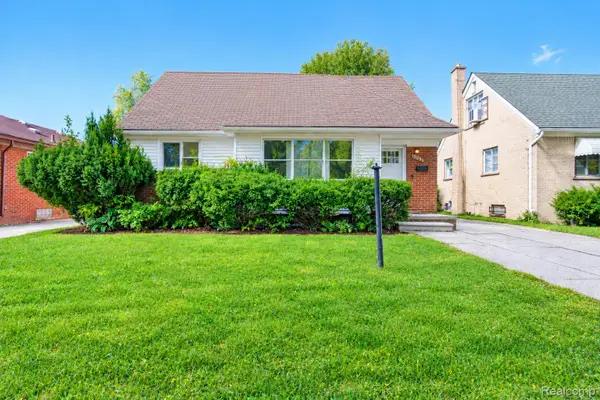 $135,000Active3 beds 2 baths1,927 sq. ft.
19315 Bentler Street, Detroit, MI 48219
MLS# 20261081049Listed by: EXP REALTY MAIN - New
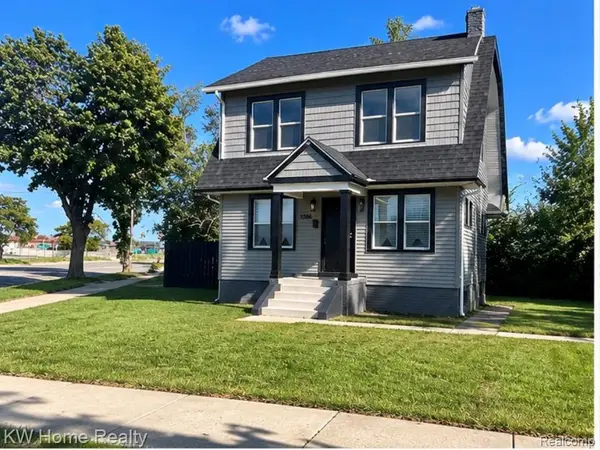 $160,000Active3 beds 2 baths2,276 sq. ft.
13166 Ilene ST, Detroit, MI 48238
MLS# 20261081487Listed by: KELLER WILLIAMS HOME - New
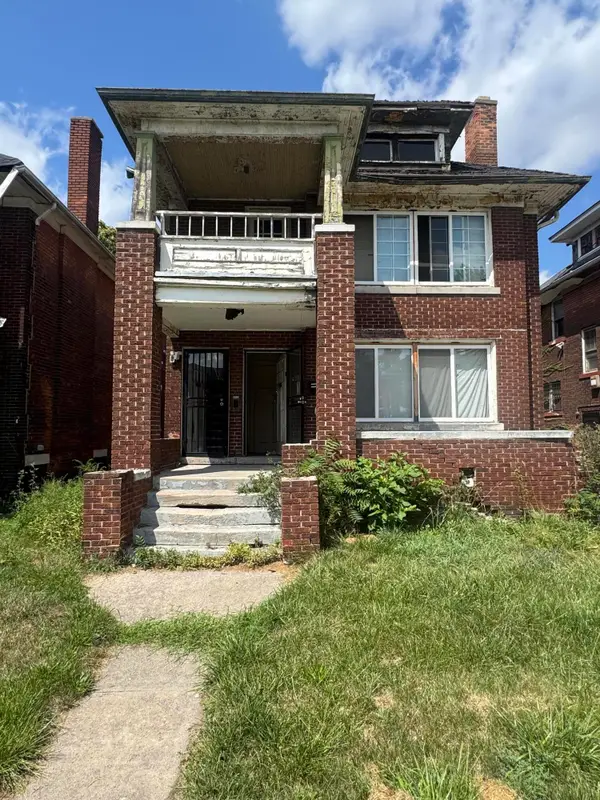 $40,000Active-- beds -- baths2,674 sq. ft.
4038 Pingree Street, Detroit, MI 48204
MLS# 81026053529Listed by: EXP REALTY, LLC - New
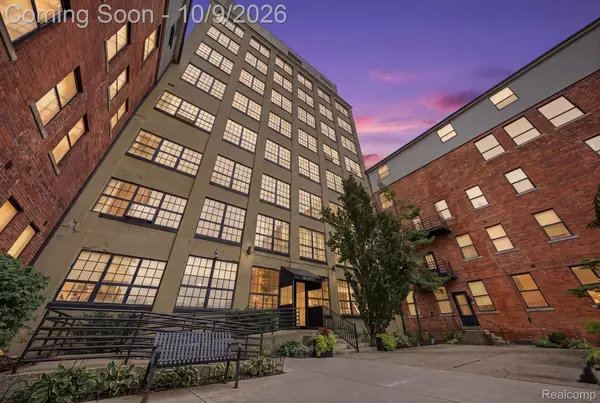 $109,000Active2 beds 2 baths1,000 sq. ft.
6533 E Jefferson Avenue #122W, Detroit, MI 48207
MLS# 20261074495Listed by: KELLER WILLIAMS REALTY-GREAT LAKES - New
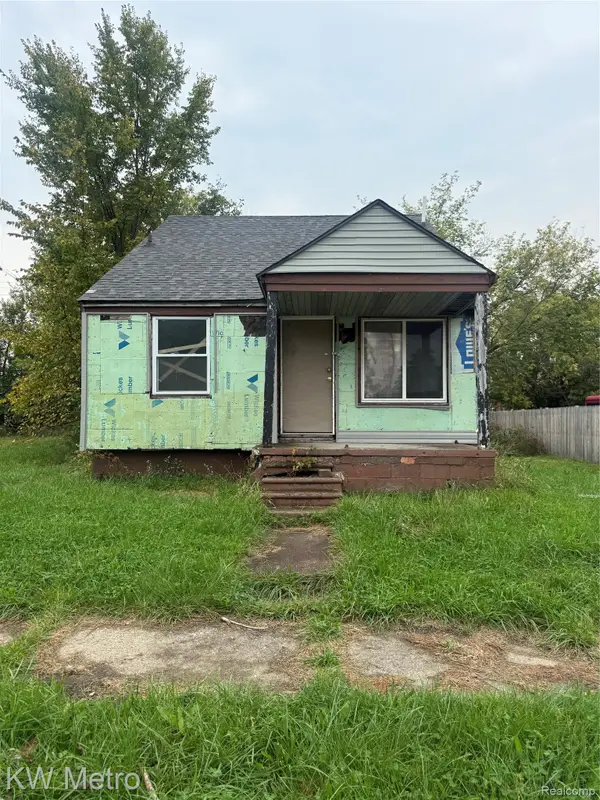 $24,000Active3 beds 1 baths1,026 sq. ft.
12112 Findlay Street, Detroit, MI 48205
MLS# 20261078292Listed by: KW METRO - New
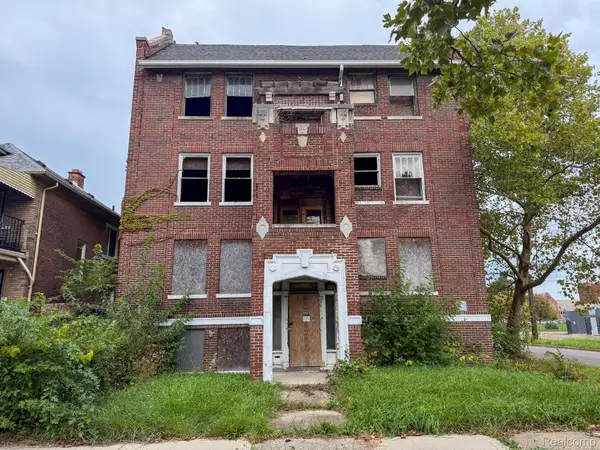 $35,000Active-- beds 3 baths9,174 sq. ft.
2900 Clairmount Street, Detroit, MI 48206
MLS# 20261079692Listed by: KELLER WILLIAMS REALTY-GREAT LAKES


Protect your home and budget from life's surprises with an Assurant Home Warranty, backed by a partner that supports you through every step of homeownership. Explore Plans.
© 2023 - 2026 ERA Franchise Systems LLC. All rights reserved. ERA Franchise Systems LLC fully supports the principles of the Fair Housing Act and the Equal Opportunity Act. ERA, ERA Real Estate powered, and their respective logos are registered service marks of ERA Franchise Systems LLC. Each office is independently owned and operated.