
11 W Parkhurst PL, Detroit, MI 48203
Local realty services provided by:ERA Prime Real Estate Group
11 W Parkhurst PL,Detroit, MI 48203
$760,000
- 4 Beds
- 2 Baths
- 4,122 sq. ft.
- Single family
- Active
Listed by: jim shaffer
Office: good company
MLS#:20261090981
Source:MI_REALCOMP
Price summary
- Price:$760,000
- Price per sq. ft.:$184.38
About this home
Stunning three-story brick colonial on a fenced corner lot, fully redone from top to bottom with brand-new custom finishes, four bedrooms, and room to spread out on every level. Twin brick chimneys, dormer windows, a wrought iron fence, and a landscaped retaining wall give it serious curb appeal, and inside, a handsome oak staircase with iron balusters rises from a bright foyer with sleek wood-look tile underfoot. The living room is anchored by a floor-to-ceiling stacked stone fireplace, with French doors opening into a sun-soaked sunroom lined with windows. A spacious dining room flows into the kitchen, where white shaker cabinetry, an island with seating, stainless steel appliances, and a pantry all play off a striking exposed brick chimney column. Upstairs, the primary suite shows off its own exposed brick accent, a walk-in closet, and French doors to a private sitting room wrapped in windows, a dreamy spot for morning coffee. Two more bedrooms, a full bath with a frameless glass walk-in shower, a second full bath with a tub and built-in makeup vanity, second-floor laundry, and built-in hallway storage round out the level. The third floor is a true bonus, with a huge family room tucked beneath the dormers plus a fourth bedroom with original brick. The partially finished basement features exposed brick walls and a sleek dark open ceiling, currently set up as a home gym with a sauna, both negotiable. Out back, the private fenced yard has a two-level wood deck with a pergola, a curved stepping-stone path, a carport, and an automatic gate for secure parking. Welcome Home!...
Contact an agent
Home facts
- Year built:1921
- Subdivision & Development:BALDWIN PARK
- Listing ID #:20261090981
- Added:2 day(s) ago
- Updated:November 18, 2026 at 11:04 AM
Rooms and interior
- Bedrooms:4
- Total bathrooms:2
- Full bathrooms:2
- Rooms Total:12
- Basement Description:Partially Finished
- Living area:4,122 sq. ft.
Heating and cooling
- Cooling:Central Air
- Heating:Forced Air, Natural Gas
Structure and exterior
- Year built:1921
- Building area:4,122 sq. ft.
- Lot area:0.15 Acres
- Architectural Style:Colonial
- Construction Materials:Brick
- Exterior Features:Deck, Lighting, Patio, Porch
- Foundation Description:Basement, Brick Mortar
- Levels:Three
Utilities
- Water:Public
- Sewer:Public Sewer
Finances and disclosures
- Price:$760,000
- Price per sq. ft.:$184.38
- Tax amount:$2,464
Features and amenities
- Appliances:Dishwasher, Dryer, Free Standing Electric Oven, Free Standing Refrigerator, Microwave, Washer
Parking
- Parking description:Carport, No Garage

New listings near 11 W Parkhurst PL
- New
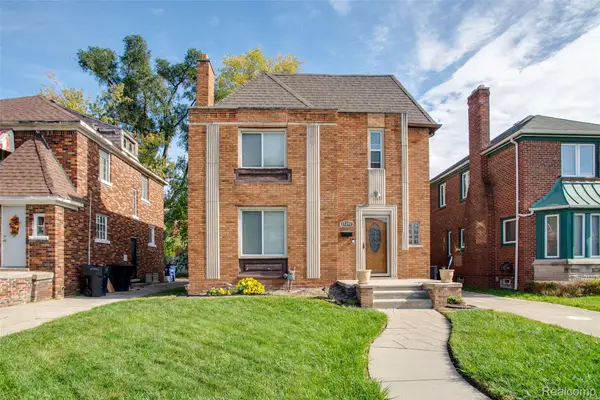 $224,900Active4 beds 2 baths1,754 sq. ft.
17392 Ohio ST, Detroit, MI 48221
MLS# 20261090017Listed by: GLOVER AGENCY - New
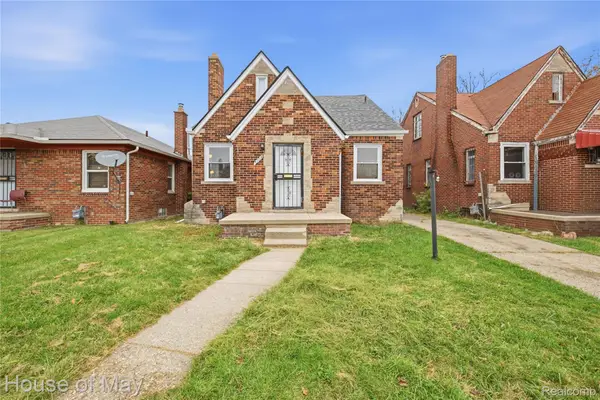 $145,000Active3 beds 1 baths1,457 sq. ft.
5108 Wayburn ST, Detroit, MI 48224
MLS# 20261092326Listed by: HOUSE OF MAY - New
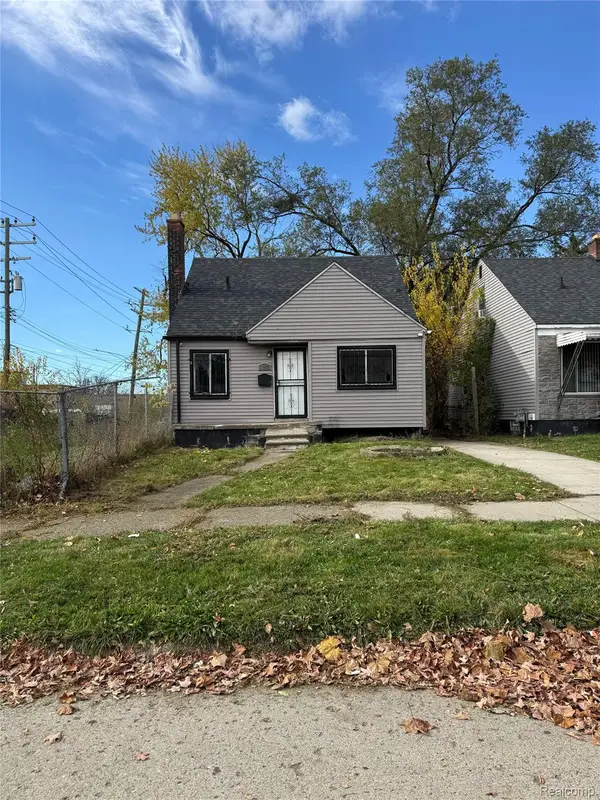 $50,000Active3 beds 1 baths733 sq. ft.
8833 Rosemont AVE, Detroit, MI 48228
MLS# 20261092624Listed by: KELLER WILLIAMS LEGACY - New
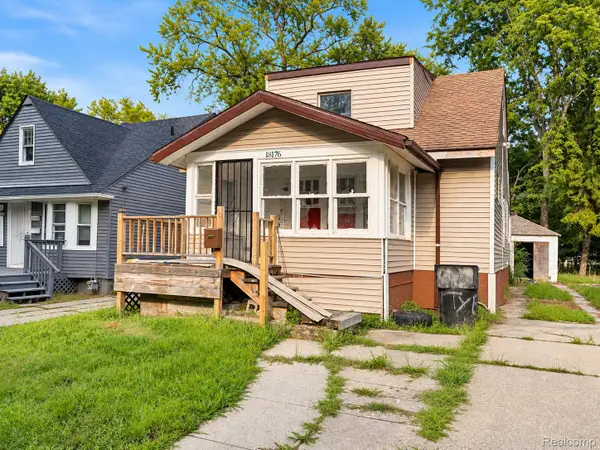 $30,000Active3 beds 1 baths1,202 sq. ft.
18176 Heyden ST, Detroit, MI 48219
MLS# 20261092792Listed by: AXEN REALTY LLC - New
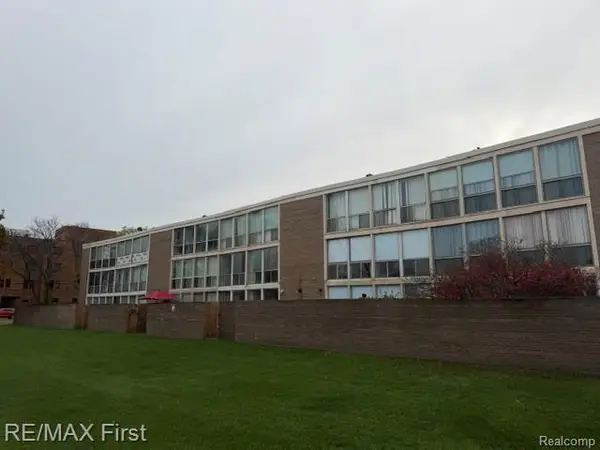 $129,900Active4 beds 2 baths1,609 sq. ft.
2015 Orleans ST, Detroit, MI 48207
MLS# 20261092985Listed by: RE/MAX FIRST - New
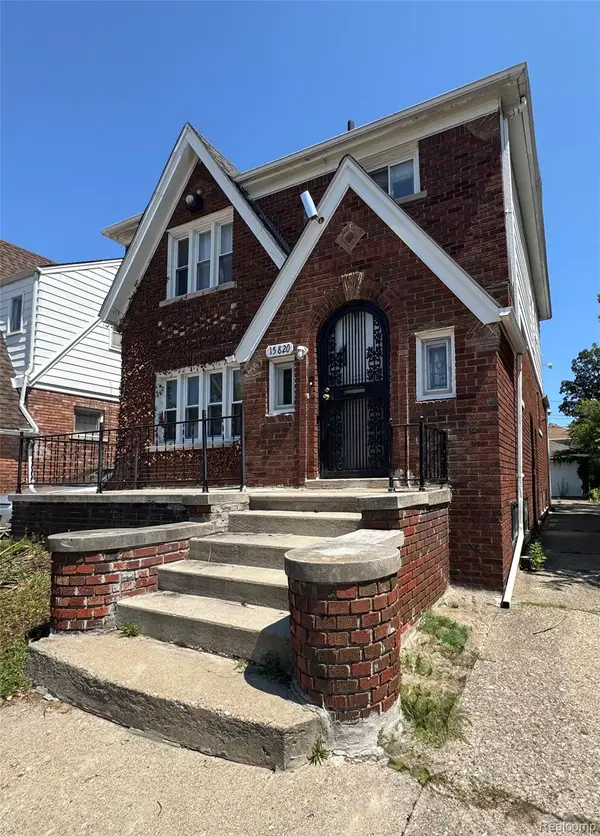 $119,000Active3 beds 2 baths2,143 sq. ft.
15820 Wisconsin ST, Detroit, MI 48238
MLS# 20261093000Listed by: JWH REAL ESTATE LLC - New
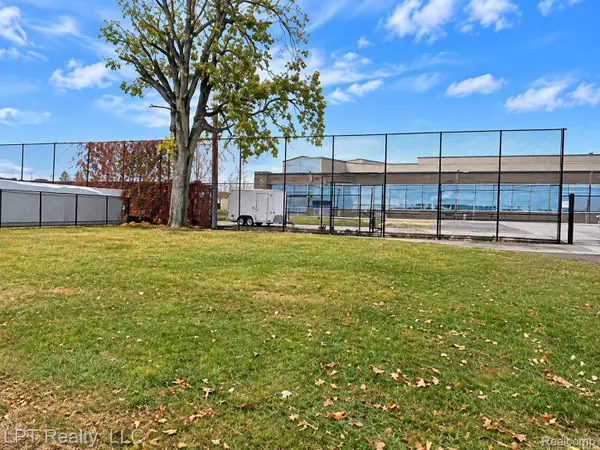 $125,000Active0.04 Acres
3932 Livernois AVE, Detroit, MI 48210
MLS# 20261093007Listed by: LPT REALTY, LLC - New
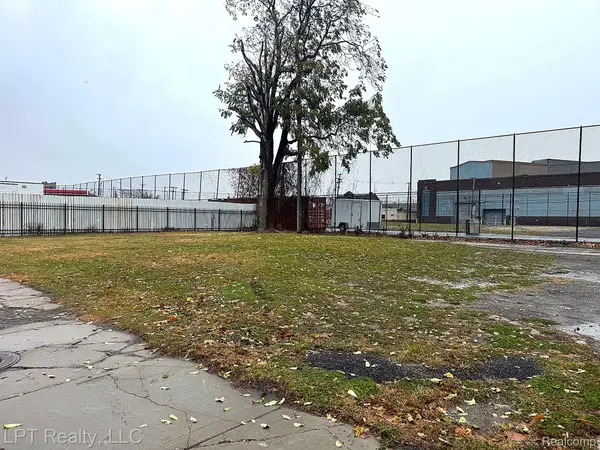 $125,000Active0.04 Acres
3944 Livernois AVE, Detroit, MI 48210
MLS# 20261093015Listed by: LPT REALTY, LLC - New
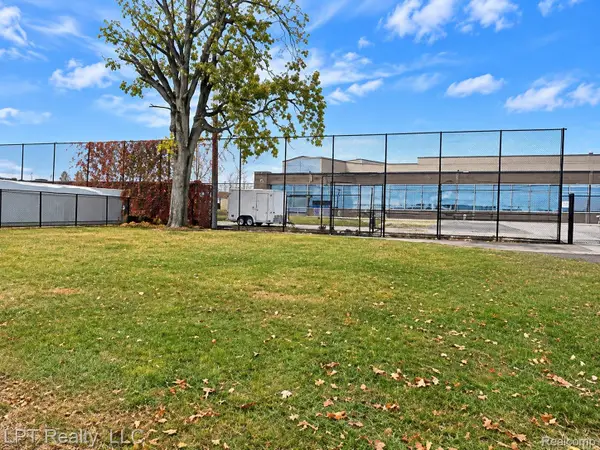 $125,000Active0.04 Acres
3938 Livernois AVE, Detroit, MI 48210
MLS# 20261093016Listed by: LPT REALTY, LLC - New
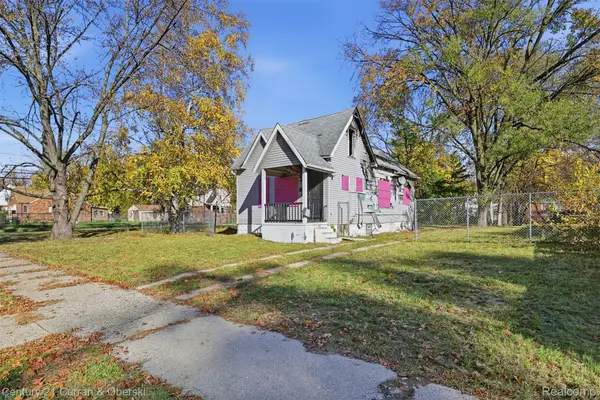 $20,000Active3 beds 1 baths1,140 sq. ft.
16242 Lauder ST, Detroit, MI 48235
MLS# 20261093018Listed by: CENTURY 21 CURRAN & OBERSKI


Protect your home and budget from life's surprises with an Assurant Home Warranty, backed by a partner that supports you through every step of homeownership. Explore Plans.
© 2023 - 2026 ERA Franchise Systems LLC. All rights reserved. ERA Franchise Systems LLC fully supports the principles of the Fair Housing Act and the Equal Opportunity Act. ERA, ERA Real Estate powered, and their respective logos are registered service marks of ERA Franchise Systems LLC. Each office is independently owned and operated.