
11050 Kennebec Street, Detroit, MI 48205
Local realty services provided by:ERA Prime Real Estate Group
Listed by: joyce knight
Office: c-red realty group, llc.
MLS#:20261059869
Source:MI_REALCOMP
Price summary
- Price:$165,000
- Price per sq. ft.:$75.1
About this home
?? Beautifully Updated 4-Bedroom, 2-Bath Home for Sale!
Don’t miss this spacious and beautifully updated 4 bedroom, 2 full bathroom home that offers comfort, style, and plenty of potential. This move-in-ready property features two kitchens, making it ideal for multi-generational living, extended family, or added convenience. Enjoy the added bonus of a built in covered back porch, created through a rear home addition perfect for relaxing or entertaining guests. The property is fully enclosed with decorative iron fencing and sits on a large side lot with a spacious backyard that offers endless possibilities with just a little TLC. The owner has already started creating a side patio, giving the new owner the opportunity to finish it to their liking. Additional features include a one-car garage that needs a little TLC and plenty of parking space. The seller is highly motivated to sell and welcomes all reasonable offers.
Contact an agent
Home facts
- Year built:1941
- Subdivision & Development:DRENNAN & SELDONS LASALLE COLLEGE PARK 1PLATS
- Listing ID #:20261059869
- Added:48 day(s) ago
- Updated:September 21, 2026 at 07:58 AM
Rooms and interior
- Bedrooms:3
- Total bathrooms:2
- Full bathrooms:2
- Rooms Total:4
- Basement Description:Finished
- Living area:2,197 sq. ft.
Heating and cooling
- Heating:Forced Air, Natural Gas
Structure and exterior
- Year built:1941
- Building area:2,197 sq. ft.
- Lot area:0.12 Acres
- Architectural Style:Bungalow
- Construction Materials:Brick
- Foundation Description:Basement, Brick Mortar
- Levels:Two
Utilities
- Water:Public
- Sewer:Public Sewer
Finances and disclosures
- Price:$165,000
- Price per sq. ft.:$75.1
- Tax amount:$6,176
Features and amenities
- Appliances:Dryer, Gas Cooktop, Microwave, Range Hood, Washer
Parking
- Parking description:Detached, Two Car Garage
- Garage spaces:2

New listings near 11050 Kennebec Street
- New
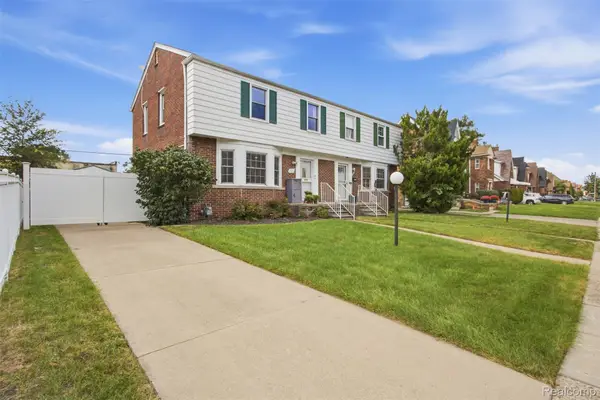 $129,900Active3 beds 2 baths1,742 sq. ft.
17337 Kentucky Street, Detroit, MI 48221
MLS# 20261074654Listed by: JASON MITCHELL REAL ESTATE GROUP MICHIGAN LLC - New
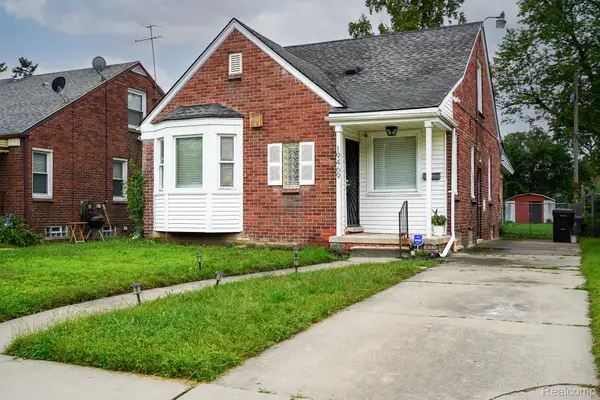 $169,900Active3 beds 1 baths2,176 sq. ft.
19469 Whitcomb Street, Detroit, MI 48235
MLS# 20261076027Listed by: JOHN GRAHAM REALTY, LLC - New
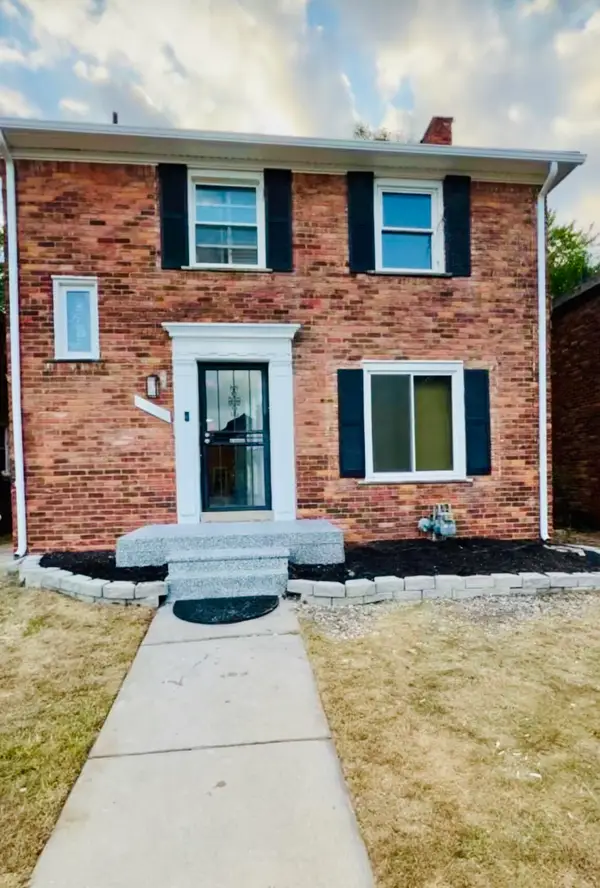 $274,999Active3 beds 3 baths1,905 sq. ft.
18625 Northlawn Street, Detroit, MI 48221
MLS# 81026050134Listed by: MI PROPERTY XPERTS LLC - New
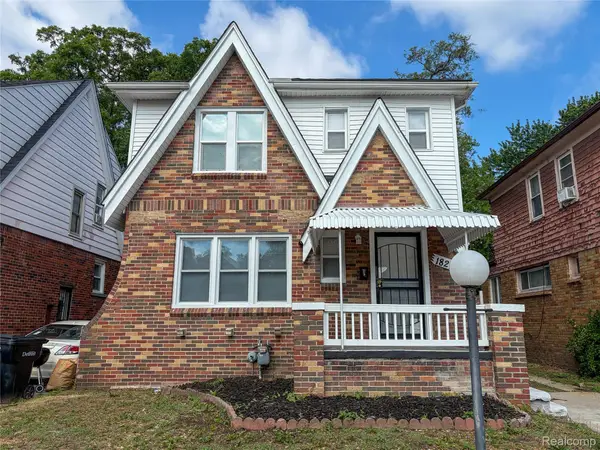 $199,000Active3 beds 3 baths1,848 sq. ft.
18217 Prairie Street, Detroit, MI 48221
MLS# 20261075940Listed by: HOME SOURCE REALTY LLC - New
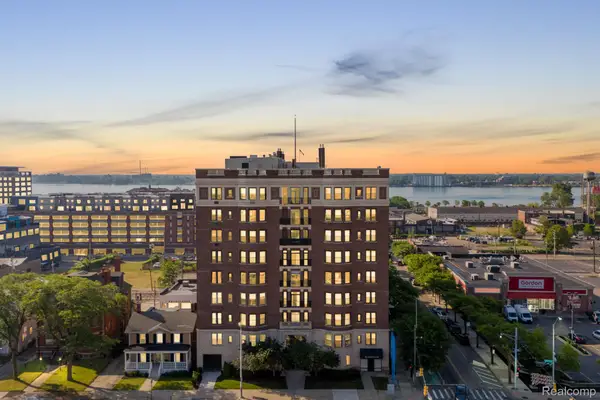 $245,000Active2 beds 2 baths1,489 sq. ft.
2900 Jefferson #42, Detroit, MI 48207
MLS# 20261075971Listed by: BERKSHIRE HATHAWAY HOMESERVICES THE LOFT WAREHOUSE - New
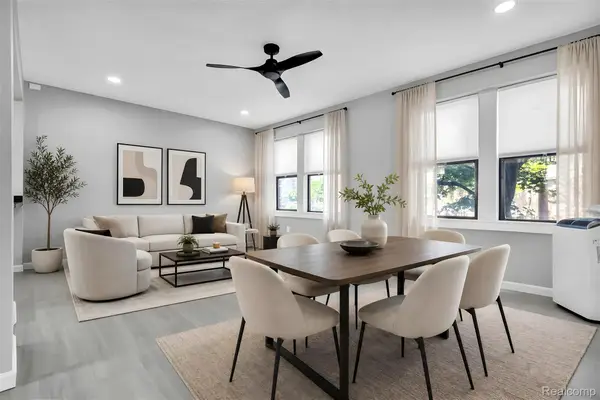 $119,900Active2 beds 2 baths1,086 sq. ft.
7750 3rd Street #101, Detroit, MI 48202
MLS# 20261076016Listed by: BERKSHIRE HATHAWAY HOMESERVICES THE LOFT WAREHOUSE - New
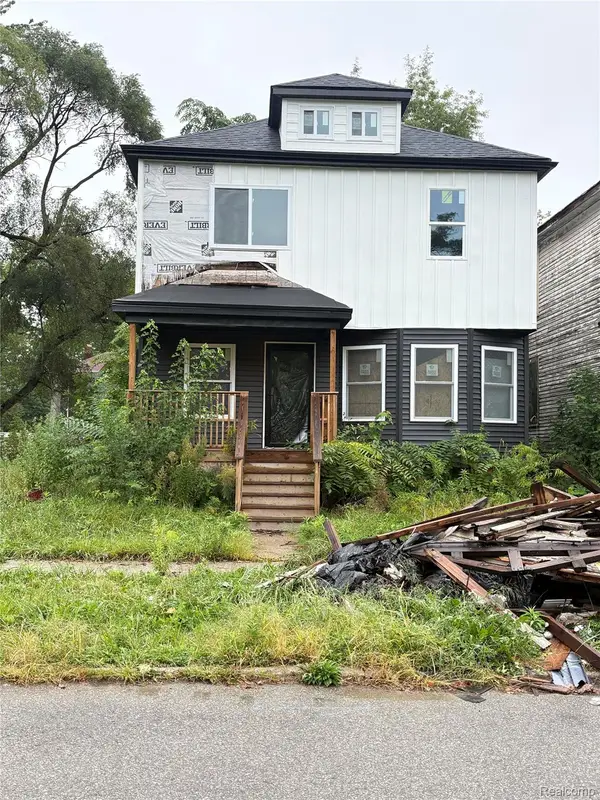 $110,000Active4 beds 1 baths1,476 sq. ft.
4770 Seminole Street, Detroit, MI 48214
MLS# 20261075360Listed by: KELLER WILLIAMS REALTY-GREAT LAKES - New
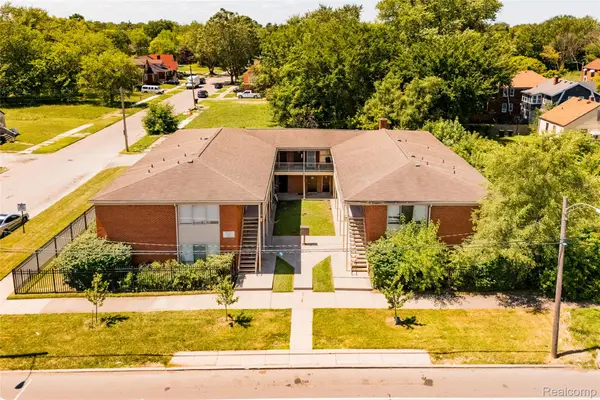 $515,000Active-- beds 16 baths11,565 sq. ft.
9455 Chalmers Street, Detroit, MI 48213
MLS# 20261075970Listed by: O'CONNOR REALTY DETROIT, LLC - New
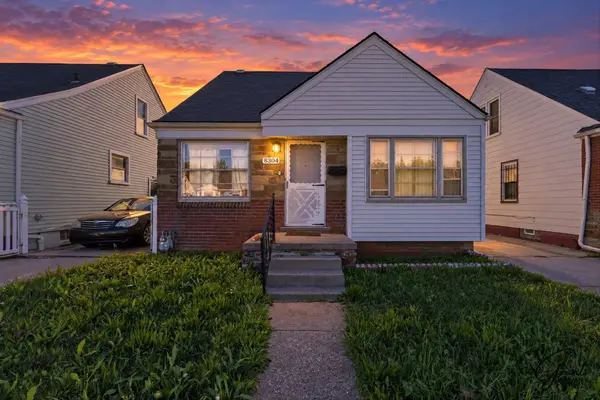 $84,900Active3 beds 1 baths970 sq. ft.
8304 Wyoming Avenue, Detroit, MI 48204
MLS# 81026050100Listed by: GRANT AND MAIN, LLC - New
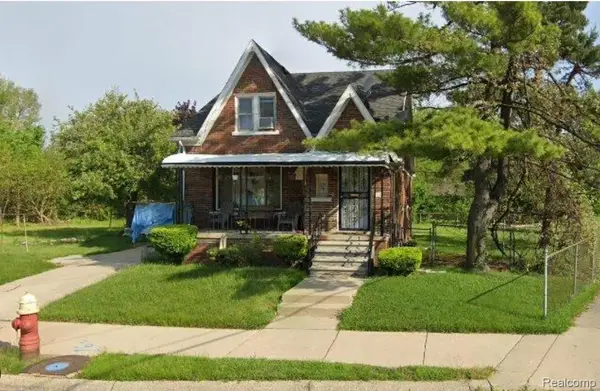 $49,900Active3 beds 2 baths1,466 sq. ft.
14481 Camden Street, Detroit, MI 48213
MLS# 20261075945Listed by: A STAR NATIONAL REALTY


Protect your home and budget from life's surprises with an Assurant Home Warranty, backed by a partner that supports you through every step of homeownership. Explore Plans.
© 2023 - 2026 ERA Franchise Systems LLC. All rights reserved. ERA Franchise Systems LLC fully supports the principles of the Fair Housing Act and the Equal Opportunity Act. ERA, ERA Real Estate powered, and their respective logos are registered service marks of ERA Franchise Systems LLC. Each office is independently owned and operated.