
11091 Wayburn ST, Detroit, MI 48224
Local realty services provided by:ERA Prime Real Estate Group
11091 Wayburn ST,Detroit, MI 48224
$119,900
- 3 Beds
- 2 Baths
- 1,537 sq. ft.
- Single family
- Active
Listed by: bradford lack, david izaguirre
Office: berkshire hathaway homeservices kee realty scs
MLS#:58050221913
Source:MI_REALCOMP
Price summary
- Price:$119,900
- Price per sq. ft.:$78.01
About this home
Come see this 1500 sq foot Colonial located in a nice neighborhood. Updated kitchen and bath. Freshly painted throughout. New flooring, newer roof and all vinyl windows. Large deck out back. Nice balcony off main bedroom to sit back and relax on those nice warm days. New carpet in family room. This is a perfect home for 1st time buyer or even an investor. Set your showing today.
Contact an agent
Home facts
- Year built:1937
- Subdivision & Development:OBENAUER BARBER LAING COS DUNORD PARK
- Listing ID #:58050221913
- Added:1 day(s) ago
- Updated:September 17, 2026 at 12:01 AM
Rooms and interior
- Bedrooms:3
- Total bathrooms:2
- Full bathrooms:1
- Half bathrooms:1
- Rooms Total:9
- Flooring:Hardwood
- Kitchen Description:Eat-in Kitchen
- Basement Description:Block
- Living area:1,537 sq. ft.
Heating and cooling
- Heating:Forced Air, Natural Gas
Structure and exterior
- Year built:1937
- Building area:1,537 sq. ft.
- Lot area:0.14 Acres
- Architectural Style:Colonial
- Construction Materials:Brick
- Exterior Features:Balcony, Deck, Porch
- Foundation Description:Basement, Block
- Levels:Two
Utilities
- Water:Water at Street
- Sewer:Public Sewer, Sewer at Street
Finances and disclosures
- Price:$119,900
- Price per sq. ft.:$78.01
- Tax amount:$4,209
Parking
- Parking description:Detached, Garage, Paved, Two Car Garage
- Garage spaces:2

New listings near 11091 Wayburn ST
- New
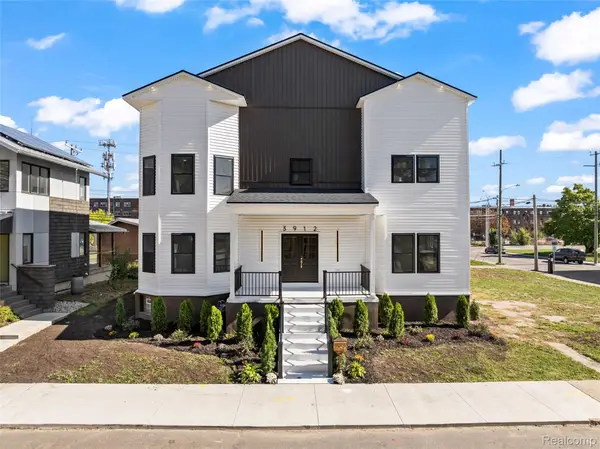 $849,900Active5 beds 6 baths6,914 sq. ft.
3912 4th Street, Detroit, MI 48201
MLS# 20261070646Listed by: REMAX CITY CENTRE - New
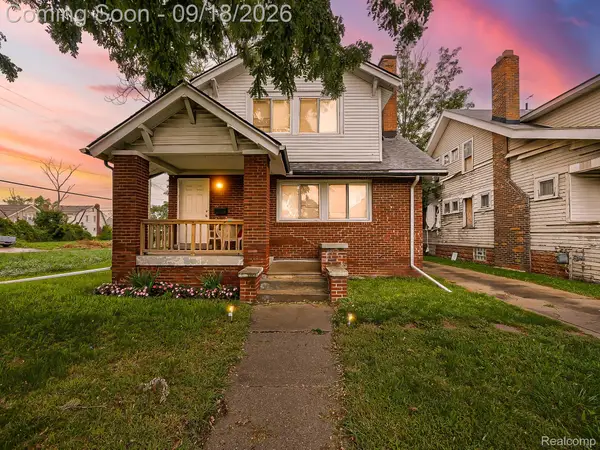 $110,000Active3 beds 2 baths1,801 sq. ft.
12778 Meyers Road, Detroit, MI 48227
MLS# 20261074699Listed by: EXP Z REAL ESTATE - New
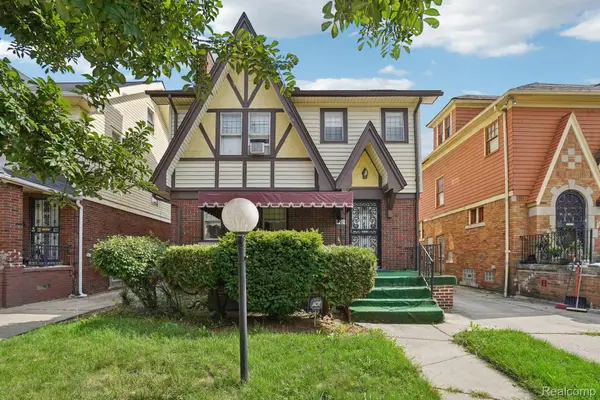 $120,000Active3 beds 2 baths2,178 sq. ft.
4101 Pasadena Street, Detroit, MI 48238
MLS# 20261075044Listed by: REALTYFLO INC - New
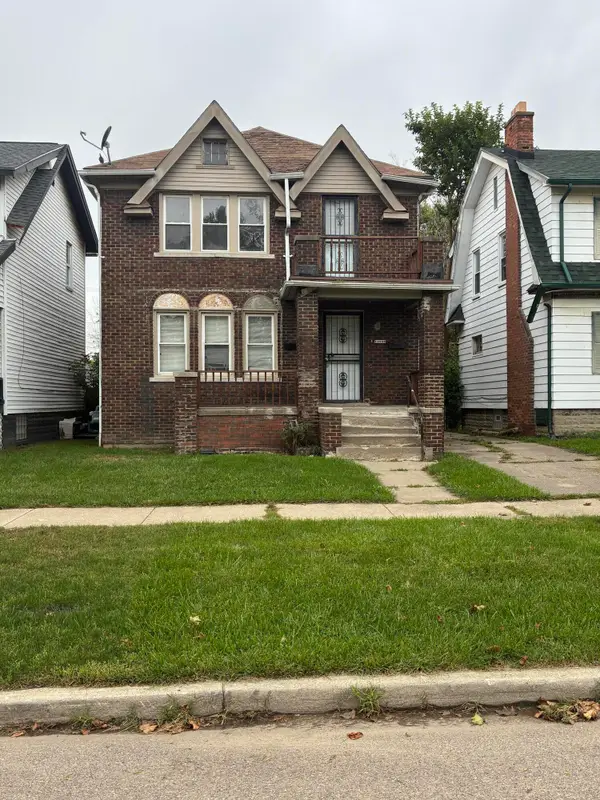 $149,900Active-- beds -- baths1,728 sq. ft.
14867 Wildemere Street, Detroit, MI 48238
MLS# 81026049405Listed by: MICHAEL GROUP REALTY LLC - New
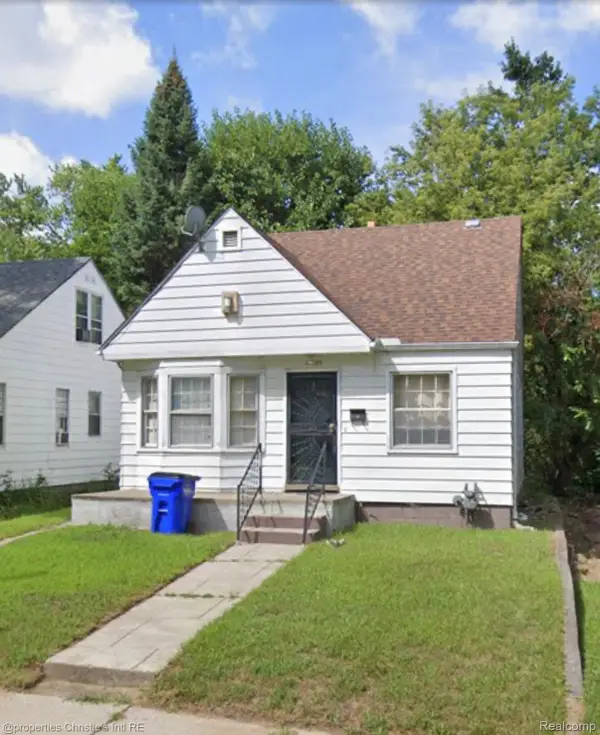 $70,000Active3 beds 1 baths800 sq. ft.
17195 Heyden Street, Detroit, MI 48219
MLS# 20261074258Listed by: @PROPERTIES CHRISTIE'S INT'L R.E. DETROIT 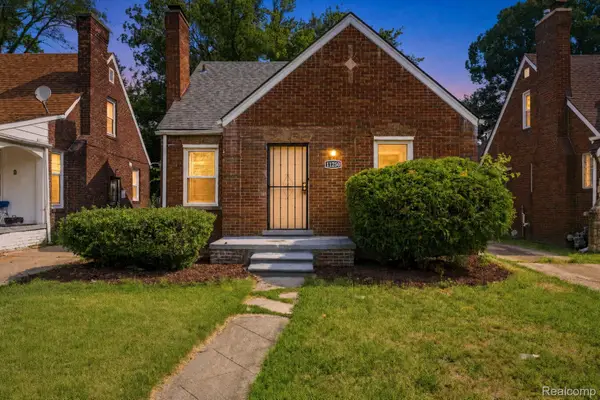 $145,000Pending3 beds 1 baths1,074 sq. ft.
11250 Courville Street, Detroit, MI 48224
MLS# 20261074383Listed by: JNA REAL ESTATE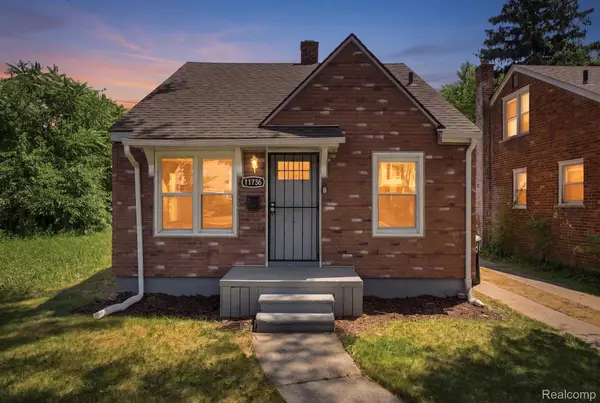 $105,000Pending3 beds 1 baths888 sq. ft.
11736 Duchess Street, Detroit, MI 48224
MLS# 20261074405Listed by: JNA REAL ESTATE- New
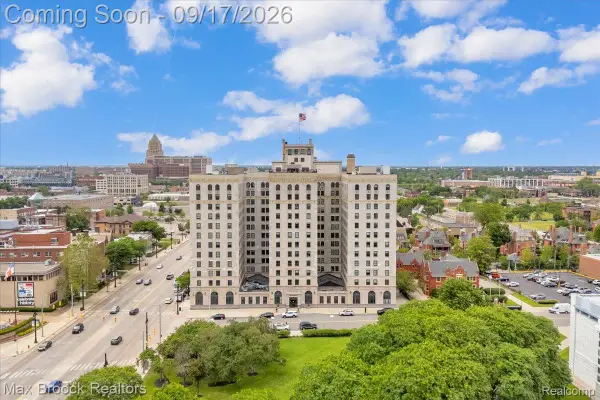 $249,900Active1 beds 2 baths960 sq. ft.
15 E Kirby Street #820, Detroit, MI 48202
MLS# 20261074855Listed by: MAX BROOCK, REALTORS-BIRMINGHAM - New
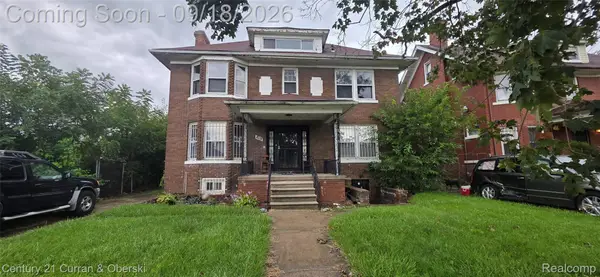 $65,000Active5 beds 3 baths2,400 sq. ft.
1765 W Grand Boulevard, Detroit, MI 48208
MLS# 20261075002Listed by: CENTURY 21 CURRAN & OBERSKI - New
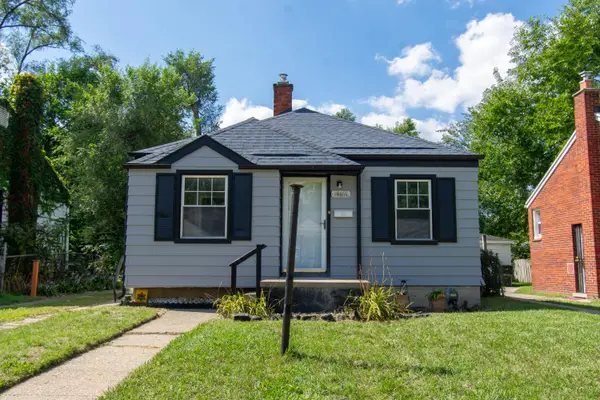 $94,500Active2 beds 1 baths692 sq. ft.
18691 Shaftsbury Avenue, Detroit, MI 48219
MLS# 81026049382Listed by: COLDWELL BANKER PROFESSIONALS


Protect your home and budget from life's surprises with an Assurant Home Warranty, backed by a partner that supports you through every step of homeownership. Explore Plans.
© 2023 - 2026 ERA Franchise Systems LLC. All rights reserved. ERA Franchise Systems LLC fully supports the principles of the Fair Housing Act and the Equal Opportunity Act. ERA, ERA Real Estate powered, and their respective logos are registered service marks of ERA Franchise Systems LLC. Each office is independently owned and operated.