
1135 Shelby Street #2505, Detroit, MI 48226
Local realty services provided by:ERA Prime Real Estate Group
1135 Shelby Street #2505,Detroit, MI 48226
$365,000
- 1 Beds
- 2 Baths
- 967 sq. ft.
- Single family
- Active
Listed by: jerome huez
Office: berkshire hathaway homeservices the loft warehouse
MLS#:20261047875
Source:MI_REALCOMP
Price summary
- Price:$365,000
- Price per sq. ft.:$377.46
- Monthly HOA dues:$882
About this home
Imagine ending your day 25 floors above the city, watching the sun set over the Detroit River and the Ambassador Bridge from the comfort of your own living room. At the Book Cadillac Residences, you're not simply purchasing a condominium—you're becoming one of the select few who call one of Detroit's most prestigious addresses home.
This spacious one-bedroom residence offers an open and inviting layout designed for both everyday living and entertaining. Hardwood floors, granite countertops, GE Profile stainless steel appliances, and striking mosaic tile accents create a refined yet comfortable atmosphere. The kitchen flows seamlessly into the living and dining areas, making it equally suited for intimate evenings at home or hosting friends before a night on the town. A convenient powder room provides privacy for guests, while the primary suite features a spa-inspired bath with dual vanities, a jetted soaking tub, separate shower, and elegant stone finishes.
Life here is defined by convenience, service, and sophistication. Residents enjoy private concierge service, secure parking, private storage, a fitness center, indoor heated pool, resident lounge, and conference facilities. Connected to the renowned Westin Book Cadillac Hotel, the building offers a level of hospitality and convenience rarely found in residential living.
Step outside and the best of downtown Detroit is at your doorstep. Walk to Campus Martius, the RiverWalk, world-class dining, sporting events, theaters, and nightlife, then return home to the comfort and security of one of the city's most iconic residential towers. Whether as a primary residence or an elegant urban retreat, this home offers a lifestyle defined by luxury, service, and effortless city living....
Contact an agent
Home facts
- Year built:1924
- Subdivision & Development:WAYNE COUNTY CONDO PLAN NO 918 (BOOK CADILLAC CONDO)
- Listing ID #:20261047875
- Added:73 day(s) ago
- Updated:September 06, 2026 at 10:02 AM
Rooms and interior
- Bedrooms:1
- Total bathrooms:2
- Full bathrooms:1
- Half bathrooms:1
- Rooms Total:3
- Bathrooms Description:Jetted Tub
- Living area:967 sq. ft.
Heating and cooling
- Cooling:Central Air
- Heating:Forced Air, Natural Gas
Structure and exterior
- Roof:Rubber
- Year built:1924
- Building area:967 sq. ft.
- Lot Features:Corner Lot
- Architectural Style:High Rise
- Construction Materials:Brick, Stone
- Exterior Features:Lighting, Private Entrance, Spa/Hot-tub
- Foundation Description:Block, Slab
- Levels:One
Utilities
- Water:Public
- Sewer:Public Sewer
Finances and disclosures
- Price:$365,000
- Price per sq. ft.:$377.46
- Tax amount:$2,163
Features and amenities
- Appliances:Built-In Gas Oven, Dishwasher, Disposal, Dryer, Free Standing Gas Range, Free Standing Refrigerator, Microwave, Stainless Steel Appliances, Washer
- Laundry features:In Unit
- Amenities:Programmable Thermostat
- Pool features:Community, In Ground, Indoor
Parking
- Parking description:Assigned 1 Space, Attached, Direct Access, Parking Structure, Six or More Car Garage
- Garage spaces:6

New listings near 1135 Shelby Street #2505
- New
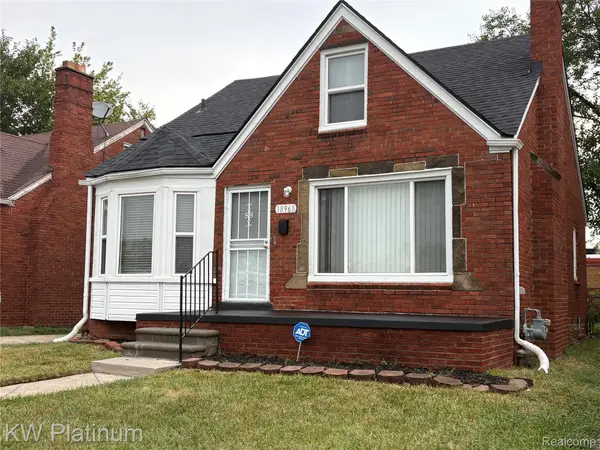 $140,000Active3 beds 1 baths927 sq. ft.
18968 Tracey Street, Detroit, MI 48235
MLS# 20261067733Listed by: KW PLATINUM - New
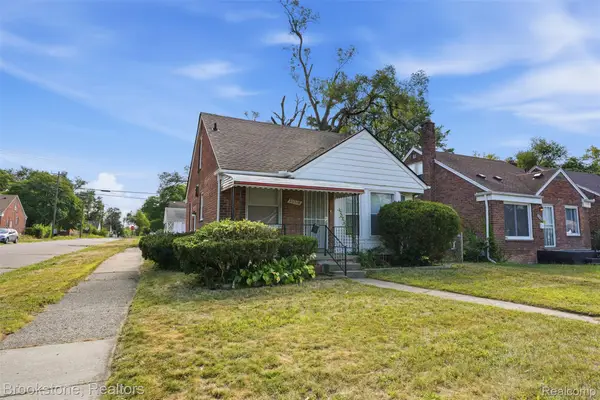 $99,900Active3 beds 2 baths1,000 sq. ft.
20314 Gilchrist Street, Detroit, MI 48235
MLS# 20261071723Listed by: BROOKSTONE, REALTORS LLC - New
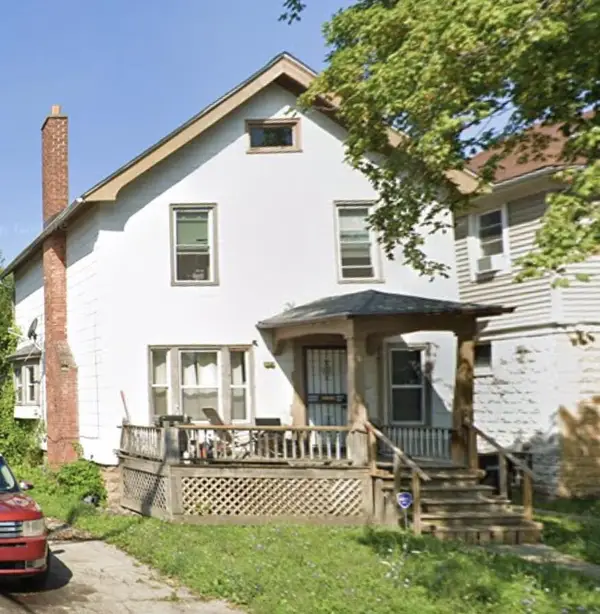 $70,000Active3 beds 1 baths1,340 sq. ft.
7349 Dunedin Street, Detroit, MI 48206
MLS# 81026047400Listed by: CORNERSTONE REAL ESTATE - New
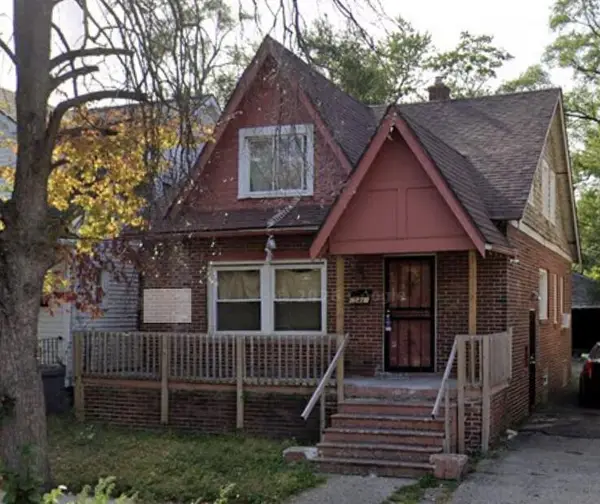 $70,000Active4 beds 2 baths1,332 sq. ft.
15481 Cheyenne Street, Detroit, MI 48227
MLS# 81026047401Listed by: CORNERSTONE REAL ESTATE - New
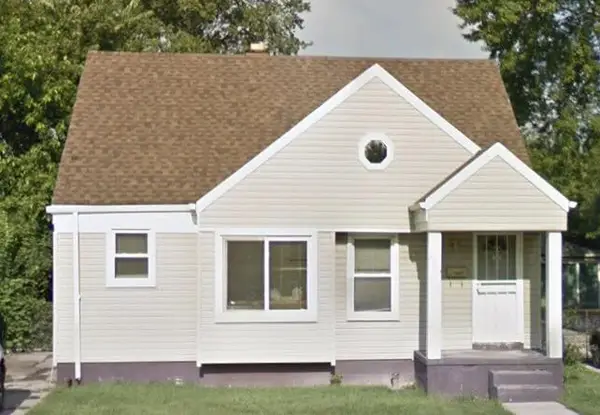 $70,000Active2 beds 1 baths931 sq. ft.
8839 Burt Road, Detroit, MI 48228
MLS# 81026047403Listed by: CORNERSTONE REAL ESTATE - New
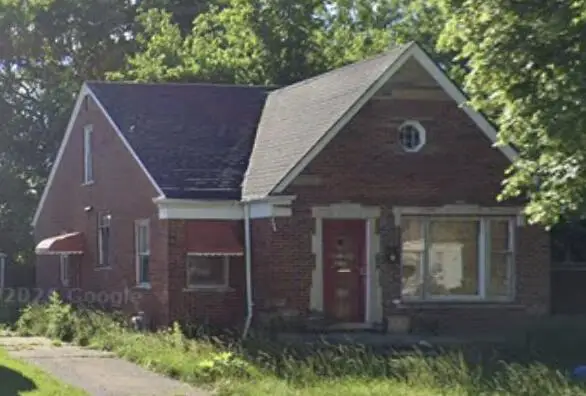 $70,000Active2 beds 1 baths1,140 sq. ft.
19700 Saint Louis Street, Detroit, MI 48234
MLS# 81026047406Listed by: CORNERSTONE REAL ESTATE - New
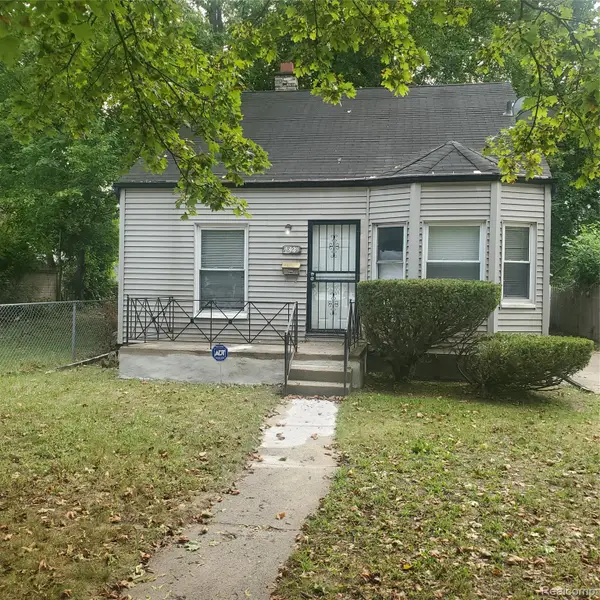 $79,900Active3 beds 1 baths972 sq. ft.
18231 Pembroke Avenue, Detroit, MI 48219
MLS# 20261066223Listed by: REAL ESTATE MANAGEMENT SPECIALISTS INC - New
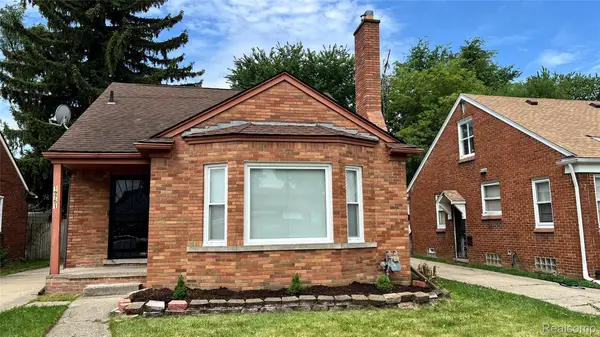 $189,000Active3 beds 2 baths1,725 sq. ft.
19751 Ardmore Street, Detroit, MI 48235
MLS# 20261071708Listed by: REALTYFLO INC 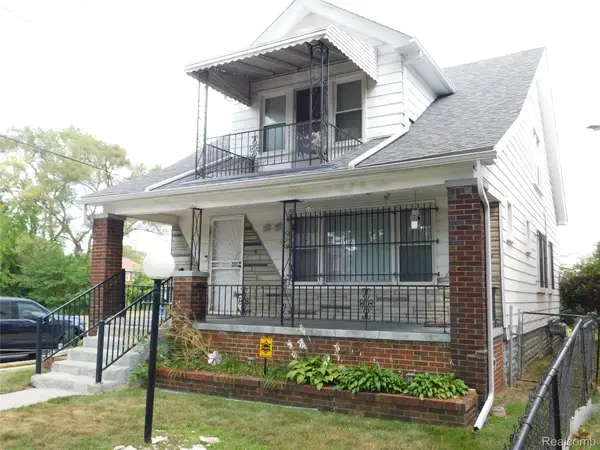 $125,000Pending-- beds 2 baths1,596 sq. ft.
14788 Holmur Street, Detroit, MI 48238
MLS# 20261068254Listed by: O SHEARD REALTY LLC- New
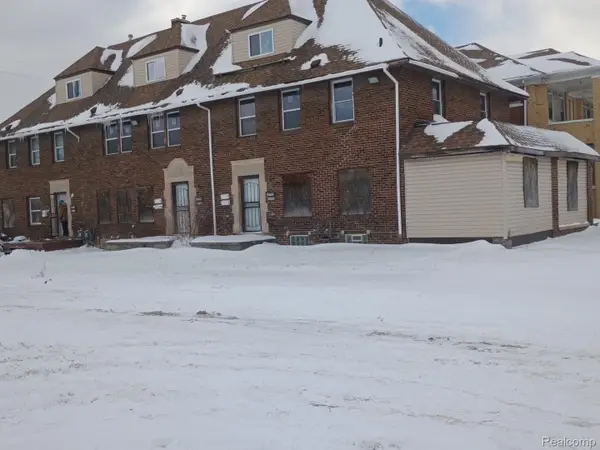 $225,000Active-- beds 6 baths5,830 sq. ft.
9609 Dexter Avenue, Detroit, MI 48206
MLS# 20261071681Listed by: NEXGEN REALTY


Protect your home and budget from life's surprises with an Assurant Home Warranty, backed by a partner that supports you through every step of homeownership. Explore Plans.
© 2023 - 2026 ERA Franchise Systems LLC. All rights reserved. ERA Franchise Systems LLC fully supports the principles of the Fair Housing Act and the Equal Opportunity Act. ERA, ERA Real Estate powered, and their respective logos are registered service marks of ERA Franchise Systems LLC. Each office is independently owned and operated.