
1135 Shelby Street #2902, Detroit, MI 48226
Local realty services provided by:ERA Prime Real Estate Group
1135 Shelby Street #2902,Detroit, MI 48226
$2,795,000
- 2 Beds
- 3 Baths
- 3,079 sq. ft.
- Single family
- Active
Listed by: nicholas asplund, gerielynn moses
Office: @properties christie's int'l re grosse pointe
MLS#:20261081195
Source:MI_REALCOMP
Price summary
- Price:$2,795,000
- Price per sq. ft.:$907.76
- Monthly HOA dues:$2,700
About this home
Coming soon. Penthouse 2902 at the Book Cadillac: a complete modern renovation on the 29th floor of the 1924 Louis Kamper landmark, with south and west views over the Detroit River and the Ambassador Bridge. Two bedrooms plus office, a two-story great room, and a loft reached by a spiral staircase. Hardwood floors throughout and two gas fireplaces. Kitchen with Dacor cooking, warming drawer, Sub-Zero refrigeration and a built-in Sub-Zero wine cooler. Primary suite with a California Closets dressing room and a bath with a Waterworks soaking tub, inlaid marble floor and custom shower. Savant whole-home control, Lutron lighting and motorized shades, and in-ceiling B&W speakers, installed by Paragon Sight & Sound. Two new Trane heat pumps. One assigned parking space and a storage unit included. Tours available starting Thursday, October 15th.
Contact an agent
Home facts
- Year built:1924
- Listing ID #:20261081195
- Added:1 day(s) ago
- Updated:October 08, 2026 at 11:03 PM
Rooms and interior
- Bedrooms:2
- Total bathrooms:3
- Full bathrooms:2
- Half bathrooms:1
- Rooms Total:7
- Living area:3,079 sq. ft.
Heating and cooling
- Cooling:Ceiling Fans, Central Air, Heat Pump
- Heating:Forced Air, Heat Pump
Structure and exterior
- Year built:1924
- Building area:3,079 sq. ft.
- Architectural Style:High Rise, Historic
- Construction Materials:Brick
- Exterior Features:Private Entrance
- Foundation Description:Slab
- Levels:Two
Utilities
- Water:Public
- Sewer:Public Sewer
Finances and disclosures
- Price:$2,795,000
- Price per sq. ft.:$907.76
- Tax amount:$25,471
Features and amenities
- Appliances:Built-In Freezer, Built-In Refrigerator, Dishwasher, Disposal, Dryer, Gas Cooktop, Microwave, Range Hood, Stainless Steel Appliances, Warming Drawer, Washer, Wine Refrigerator
- Laundry features:In Unit
- Amenities:Entrance Foyer, Sound System
Parking
- Parking description:Assigned 1 Space, Attached, One Car Garage, Parking Structure
- Garage spaces:1

New listings near 1135 Shelby Street #2902
- New
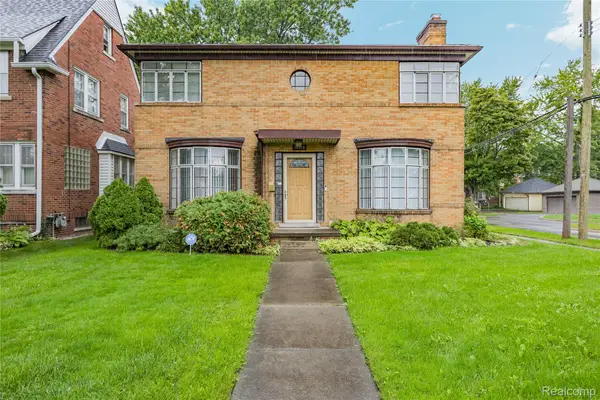 $289,000Active3 beds 2 baths1,932 sq. ft.
15515 Ashton Street, Detroit, MI 48223
MLS# 20261081294Listed by: REMAX MASTERPIECE OF MICHIGAN - New
 $395,000Active4 beds 4 baths2,850 sq. ft.
658 W Forest Avenue #1, Detroit, MI 48201
MLS# 20261081363Listed by: DOUGLAS ROSE REALTY - New
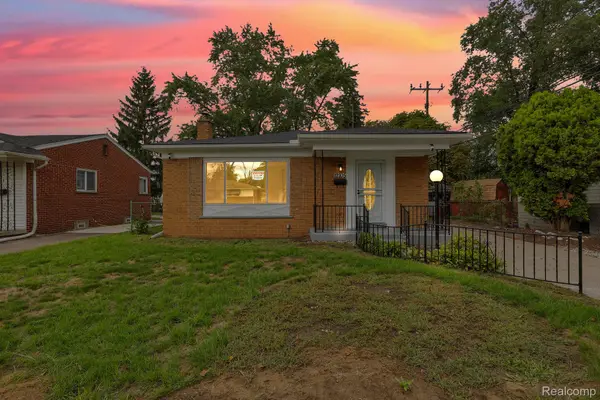 $179,900Active3 beds 2 baths1,092 sq. ft.
12705 Beaverland ST, Detroit, MI 48223
MLS# 20261081786Listed by: RE/MAX LEADING EDGE - New
 $275,000Active0.68 Acres
9155 Woodward AVE, Detroit, MI 48202
MLS# 20261081803Listed by: O'CONNOR REALTY DETROIT, LLC - New
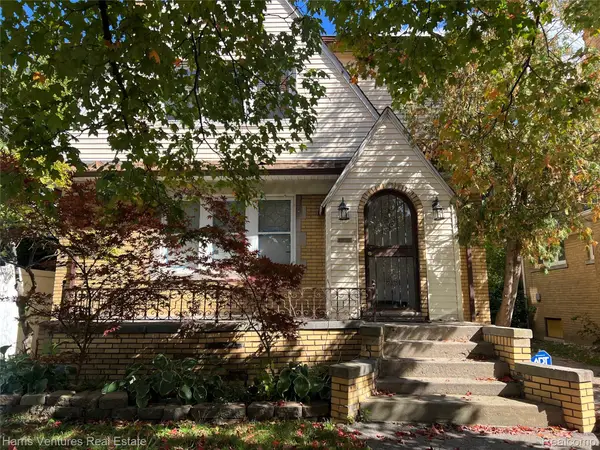 $199,000Active3 beds 2 baths1,839 sq. ft.
3480 Courville ST, Detroit, MI 48224
MLS# 20261081814Listed by: HARRIS VENTURES REAL ESTATE - New
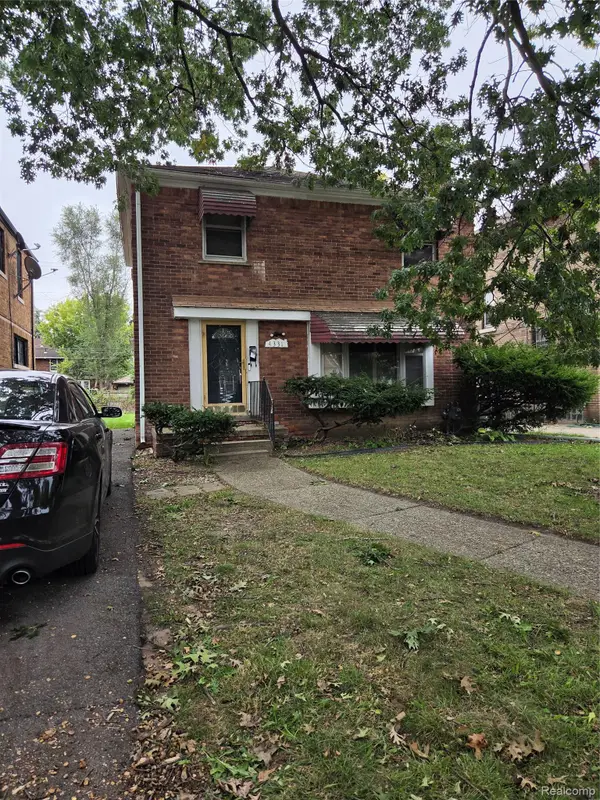 $110,000Active3 beds 2 baths1,490 sq. ft.
4331 Fullerton Street, Detroit, MI 48238
MLS# 20261079981Listed by: RPR REAL ESTATE SERVICES - New
 $58,000Active3 beds 1 baths728 sq. ft.
18220 Stout ST, Detroit, MI 48219
MLS# 20261081744Listed by: REALTY OF AMERICA - New
 $99,000Active3 beds 1 baths1,012 sq. ft.
9583 STAHELIN AVE, Detroit, MI 48228
MLS# 20261081748Listed by: REALTY OF AMERICA - New
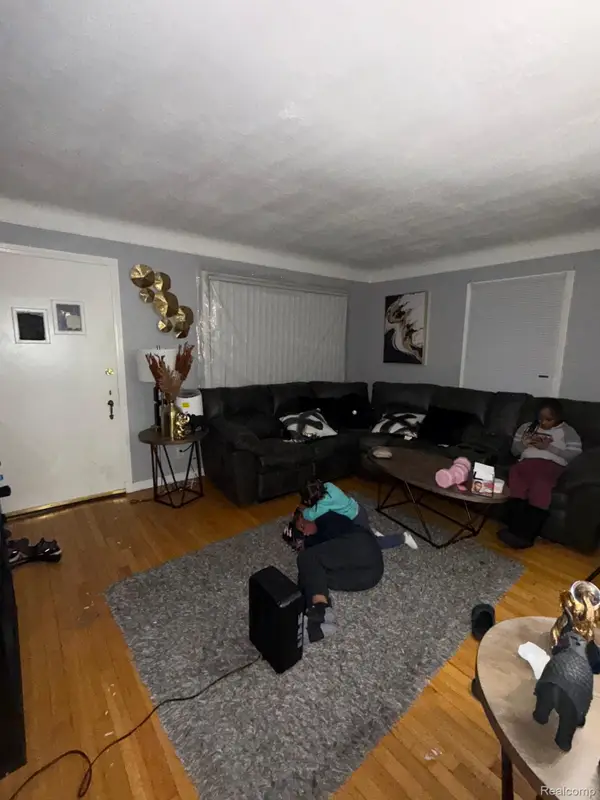 $54,900Active3 beds 1 baths926 sq. ft.
19464 Trinity ST, Detroit, MI 48219
MLS# 20261081751Listed by: EXP REALTY MAIN - New
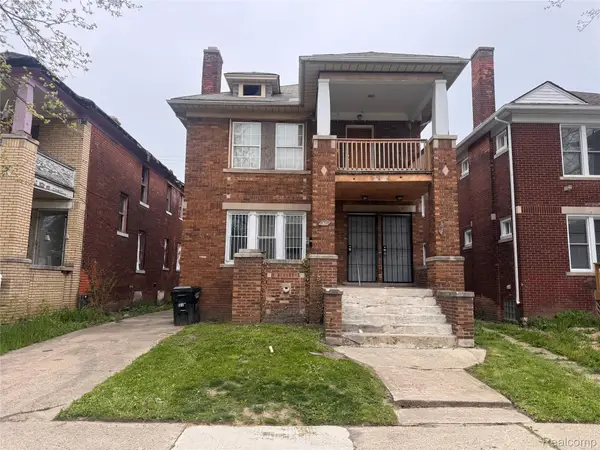 $64,900Active-- beds 2 baths2,112 sq. ft.
3310 Clairmount ST, Detroit, MI 48206
MLS# 20261081758Listed by: BERKSHIRE HATHAWAY HOMESERVICES THE LOFT WAREHOUSE


Protect your home and budget from life's surprises with an Assurant Home Warranty, backed by a partner that supports you through every step of homeownership. Explore Plans.
© 2023 - 2026 ERA Franchise Systems LLC. All rights reserved. ERA Franchise Systems LLC fully supports the principles of the Fair Housing Act and the Equal Opportunity Act. ERA, ERA Real Estate powered, and their respective logos are registered service marks of ERA Franchise Systems LLC. Each office is independently owned and operated.