
11461 Sanford Street, Detroit, MI 48205
Local realty services provided by:ERA Prime Real Estate Group
11461 Sanford Street,Detroit, MI 48205
$115,000
- - Beds
- 2 Baths
- 1,825 sq. ft.
- Multi-family
- Active
Listed by: brionna barksdale
Office: @properties christie's int'l re northville
MLS#:20261074549
Source:MI_REALCOMP
Price summary
- Price:$115,000
- Price per sq. ft.:$63.01
About this home
Renovated duplex offered fully vacant and move-in/rent-ready, featuring updated interiors and mechanicals. Roof is approximately 9 years old; seller is aware of approximately six missing shingles. Seller is offering concessions of up to 2% of the purchase price, subject to lender approval and applicable guidelines, which may be applied toward allowable buyer costs.
Per seller, estimated market rent is approximately $1,100 per unit/$2,200 total per month. Seller also has investment financing projections available indicating estimated PITI of approximately $1,100/month and estimated cash required to purchase of approximately $32,000, based on certain financing assumptions.
All rental, financing, expense, and return figures are estimates only and are not guaranteed. Buyer and buyer’s agent should independently verify rental income, expenses, financing terms, property condition, and investment performance.
Contact an agent
Home facts
- Year built:1930
- Subdivision & Development:VIAENE SUB
- Listing ID #:20261074549
- Added:1 day(s) ago
- Updated:October 06, 2026 at 09:59 AM
Rooms and interior
- Total bathrooms:2
- Full bathrooms:2
- Basement Description:Unfinished
- Living area:1,825 sq. ft.
Heating and cooling
- Heating:Forced Air, Natural Gas
Structure and exterior
- Roof:Asphalt
- Year built:1930
- Building area:1,825 sq. ft.
- Lot area:0.09 Acres
- Architectural Style:Colonial
- Construction Materials:Brick
- Exterior Features:Covered, Porch
- Foundation Description:Basement, Brick Mortar
- Levels:Two
Utilities
- Water:Public, Water at Street
- Sewer:Public Sewer, Sewer at Street
Finances and disclosures
- Price:$115,000
- Price per sq. ft.:$63.01
- Tax amount:$37
Parking
- Parking description:On Street

New listings near 11461 Sanford Street
- New
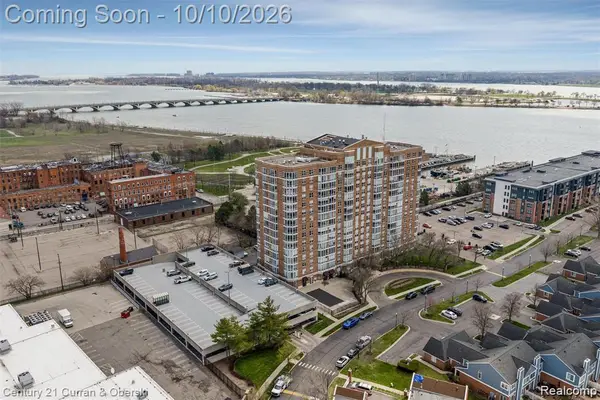 $199,900Active2 beds 2 baths1,214 sq. ft.
250 E Harbortown Drive #307, Detroit, MI 48207
MLS# 20261080800Listed by: CENTURY 21 CURRAN & OBERSKI - New
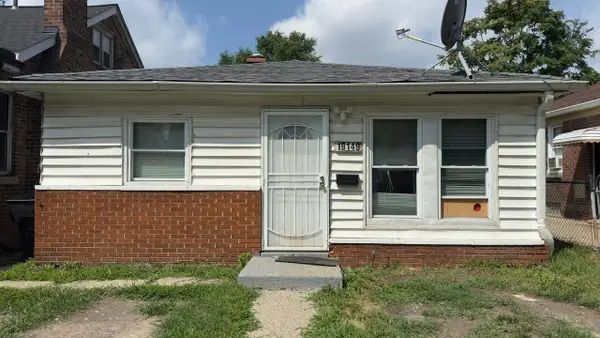 $49,900Active3 beds 1 baths847 sq. ft.
19149 Fleming Street, Detroit, MI 48234
MLS# 26053154Listed by: DOMUS REALTY - New
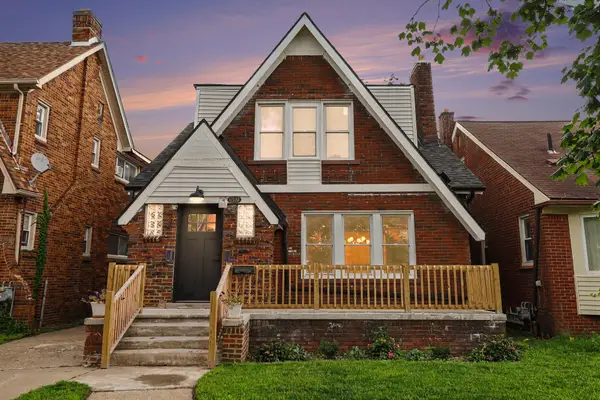 $335,000Active4 beds 3 baths1,726 sq. ft.
17152 Roselawn Street, Detroit, MI 48221
MLS# 26053155Listed by: 616 REALTY LLC - New
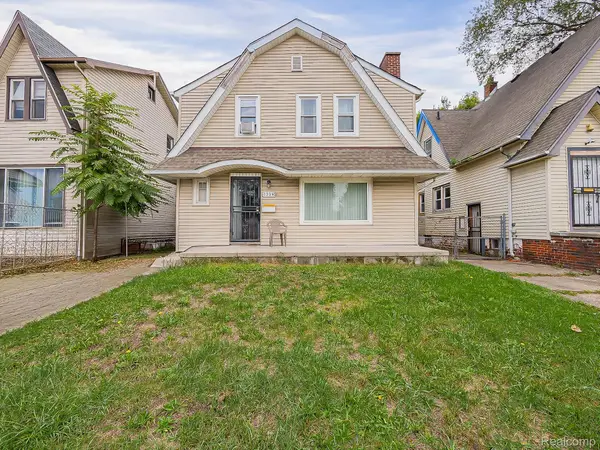 $50,000Active3 beds 1 baths1,281 sq. ft.
15340 Wisconsin Street, Detroit, MI 48238
MLS# 20261080154Listed by: EXP Z REAL ESTATE - New
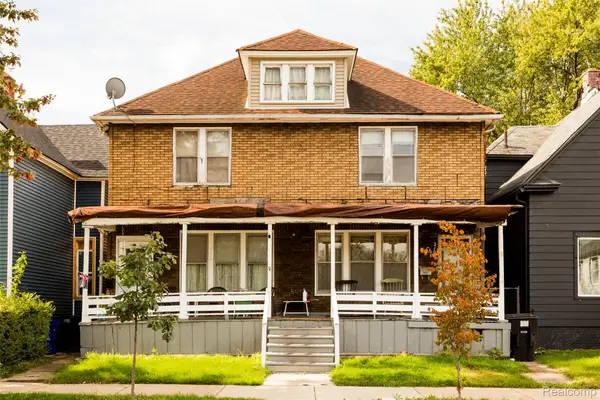 $195,000Active-- beds 3 baths2,954 sq. ft.
2159 Hubbard Street, Detroit, MI 48209
MLS# 20261080321Listed by: O'CONNOR REALTY DETROIT, LLC - New
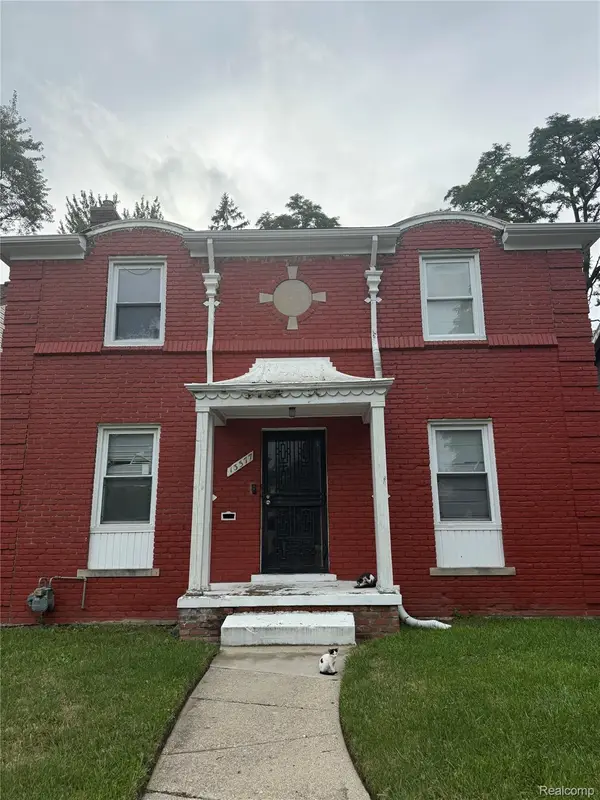 $85,000Active3 beds 1 baths1,476 sq. ft.
13377 Marlowe Street, Detroit, MI 48227
MLS# 20261080587Listed by: KW DOMAIN - New
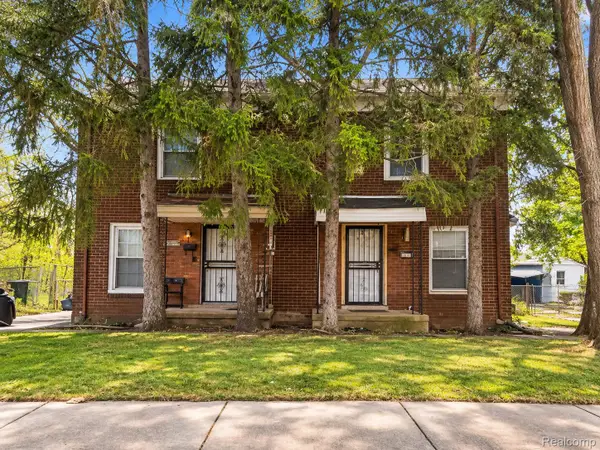 $120,000Active-- beds 2 baths2,000 sq. ft.
2023 Ewald Circle, Detroit, MI 48238
MLS# 20261080756Listed by: CLYDE REALTY LLC - New
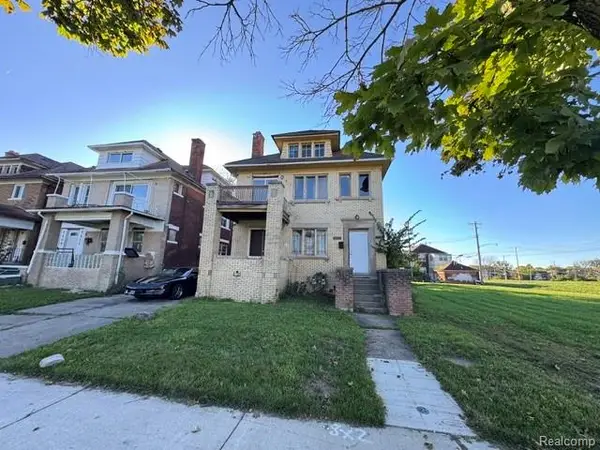 $75,000Active-- beds 2 baths2,650 sq. ft.
2517 Taylor Street, Detroit, MI 48206
MLS# 20261080620Listed by: ADAMS REALTY SERVICES - New
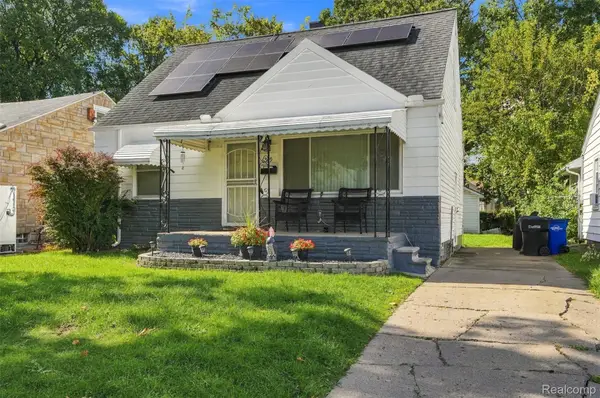 $124,900Active3 beds 1 baths1,696 sq. ft.
6539 Rosemont Avenue, Detroit, MI 48228
MLS# 20261080482Listed by: GOLDEN KEY REALTY GROUP LLC - New
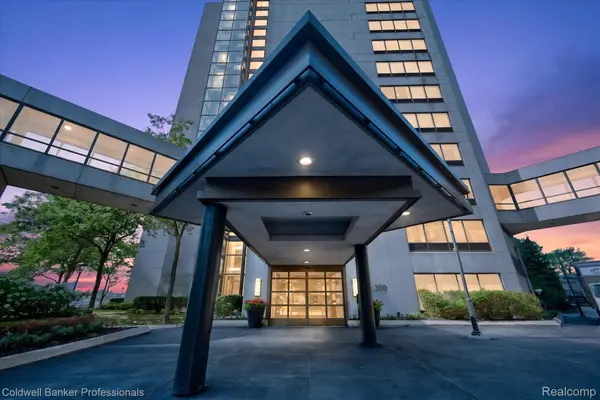 $172,500Active1 beds 1 baths552 sq. ft.
1001 W JEFFERSON Riverfront Drive #14-G, Detroit, MI 48226
MLS# 20261080716Listed by: COLDWELL BANKER PROFESSIONALS-BIRM


Protect your home and budget from life's surprises with an Assurant Home Warranty, backed by a partner that supports you through every step of homeownership. Explore Plans.
© 2023 - 2026 ERA Franchise Systems LLC. All rights reserved. ERA Franchise Systems LLC fully supports the principles of the Fair Housing Act and the Equal Opportunity Act. ERA, ERA Real Estate powered, and their respective logos are registered service marks of ERA Franchise Systems LLC. Each office is independently owned and operated.