
1168 W Boston Boulevard, Detroit, MI 48202
Local realty services provided by:ERA Prime Real Estate Group
1168 W Boston Boulevard,Detroit, MI 48202
$425,000
- 5 Beds
- 4 Baths
- 4,124 sq. ft.
- Single family
- Active
Listed by: adrena holman
Office: redfin corporation
MLS#:81026028994
Source:MI_REALCOMP
Price summary
- Price:$425,000
- Price per sq. ft.:$103.06
About this home
Spacious 5-bed, 3.5-bath colonial featuring sun-filled living areas, a kitchen with ample workspace, and a cozy living room with fireplace. The primary suite includes a private sitting room for added comfort, while generous secondary bedrooms provide flexibility. Enjoy great flow for entertaining and easy access to nearby parks, shops, and schools.
Contact an agent
Home facts
- Year built:1915
- Listing ID #:81026028994
- Added:96 day(s) ago
- Updated:September 17, 2026 at 10:14 AM
Rooms and interior
- Bedrooms:5
- Total bathrooms:4
- Full bathrooms:3
- Half bathrooms:1
- Rooms Total:8
- Basement Description:Full, Partially Finished
- Living area:4,124 sq. ft.
Heating and cooling
- Cooling:Attic Fan, Central Air
- Heating:Forced Air, Natural Gas
Structure and exterior
- Roof:Asphalt, Rubber
- Year built:1915
- Building area:4,124 sq. ft.
- Lot area:0.25 Acres
- Architectural Style:Colonial
- Construction Materials:Brick
- Exterior Features:Covered, Deck, Patio
- Foundation Description:Basement
Utilities
- Water:Public
- Sewer:Public Sewer
Finances and disclosures
- Price:$425,000
- Price per sq. ft.:$103.06
- Tax amount:$12,198
Features and amenities
- Appliances:Built-In Gas Oven, Cooktop, Disposal, Double Oven, Dryer, Refrigerator, Washer
- Laundry features:Gas Dryer Hookup, Washer Hookup
Parking
- Parking description:Detached
- Garage spaces:2

New listings near 1168 W Boston Boulevard
- New
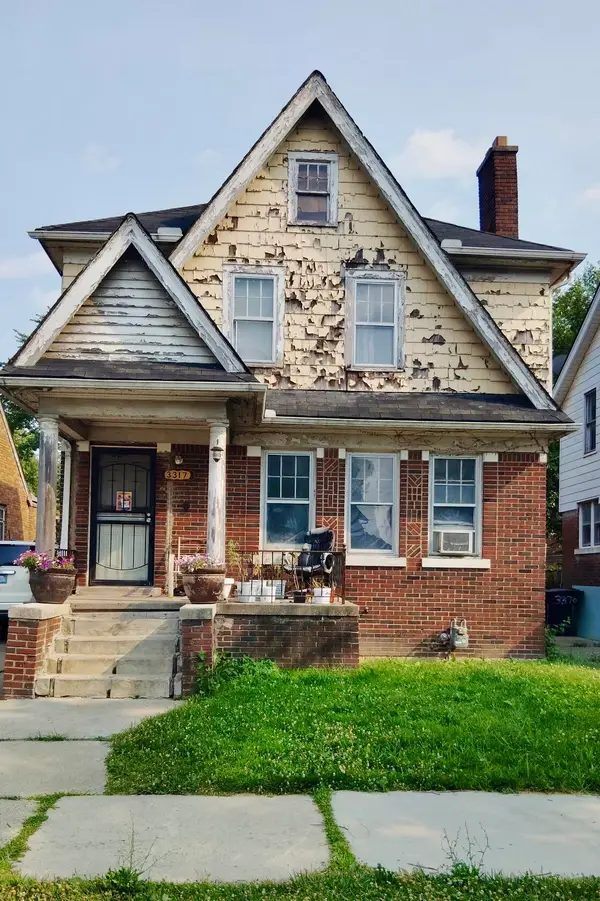 $64,999Active3 beds 1 baths1,387 sq. ft.
3317 Waverly Street, Detroit, MI 48238
MLS# 26049452Listed by: MI PROPERTY XPERTS LLC - New
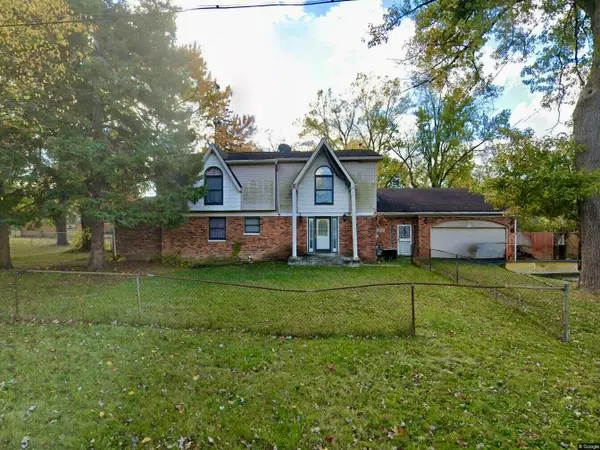 $175,000Active4 beds 5 baths3,913 sq. ft.
22951 Chippewa Street, Detroit, MI 48219
MLS# 26049453Listed by: MI PROPERTY XPERTS LLC - New
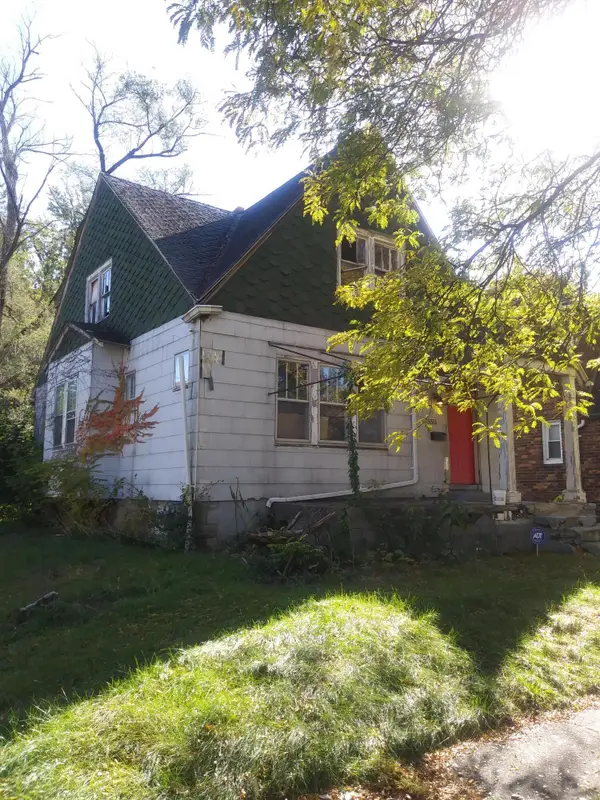 $34,999Active2 beds 1 baths1,041 sq. ft.
15516 Stansbury Avenue, Detroit, MI 48227
MLS# 26049454Listed by: MI PROPERTY XPERTS LLC - New
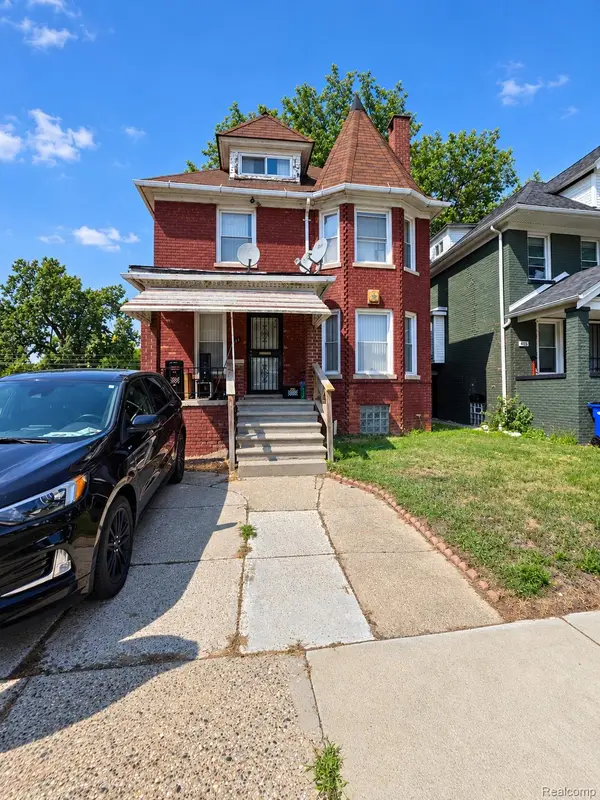 $129,000Active4 beds 2 baths1,910 sq. ft.
411 Hague Street, Detroit, MI 48202
MLS# 20261075098Listed by: RCH BROKERAGE LEGACY INC - New
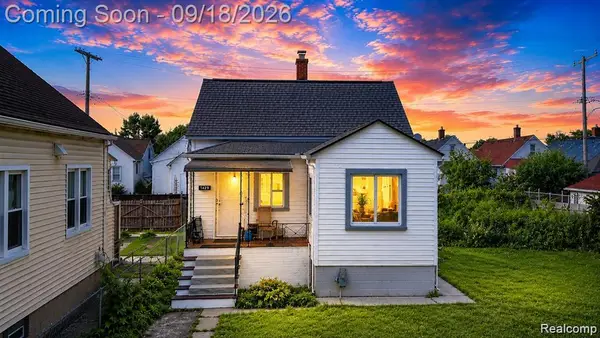 $203,900Active4 beds 2 baths1,596 sq. ft.
3875 Sobieski Street, Detroit, MI 48212
MLS# 20261074291Listed by: PUREPATH REALTY GROUP - New
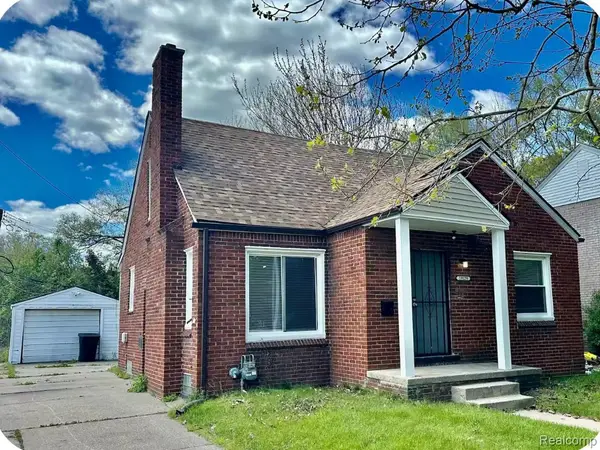 $92,500Active3 beds 2 baths1,054 sq. ft.
19129 Strasburg Street, FlatRock, MI 48205
MLS# 20261075094Listed by: COMMUNITY CHOICE REALTY INC - New
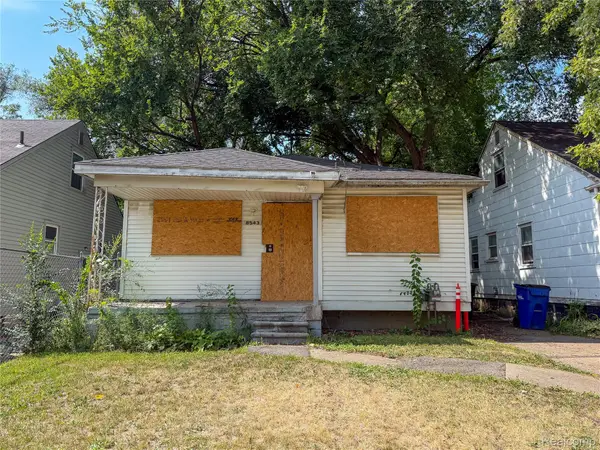 $49,000Active3 beds 1 baths932 sq. ft.
8543 Mark Twain Street, Detroit, MI 48228
MLS# 20261072868Listed by: HOME SOURCE REALTY LLC - New
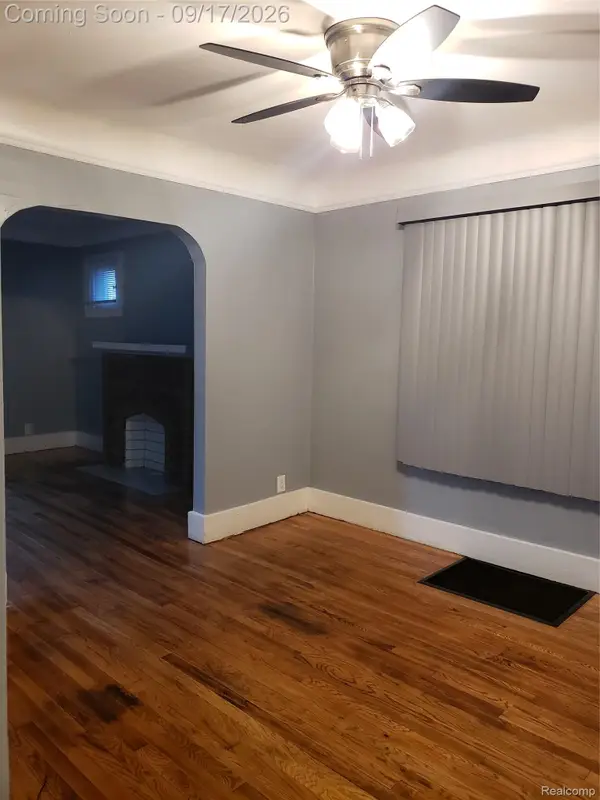 $114,990Active4 beds 2 baths1,736 sq. ft.
15381 Prairie Street, Detroit, MI 48238
MLS# 20261075081Listed by: KELLER WILLIAMS LEGACY - New
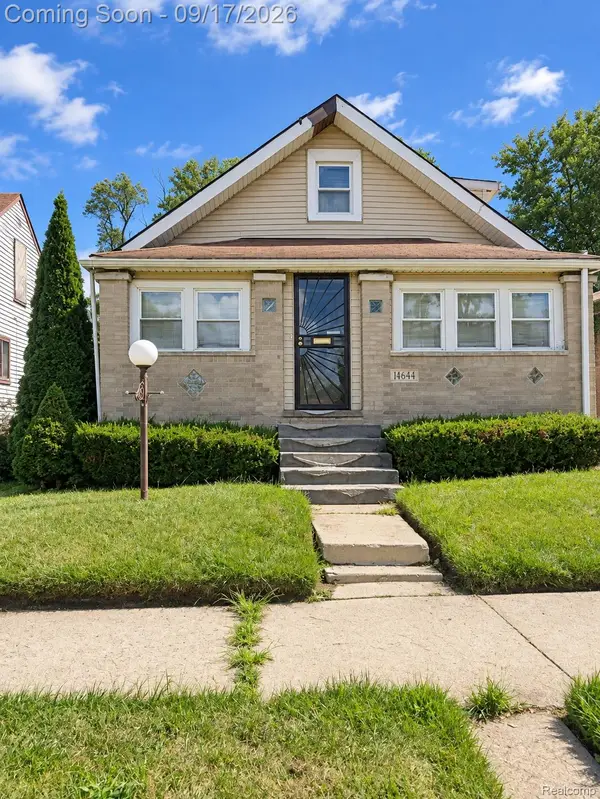 $70,000Active4 beds 1 baths1,020 sq. ft.
14644 Hartwell Street, Detroit, MI 48227
MLS# 20261075068Listed by: EXP REALTY MAIN - New
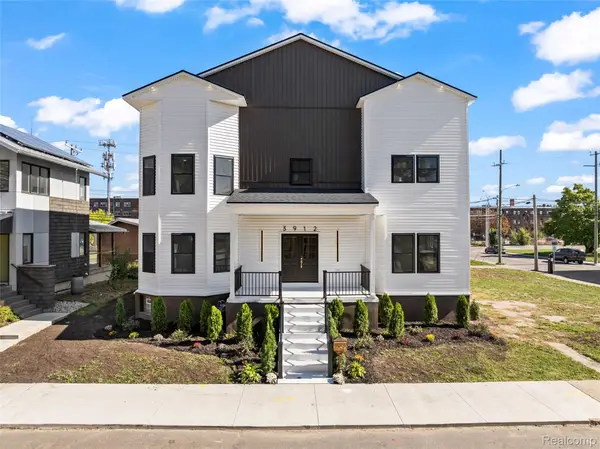 $849,900Active5 beds 6 baths6,914 sq. ft.
3912 4th Street, Detroit, MI 48201
MLS# 20261070646Listed by: REMAX CITY CENTRE


Protect your home and budget from life's surprises with an Assurant Home Warranty, backed by a partner that supports you through every step of homeownership. Explore Plans.
© 2023 - 2026 ERA Franchise Systems LLC. All rights reserved. ERA Franchise Systems LLC fully supports the principles of the Fair Housing Act and the Equal Opportunity Act. ERA, ERA Real Estate powered, and their respective logos are registered service marks of ERA Franchise Systems LLC. Each office is independently owned and operated.