
1224 Saint Aubin, Detroit, MI 48207
Local realty services provided by:ERA Prime Real Estate Group
1224 Saint Aubin,Detroit, MI 48207
$175,000
- 3 Beds
- 2 Baths
- 2,050 sq. ft.
- Single family
- Active
Listed by: veneesha m slater
Office: slater signature homes
MLS#:20261071740
Source:MI_REALCOMP
Price summary
- Price:$175,000
- Price per sq. ft.:$85.37
- Monthly HOA dues:$925
About this home
Discover comfortable, convenient city living at Town Square Cooperative, ideally located in the heart of Detroit. This 3-bedroom, 1.5-bath townhouse features beautiful hardwood floors, a basement, and a private deck—offering plenty of space to relax, entertain, and feel right at home.
Located within a secure, gated community, residents enjoy tree-lined walkways, and easy access to some of Detroit’s most popular destinations. Eastern Market, the Dequindre Cut, Detroit Riverwalk, Greektown, downtown restaurants, entertainment, and more are all just minutes away.
The monthly cooperative fee covers some interior and exterior maintenance and property taxes, providing a convenient, low-maintenance lifestyle in a prime Detroit location.
CASH PURCHASE OR FINANCING THROUGH NATIONAL COOPERATIVE BANK (NCB). All purchasers are subject to application and approval by the Town Square Cooperative Board.
Contact an agent
Home facts
- Year built:1967
- Listing ID #:20261071740
- Added:1 day(s) ago
- Updated:September 06, 2026 at 05:08 PM
Rooms and interior
- Bedrooms:3
- Total bathrooms:2
- Full bathrooms:1
- Half bathrooms:1
- Rooms Total:6
- Basement Description:Unfinished
- Living area:2,050 sq. ft.
Heating and cooling
- Cooling:Central Air
- Heating:Forced Air, Natural Gas
Structure and exterior
- Year built:1967
- Building area:2,050 sq. ft.
- Architectural Style:Townhouse
- Construction Materials:Brick
- Exterior Features:Grounds Maintenance, Private Entrance
- Foundation Description:Basement, Block
- Levels:Three
Utilities
- Water:Public, Water at Street
- Sewer:Public Sewer, Sewer at Street
Finances and disclosures
- Price:$175,000
- Price per sq. ft.:$85.37
Features and amenities
- Appliances:Dishwasher, Dryer, Free Standing Refrigerator
Parking
- Parking description:Attached, One Car Garage
- Garage spaces:1

New listings near 1224 Saint Aubin
- New
 $20,000Active3 beds 1 baths1,100 sq. ft.
8067 Homer St Street, Detroit, MI 48209
MLS# 20261071276Listed by: ATLAS PROPERTIES INC - New
 $10,000Active0.09 Acres
4202 Humboldt Street, Detroit, MI 48208
MLS# 20261071317Listed by: ATLAS PROPERTIES INC - New
 $13,000Active0.27 Acres
4210 Humboldt Street, Detroit, MI 48208
MLS# 20261071318Listed by: ATLAS PROPERTIES INC - New
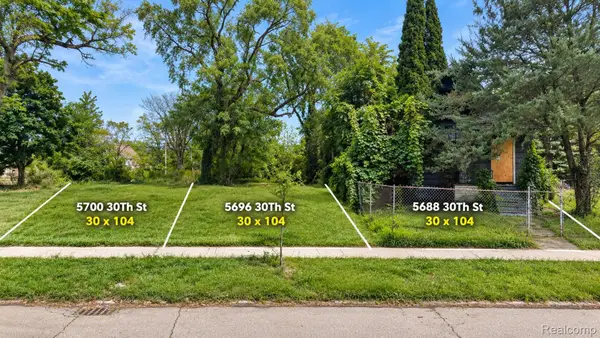 $20,000Active3 beds 1 baths1,284 sq. ft.
5688 30th Street, Detroit, MI 48210
MLS# 20261071511Listed by: ATLAS PROPERTIES INC - New
 $20,000Active0.07 Acres
5696 30th Street, Detroit, MI 48210
MLS# 20261071543Listed by: ATLAS PROPERTIES INC - New
 $20,000Active0.07 Acres
5700 30th Street, Detroit, MI 48210
MLS# 20261071550Listed by: ATLAS PROPERTIES INC - New
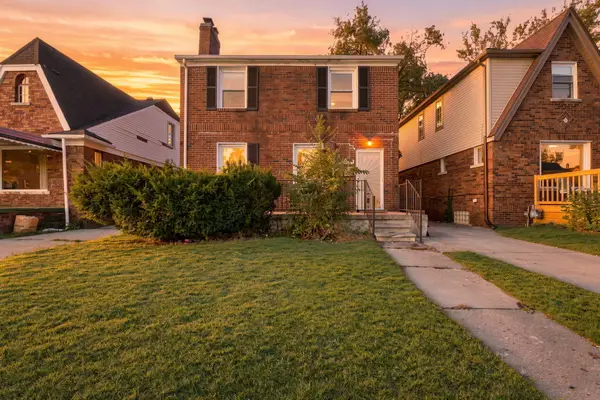 $124,500Active3 beds 1 baths1,390 sq. ft.
16204 Tracey Street, Detroit, MI 48235
MLS# 81026047425Listed by: REMERICA HOMETOWN ONE - New
 $70,000Active4 beds 2 baths1,376 sq. ft.
13691 Park Grove Street, Detroit, MI 48205
MLS# 26047423Listed by: KW ADVANTAGE - New
 $179,000Active4 beds 2 baths1,466 sq. ft.
12621 Evanston Street, Detroit, MI 48213
MLS# 20261071645Listed by: BROOKSTONE, REALTORS LLC - New
 $37,500Active2 beds 1 baths699 sq. ft.
20030 Mccormick Street, Detroit, MI 48224
MLS# 20261071654Listed by: TREASURE HOMES, INC


Protect your home and budget from life's surprises with an Assurant Home Warranty, backed by a partner that supports you through every step of homeownership. Explore Plans.
© 2023 - 2026 ERA Franchise Systems LLC. All rights reserved. ERA Franchise Systems LLC fully supports the principles of the Fair Housing Act and the Equal Opportunity Act. ERA, ERA Real Estate powered, and their respective logos are registered service marks of ERA Franchise Systems LLC. Each office is independently owned and operated.