
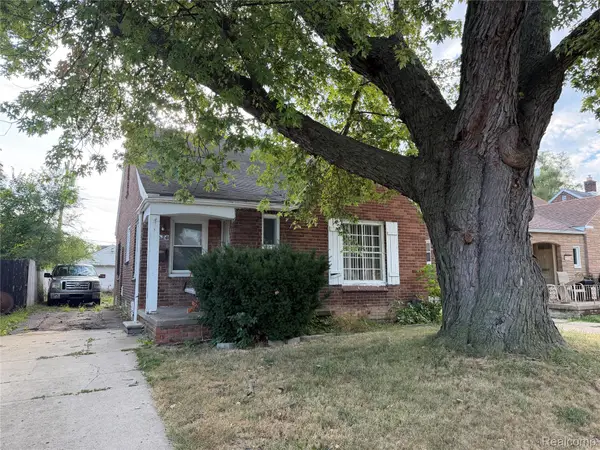
12566 Maiden Street, Detroit, MI 48213
Local realty services provided by:ERA Prime Real Estate Group
12566 Maiden Street,Detroit, MI 48213
$55,000
- 2 Beds
- 1 Baths
- 1,842 sq. ft.
- Single family
- Active
Listed by: simone forde, renay brown
Office: remax masterpiece of michigan
MLS#:20261070347
Source:MI_REALCOMP
Price summary
- Price:$55,000
- Price per sq. ft.:$29.86
About this home
Refreshed Inkster Home with a Brand New Roof and Expansive Lot
This Inkster home returns to the market with over 1,000 square feet of refreshed living space. Refinished hardwood floors run throughout, paired with brand new interior paint from wall to wall and crisp new trim in every room. Electrical outlets have also been updated in select areas. The full bathroom has been completely renovated with ceramic tile throughout, and the home is currently configured as a two-bedroom layout that can easily be converted back to its original three-bedroom footprint, giving buyers flexibility to grow into the space.
Outside, a .3-acre lot provides generous room for a garden, patio, or outdoor entertaining area — well above the typical Inkster lot size. Above it all, a brand new roof, gutters, and fascia protect the home from top to bottom.
A home warranty is included at closing for added peace of mind. Property is offered in as-is condition; buyers should review the seller's disclosure before scheduling a showing. Bring your buyers to see this move-in ready home and its expansive yard in person....
Contact an agent
Home facts
- Year built:1950
- Subdivision & Development:RAVENDALE 1
- Listing ID #:20261070347
- Added:1 day(s) ago
- Updated:September 02, 2026 at 01:07 PM
Rooms and interior
- Bedrooms:2
- Total bathrooms:1
- Full bathrooms:1
- Rooms Total:2
- Basement Description:Finished
- Living area:1,842 sq. ft.
Heating and cooling
- Heating:Forced Air, Natural Gas
Structure and exterior
- Roof:Asphalt
- Year built:1950
- Building area:1,842 sq. ft.
- Lot area:0.09 Acres
- Architectural Style:Ranch
- Construction Materials:Brick
- Foundation Description:Basement, Block
- Levels:One
Utilities
- Water:Public
- Sewer:Public Sewer
Finances and disclosures
- Price:$55,000
- Price per sq. ft.:$29.86
- Tax amount:$930
Parking
- Parking description:No Garage

New listings near 12566 Maiden Street
- New
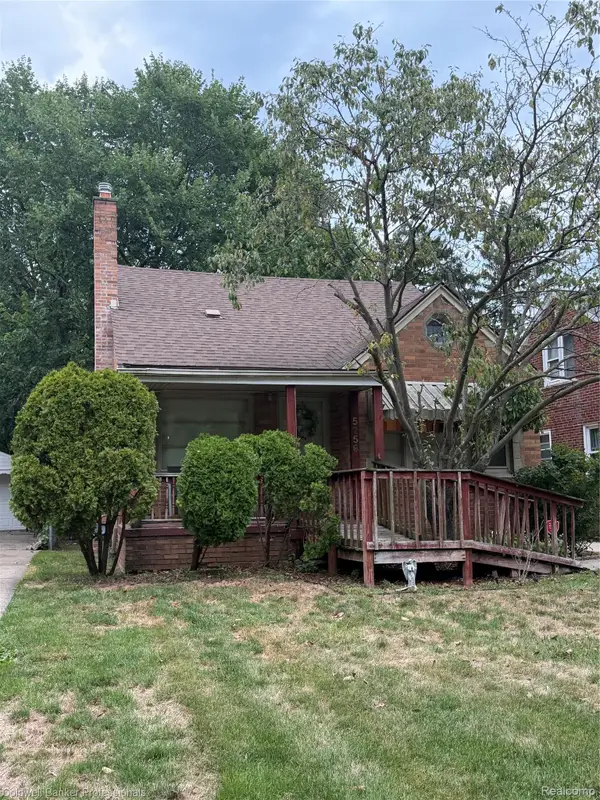 $100,000Active3 beds 1 baths1,035 sq. ft.
5256 Gateshead Street, Detroit, MI 48236
MLS# 20261070504Listed by: COLDWELL BANKER PROFESSIONALS-GPF - New
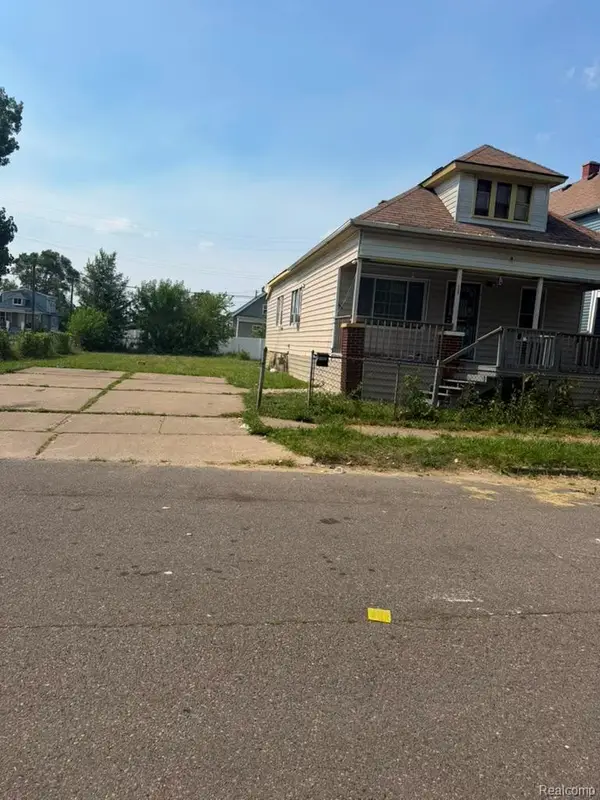 $155,000Active3 beds 1 baths1,040 sq. ft.
2409 Cody Street, Hamtramck, MI 48212
MLS# 20261070492Listed by: XPI REALTY - New
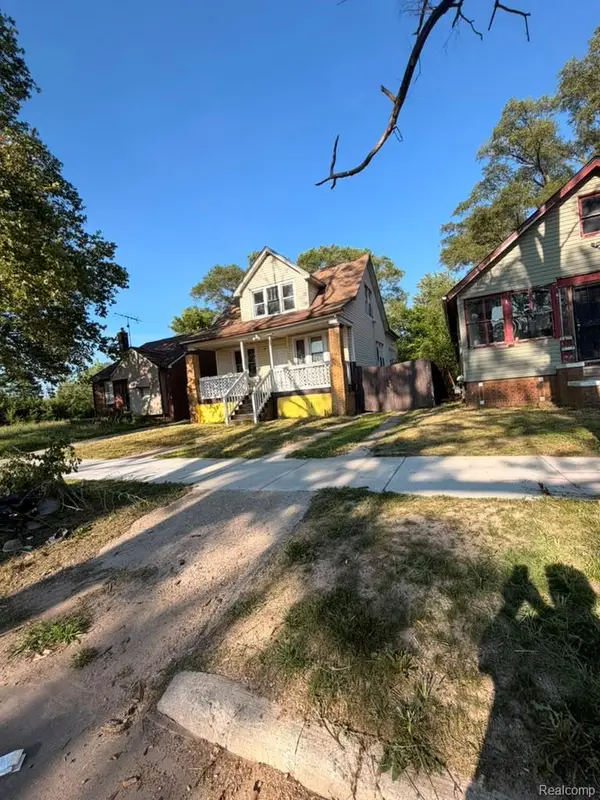 $149,900Active6 beds 2 baths1,269 sq. ft.
13768 Gable Street, Hamtramck, MI 48212
MLS# 20261070489Listed by: XPI REALTY - New
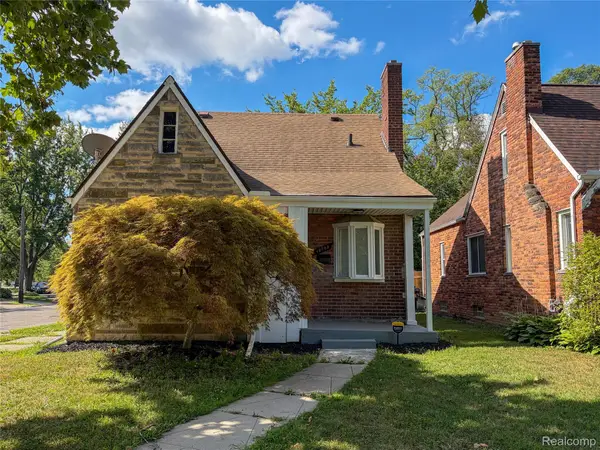 $129,900Active3 beds 2 baths1,560 sq. ft.
10203 Berkshire Street, Detroit, MI 48224
MLS# 20261069640Listed by: HOME SOURCE REALTY LLC - New
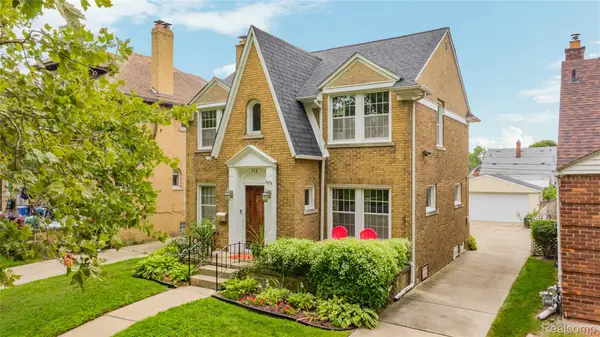 $255,000Active3 beds 2 baths1,615 sq. ft.
315 Lakewood Street, Detroit, MI 48215
MLS# 20261068491Listed by: MAX BROOCK, REALTORS-DETROIT - New
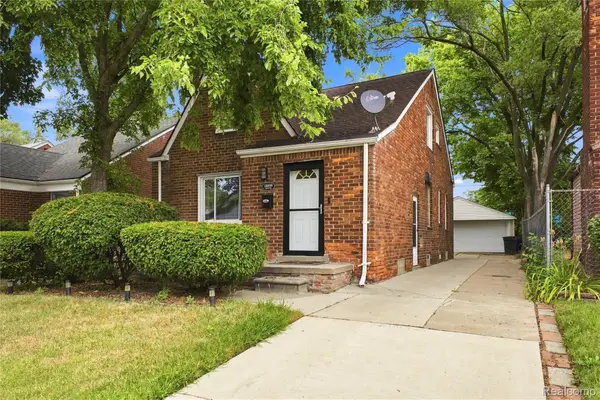 $130,000Active3 beds 2 baths1,374 sq. ft.
13526 Winthrop Street, Detroit, MI 48227
MLS# 20261070475Listed by: REMAX CITY CENTRE - New
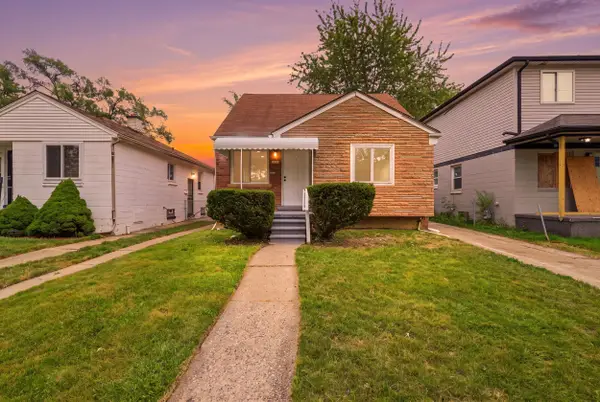 $148,999Active3 beds 1 baths1,536 sq. ft.
7730 Braile Street, Detroit, MI 48228
MLS# 26046518Listed by: WAISON REALTY LLC - New
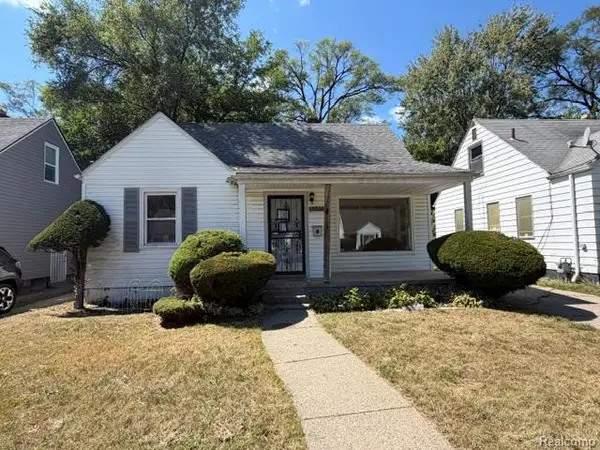 $63,000Active3 beds 1 baths1,035 sq. ft.
19359 Trinity Street, Detroit, MI 48219
MLS# 20261070430Listed by: MILLENNIUM PROP & MGT CO LLC - New
 $65,000Active2 beds 1 baths880 sq. ft.
8674 Grandville Avenue, Detroit, MI 48228
MLS# 20261069997Listed by: REAL BROKER, LLC TROY


Protect your home and budget from life's surprises with an Assurant Home Warranty, backed by a partner that supports you through every step of homeownership. Explore Plans.
© 2023 - 2026 ERA Franchise Systems LLC. All rights reserved. ERA Franchise Systems LLC fully supports the principles of the Fair Housing Act and the Equal Opportunity Act. ERA, ERA Real Estate powered, and their respective logos are registered service marks of ERA Franchise Systems LLC. Each office is independently owned and operated.