
12701 Greiner ST, Detroit, MI 48205
Local realty services provided by:ERA Prime Real Estate Group
12701 Greiner ST,Detroit, MI 48205
$74,900
- 3 Beds
- 1 Baths
- 1,039 sq. ft.
- Single family
- Active
Listed by: andre abney
Office: match realty
MLS#:20261092627
Source:MI_REALCOMP
Price summary
- Price:$74,900
- Price per sq. ft.:$72.09
About this home
Three bedroom, one bathroom bungalow situated on a corner lot with a fenced backyard and privacy fence. The home features a basement and a detached two car garage. An opportunity for an investor or buyer looking to make it their own. The furnace and hot water tank are not present, and electricity is currently off. Property is being sold as-is. Buyers and buyer’s agent to verify all information.
Contact an agent
Home facts
- Year built:1951
- Subdivision & Development:GRATIOT MEADOWS
- Listing ID #:20261092627
- Added:1 day(s) ago
- Updated:November 18, 2026 at 11:04 AM
Rooms and interior
- Bedrooms:3
- Total bathrooms:1
- Full bathrooms:1
- Rooms Total:6
- Basement Description:Unfinished
- Living area:1,039 sq. ft.
Heating and cooling
- Heating:Forced Air, Natural Gas
Structure and exterior
- Roof:Asphalt
- Year built:1951
- Building area:1,039 sq. ft.
- Lot area:0.1 Acres
- Architectural Style:Bungalow
- Construction Materials:Brick, Vinyl Siding
- Foundation Description:Basement, Block
Utilities
- Water:Public
- Sewer:Public Sewer
Finances and disclosures
- Price:$74,900
- Price per sq. ft.:$72.09
- Tax amount:$1,223
Features and amenities
- Laundry features:Gas Dryer Hookup, Washer Hookup
Parking
- Parking description:Attached, Two Car Garage
- Garage spaces:2

New listings near 12701 Greiner ST
- New
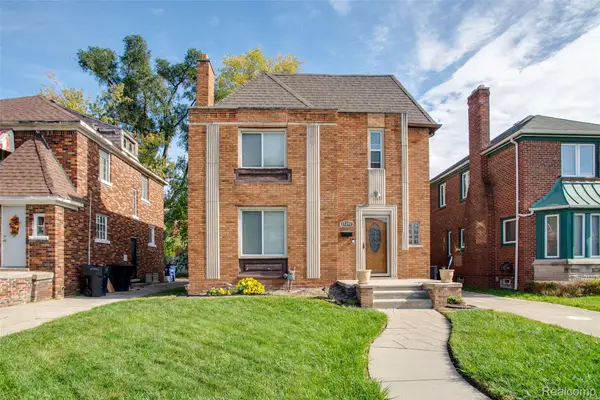 $224,900Active4 beds 2 baths1,754 sq. ft.
17392 Ohio ST, Detroit, MI 48221
MLS# 20261090017Listed by: GLOVER AGENCY - New
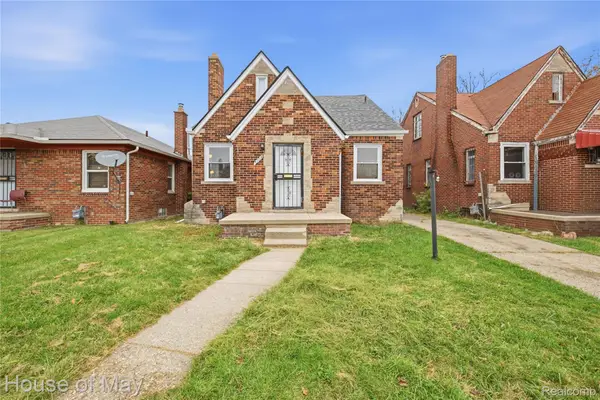 $145,000Active3 beds 1 baths1,457 sq. ft.
5108 Wayburn ST, Detroit, MI 48224
MLS# 20261092326Listed by: HOUSE OF MAY - New
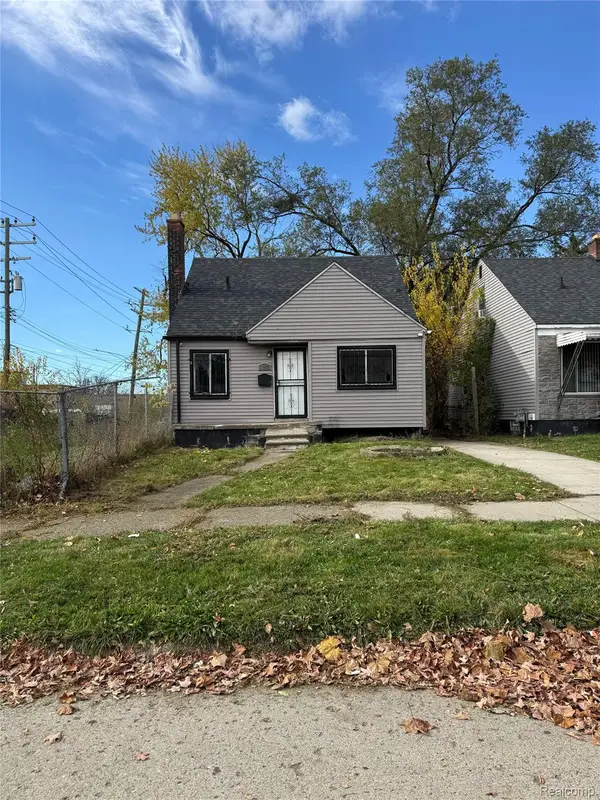 $50,000Active3 beds 1 baths733 sq. ft.
8833 Rosemont AVE, Detroit, MI 48228
MLS# 20261092624Listed by: KELLER WILLIAMS LEGACY - New
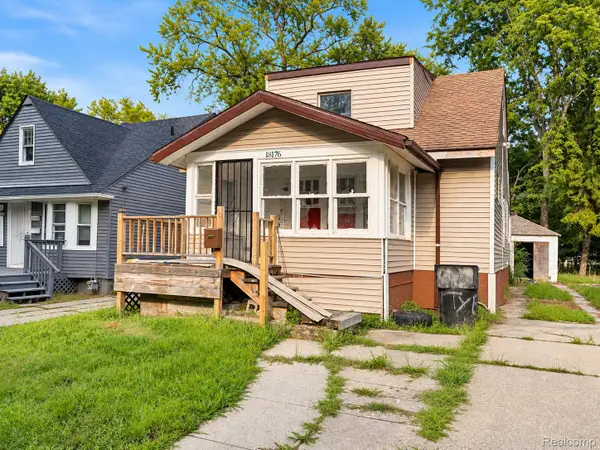 $30,000Active3 beds 1 baths1,202 sq. ft.
18176 Heyden ST, Detroit, MI 48219
MLS# 20261092792Listed by: AXEN REALTY LLC - New
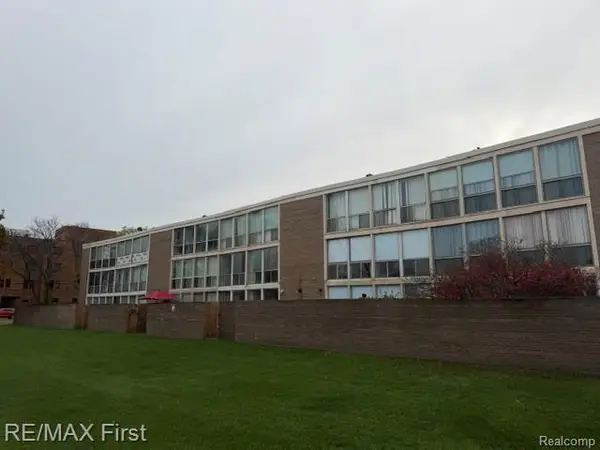 $129,900Active4 beds 2 baths1,609 sq. ft.
2015 Orleans ST, Detroit, MI 48207
MLS# 20261092985Listed by: RE/MAX FIRST - New
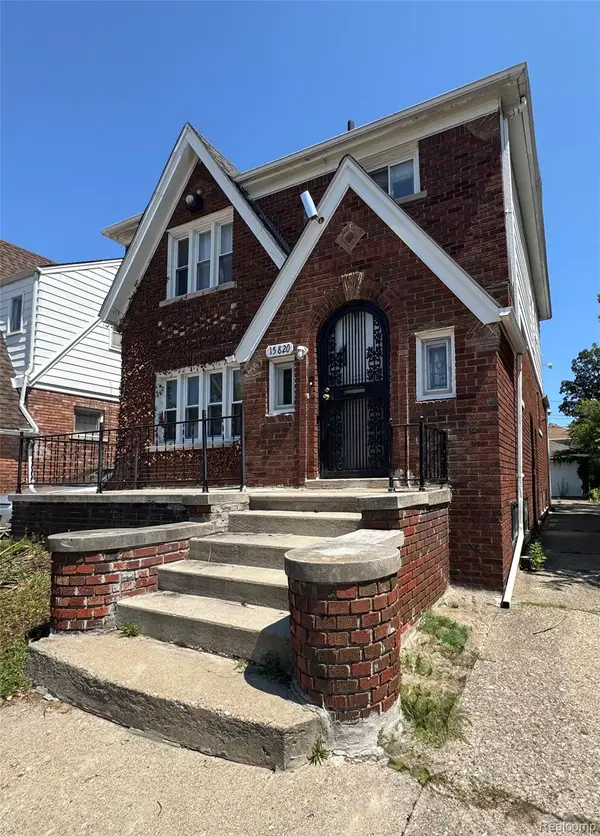 $119,000Active3 beds 2 baths2,143 sq. ft.
15820 Wisconsin ST, Detroit, MI 48238
MLS# 20261093000Listed by: JWH REAL ESTATE LLC - New
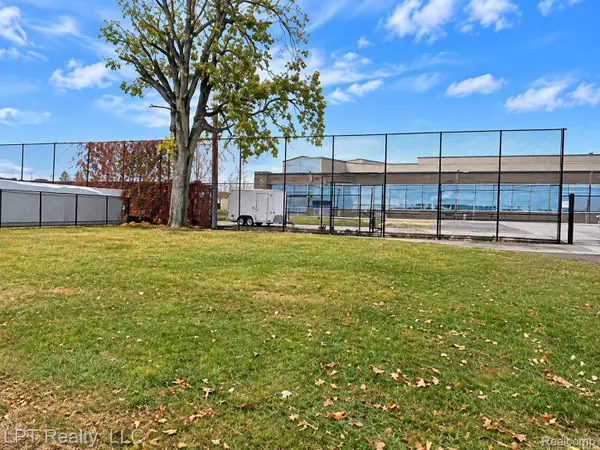 $125,000Active0.04 Acres
3932 Livernois AVE, Detroit, MI 48210
MLS# 20261093007Listed by: LPT REALTY, LLC - New
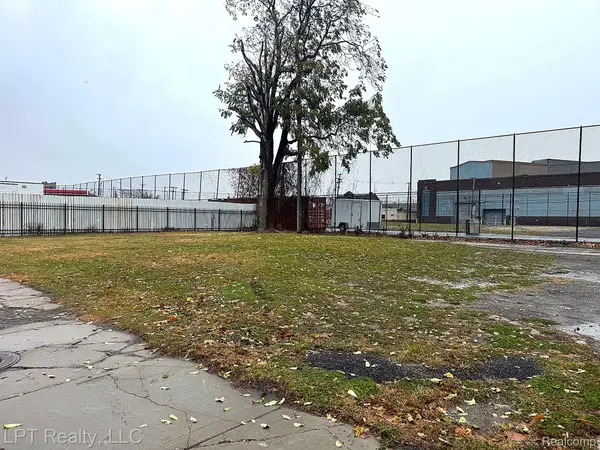 $125,000Active0.04 Acres
3944 Livernois AVE, Detroit, MI 48210
MLS# 20261093015Listed by: LPT REALTY, LLC - New
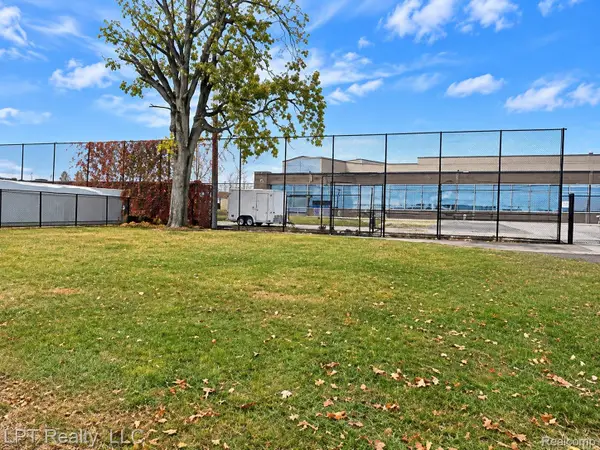 $125,000Active0.04 Acres
3938 Livernois AVE, Detroit, MI 48210
MLS# 20261093016Listed by: LPT REALTY, LLC - New
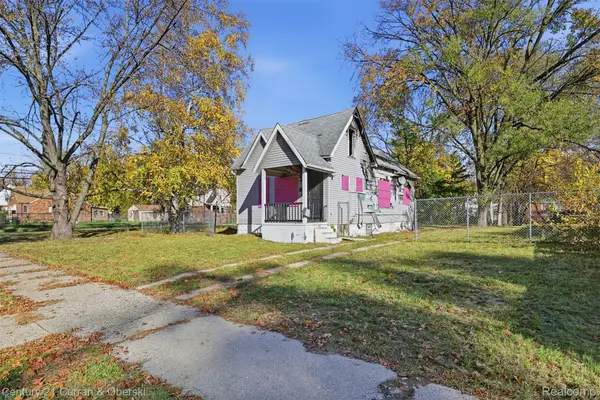 $20,000Active3 beds 1 baths1,140 sq. ft.
16242 Lauder ST, Detroit, MI 48235
MLS# 20261093018Listed by: CENTURY 21 CURRAN & OBERSKI


Protect your home and budget from life's surprises with an Assurant Home Warranty, backed by a partner that supports you through every step of homeownership. Explore Plans.
© 2023 - 2026 ERA Franchise Systems LLC. All rights reserved. ERA Franchise Systems LLC fully supports the principles of the Fair Housing Act and the Equal Opportunity Act. ERA, ERA Real Estate powered, and their respective logos are registered service marks of ERA Franchise Systems LLC. Each office is independently owned and operated.