
1300 E Lafayette Street E #610-11, Detroit, MI 48207
Local realty services provided by:ERA Prime Real Estate Group
1300 E Lafayette Street E #610-11,Detroit, MI 48207
$157,000
- 2 Beds
- 2 Baths
- 1,380 sq. ft.
- Single family
- Active
Listed by: jason hill
Office: historic realty detroit
MLS#:20261062750
Source:MI_REALCOMP
Price summary
- Price:$157,000
- Price per sq. ft.:$113.77
- Monthly HOA dues:$1,926
About this home
Fully Renovated. Turn-Key Living. Thoughtfully reimagined and completely renovated, Unit 611 offers over 1,370 square feet of adaptable, light-filled living space inside the landmark 1300 East Lafayette. A dramatic wall-to-wall window span frames expansive treetop and skyline views, filling the interior with natural light throughout the day. At the heart of the home is a signature double-wide living area — an impressive 35+ foot open living and dining space designed for true flexibility. It functions beautifully as a grand entertaining room, yet can be thoughtfully reconfigured to create a private home office, media lounge, or expanded primary suite retreat. This is space that evolves with you. The renovated kitchen features custom cabinetry, sleek finishes, and a premium Frigidaire appliance package delivering both performance and style. The design flows seamlessly into the main living area, making everyday living and entertaining effortless. The spacious primary suite offers generous proportions, a walk-in closet, and an updated bath configuration. A secondary bedroom provides ideal flexibility for guests or work-from-home needs. A rare and highly valuable feature is the in-unit washer and dryer connection, offering comfort, privacy, and convenience not commonly found in comparable cooperative residences. Residents of 1300 enjoy 24-hour staffed security, concierge service, fitness center, secure bike storage, additional storage, and beautifully maintained grounds — all just minutes from downtown, Eastern Market, the Riverwalk, and West Village. Fully renovated, adaptable and move-in ready. Experience modern convenience within one of Detroit’s most established architectural addresses....
Contact an agent
Home facts
- Year built:1964
- Listing ID #:20261062750
- Added:51 day(s) ago
- Updated:October 01, 2026 at 10:13 AM
Rooms and interior
- Bedrooms:2
- Total bathrooms:2
- Full bathrooms:2
- Rooms Total:6
- Living area:1,380 sq. ft.
Heating and cooling
- Cooling:Central Air, Chiller Cooling System
- Heating:Forced Air, Heat Pump
Structure and exterior
- Year built:1964
- Building area:1,380 sq. ft.
- Architectural Style:Common Entry Building, Contemporary, High Rise
- Construction Materials:Concrete
- Exterior Features:Breezeway, Covered, Enclosed, Gate House, Grounds Maintenance, Lighting, Patio, Tennis Courts, Terrace
- Foundation Description:Block, Pillar/Post/Pier, Poured
- Levels:One
Utilities
- Water:Public, Water at Street
- Sewer:Public Sewer, Sewer at Street
Finances and disclosures
- Price:$157,000
- Price per sq. ft.:$113.77
Features and amenities
- Appliances:ENERGY STAR Qualified Dishwasher, ENERGY STAR Qualified Dryer, ENERGY STAR Qualified Refrigerator, ENERGY STAR Qualified Washer, Electric Cooktop, Free Standing Electric Oven, Free Standing Electric Range, Stainless Steel Appliances
- Laundry features:Common Area, In Unit
- Pool features:In Ground, Outdoor Pool
Parking
- Parking description:Assigned 1 Space, Assigned 2 Spaces, Attached, Covered, Direct Access, No Garage

New listings near 1300 E Lafayette Street E #610-11
- New
 $150,000Active3 beds 1 baths1,185 sq. ft.
5309 University Place, Detroit, MI 48224
MLS# 20261079206Listed by: LIBERTY WAY REALTY - New
 $82,000Active5 beds 2 baths1,920 sq. ft.
16211 Princeton Street, Detroit, MI 48221
MLS# 20261079346Listed by: EPIC REALTY INC - New
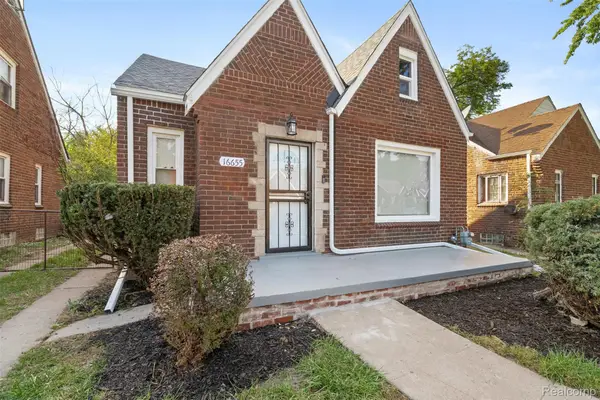 $189,000Active3 beds 2 baths1,250 sq. ft.
16655 Stansbury Street, Detroit, MI 48235
MLS# 20261079331Listed by: SPARTAN REALTY GROUP - New
 $1,200,000Active7 beds 4 baths9,100 sq. ft.
700 Parker Street, Detroit, MI 48214
MLS# 20261078151Listed by: KERMATH REALTY LLC - New
 $94,999Active2 beds 1 baths757 sq. ft.
15751 Fairfield Street, Detroit, MI 48238
MLS# 26052131Listed by: TROWBRIDGE REALTY - New
 $129,999Active3 beds 2 baths1,500 sq. ft.
15457 Cloverlawn Avenue, Detroit, MI 48238
MLS# 26052139Listed by: TROWBRIDGE REALTY - New
 $595,000Active2 beds 3 baths2,030 sq. ft.
2037 11th Street #10, Detroit, MI 48216
MLS# 20261078608Listed by: CRAIN HOMES - New
 $170,000Active3 beds 2 baths1,956 sq. ft.
3031 Glendale Street, Detroit, MI 48238
MLS# 20261078783Listed by: THRIVE REALTY COMPANY - New
 $150,000Active4 beds 2 baths1,092 sq. ft.
17809 Binder Street, Detroit, MI 48212
MLS# 20261079287Listed by: AMIN REALTY - New
 $140,000Active-- beds 2 baths2,260 sq. ft.
9501 Mcquade Street, Detroit, MI 48206
MLS# 20261076556Listed by: EXP REALTY PLYMOUTH


Protect your home and budget from life's surprises with an Assurant Home Warranty, backed by a partner that supports you through every step of homeownership. Explore Plans.
© 2023 - 2026 ERA Franchise Systems LLC. All rights reserved. ERA Franchise Systems LLC fully supports the principles of the Fair Housing Act and the Equal Opportunity Act. ERA, ERA Real Estate powered, and their respective logos are registered service marks of ERA Franchise Systems LLC. Each office is independently owned and operated.