
1300 E Lafayette Street #1509, Detroit, MI 48207
Local realty services provided by:ERA Prime Real Estate Group
1300 E Lafayette Street #1509,Detroit, MI 48207
$69,900
- 1 Beds
- 1 Baths
- 953 sq. ft.
- Single family
- Active
Listed by: elizabeth l schlum
Office: max broock, realtors-birmingham
MLS#:20261064361
Source:MI_REALCOMP
Price summary
- Price:$69,900
- Price per sq. ft.:$73.35
- Monthly HOA dues:$1,190
About this home
This is Detroit living with a view—and a lifestyle to match. This chic, updated residence located on the 15th floor at 1300 East Lafayette pairs mid-century modern architecture with sweeping views and an amenity-rich, low-maintenance way of life. Wall-to-wall windows flood the open-concept living and dining spaces with natural light while framing panoramic views of the Downtown skyline, and Lafayette Park.
Designed by renowned architect Gunnar Birkerts and located within Mies van der Rohe’s internationally acclaimed Lafayette Park, 1300 East Lafayette is a Detroit architectural landmark with a setting unlike anything else in the city. Enjoy the energy of downtown just moments away while coming home to the peaceful, tree-lined surroundings of one of the world’s most celebrated modernist residential communities.
Residents enjoy a true full-service cooperative lifestyle with 24-hour concierge, on-site management, two heated outdoor swimming pools, two tennis/pickleball courts, a fitness center, dedicated yoga room, banquet and community facilities, and available secure indoor parking.
The monthly association fee offers exceptional value and makes city living remarkably easy, covering real estate taxes, heat, air conditioning, water, building maintenance, and staffed door service.
And the location puts some of Detroit’s best destinations right outside your door. Eastern Market, the Detroit RiverWalk, Dequindre Cut, Greektown, Meijer Rivertown Market, Lafayette Foods, Ford Field, Comerica Park, restaurants, cafes, entertainment, cultural attractions, and major freeways are all just minutes away.
Architectural history, incredible views, extensive amenities, and the best of Detroit at your fingertips—1300 East Lafayette offers a city lifestyle that is difficult to duplicate. BATVAI...
Contact an agent
Home facts
- Year built:1964
- Subdivision & Development:SOUTH LAFAYETTE PARK SUB ALSO PG 64
- Listing ID #:20261064361
- Added:45 day(s) ago
- Updated:October 01, 2026 at 10:13 AM
Rooms and interior
- Bedrooms:1
- Total bathrooms:1
- Full bathrooms:1
- Rooms Total:3
- Living area:953 sq. ft.
Heating and cooling
- Cooling:Central Air, Chiller Cooling System
- Heating:Forced Air, Heat Pump
Structure and exterior
- Roof:Asphalt, Rubber
- Year built:1964
- Building area:953 sq. ft.
- Architectural Style:Common Entry Building, Contemporary, High Rise, Historic
- Construction Materials:Concrete
- Exterior Features:Breezeway, Covered, Enclosed, Grounds Maintenance, Lighting, Patio, Tennis Courts, Terrace
- Foundation Description:Pillar/Post/Pier
- Levels:One
Utilities
- Water:Public
- Sewer:Public Sewer
Finances and disclosures
- Price:$69,900
- Price per sq. ft.:$73.35
Features and amenities
- Appliances:Dishwasher, Disposal, Free Standing Electric Range, Free Standing Refrigerator, Range Hood, Stainless Steel Appliances
- Laundry features:Common Area
- Amenities:Elevator, Entrance Foyer, Programmable Thermostat
- Pool features:Community, In Ground, Outdoor Pool
Parking
- Parking description:Covered, No Garage, Parking Lot, Parking Structure

New listings near 1300 E Lafayette Street #1509
- New
 $150,000Active3 beds 1 baths1,185 sq. ft.
5309 University Place, Detroit, MI 48224
MLS# 20261079206Listed by: LIBERTY WAY REALTY - New
 $82,000Active5 beds 2 baths1,920 sq. ft.
16211 Princeton Street, Detroit, MI 48221
MLS# 20261079346Listed by: EPIC REALTY INC - New
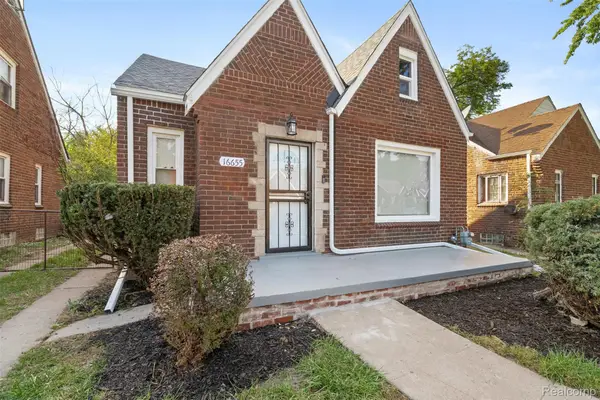 $189,000Active3 beds 2 baths1,250 sq. ft.
16655 Stansbury Street, Detroit, MI 48235
MLS# 20261079331Listed by: SPARTAN REALTY GROUP - New
 $1,200,000Active7 beds 4 baths9,100 sq. ft.
700 Parker Street, Detroit, MI 48214
MLS# 20261078151Listed by: KERMATH REALTY LLC - New
 $94,999Active2 beds 1 baths757 sq. ft.
15751 Fairfield Street, Detroit, MI 48238
MLS# 26052131Listed by: TROWBRIDGE REALTY - New
 $129,999Active3 beds 2 baths1,500 sq. ft.
15457 Cloverlawn Avenue, Detroit, MI 48238
MLS# 26052139Listed by: TROWBRIDGE REALTY - New
 $595,000Active2 beds 3 baths2,030 sq. ft.
2037 11th Street #10, Detroit, MI 48216
MLS# 20261078608Listed by: CRAIN HOMES - New
 $170,000Active3 beds 2 baths1,956 sq. ft.
3031 Glendale Street, Detroit, MI 48238
MLS# 20261078783Listed by: THRIVE REALTY COMPANY - New
 $150,000Active4 beds 2 baths1,092 sq. ft.
17809 Binder Street, Detroit, MI 48212
MLS# 20261079287Listed by: AMIN REALTY - New
 $140,000Active-- beds 2 baths2,260 sq. ft.
9501 Mcquade Street, Detroit, MI 48206
MLS# 20261076556Listed by: EXP REALTY PLYMOUTH


Protect your home and budget from life's surprises with an Assurant Home Warranty, backed by a partner that supports you through every step of homeownership. Explore Plans.
© 2023 - 2026 ERA Franchise Systems LLC. All rights reserved. ERA Franchise Systems LLC fully supports the principles of the Fair Housing Act and the Equal Opportunity Act. ERA, ERA Real Estate powered, and their respective logos are registered service marks of ERA Franchise Systems LLC. Each office is independently owned and operated.