
13181 Stoepel Street, Detroit, MI 48238
Local realty services provided by:ERA Prime Real Estate Group
13181 Stoepel Street,Detroit, MI 48238
$210,000
- - Beds
- 3 Baths
- 2,600 sq. ft.
- Multi-family
- Active
Listed by: roland c walker iii
Office: kw grosse pointe
MLS#:20261069603
Source:MI_REALCOMP
Price summary
- Price:$210,000
- Price per sq. ft.:$80.77
About this home
Updated Triplex for Investors Seeking Cash Flow, Stability & Immediate Income. Perfect for cash investors, new landlords, or buyers looking to house-hack
while tenants cover the mortgage. This updated triplex near Detroit’s historic Russell Woods neighborhood would generate $3,050/month in
projected gross rent across three spacious units; delivering dependable income with minimal overhead. The property includes a 3-bed/1-bath unit (1,300 sq ft, $1,300/mo) and two1-bed/1-bath units (700 sq ft at $900/mo, 600 sq ft at $850/mo), each offering updated finishes and solid market appeal.
Note: Roof on the property needs to be redone. Priced with condition in mind and still ready to deliver strong cash flow. Recent upgrades include new electrical panels, updated plumbing supply and drain lines, new carpet/laminate flooring, fresh paint and updated vanities; delivering a clean, low-maintenance product for any investor.
Investor highlights:
• NOI: $25,482
• Cap Rate: 12.13% (at $210,000 purchase price)
• Cash Flow (with 20% down): ~$12,766/year
• Cash-on-Cash Return: 30.40%
• Expenses include standard reserves for maintenance, property
management, and vacancy.
Also for sale is 13167 Stoepel another triplex. Acquire both triplex's, maximize your wealth potential and continue to scale up your real estate portfolio....
Contact an agent
Home facts
- Year built:1927
- Subdivision & Development:ROBERT OAKMANS FORD HWY & GLENDALE
- Listing ID #:20261069603
- Added:42 day(s) ago
- Updated:October 13, 2026 at 10:02 AM
Rooms and interior
- Total bathrooms:3
- Full bathrooms:3
- Basement Description:Full, Unfinished
- Living area:2,600 sq. ft.
Heating and cooling
- Cooling:Ceiling Fans
- Heating:Natural Gas, Radiant, Steam
Structure and exterior
- Roof:Asphalt
- Year built:1927
- Building area:2,600 sq. ft.
- Lot area:0.09 Acres
- Architectural Style:Duplex, Triplex
- Construction Materials:Brick
- Exterior Features:Patio
- Foundation Description:Basement, Block
- Levels:Two
Utilities
- Water:Public, Water at Street
- Sewer:Public Sewer, Sewer at Street
Finances and disclosures
- Price:$210,000
- Price per sq. ft.:$80.77
- Tax amount:$3,260
Parking
- Parking description:On Street

New listings near 13181 Stoepel Street
- New
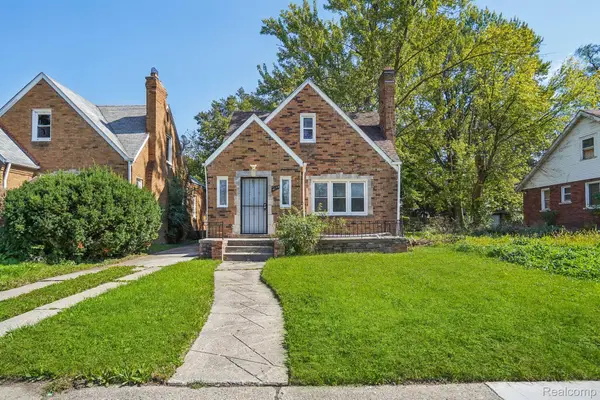 $120,000Active3 beds 2 baths1,423 sq. ft.
14774 Woodmont AVE, Detroit, MI 48227
MLS# 20261082856Listed by: REALTYFLO INC 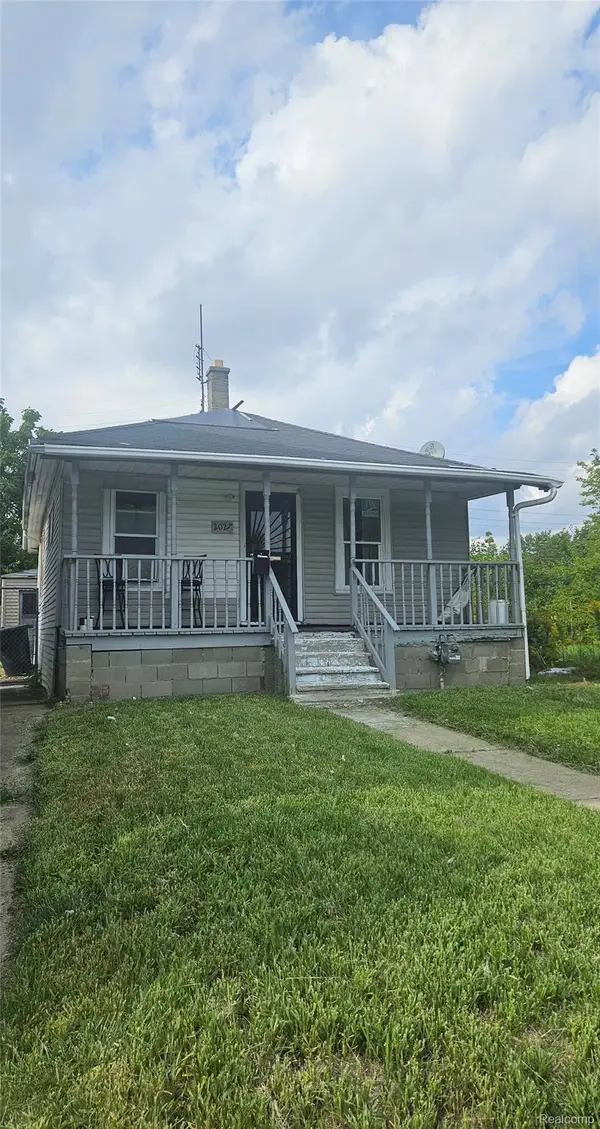 $64,900Active2 beds 1 baths660 sq. ft.
2027 Burnside ST, Hamtramck, MI 48212
MLS# 20261074088Listed by: NPG REAL ESTATE- New
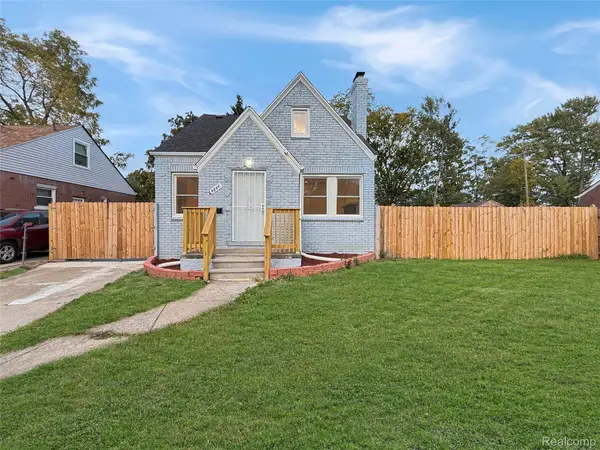 $150,000Active4 beds 3 baths1,547 sq. ft.
4844 Manistique ST, Detroit, MI 48215
MLS# 20261082199Listed by: KW GROSSE POINTE - New
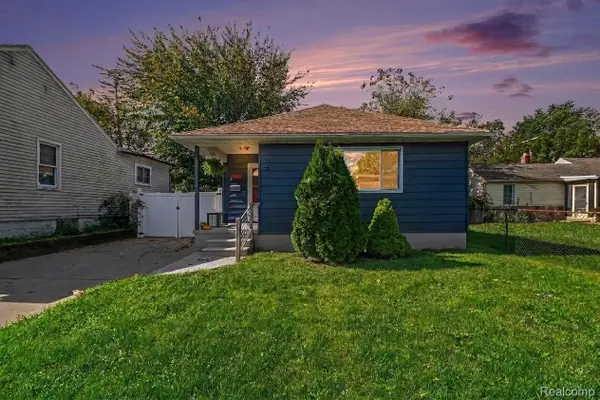 $155,000Active4 beds 2 baths1,311 sq. ft.
7637 Rockdale, Detroit, MI 48239
MLS# 20261082346Listed by: ROBINSON REALTY & MANAGEMENT GROUP INC - New
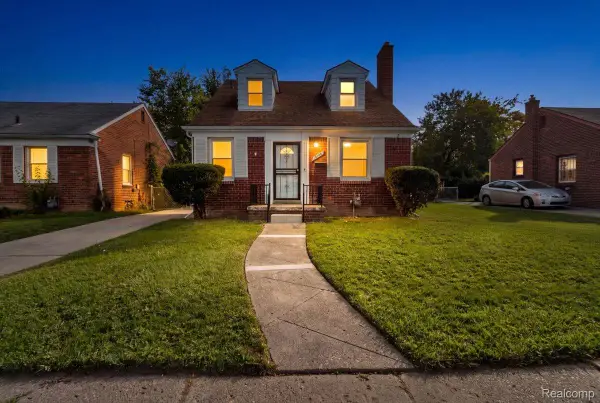 $135,000Active3 beds 1 baths1,758 sq. ft.
18104 Oakfield ST, Detroit, MI 48235
MLS# 20261082407Listed by: NEW ERA REAL ESTATE LLC - New
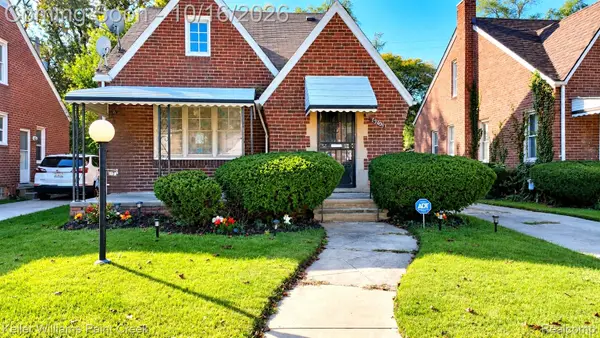 $120,000Active4 beds 2 baths2,094 sq. ft.
15105 Heyden ST, Detroit, MI 48223
MLS# 20261082716Listed by: KELLER WILLIAMS PAINT CREEK - New
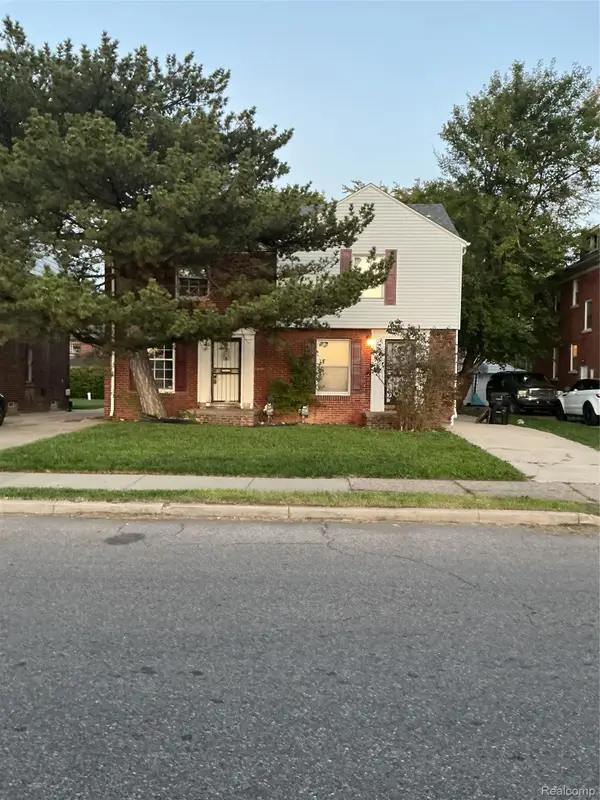 $150,000Active4 beds 4 baths1,814 sq. ft.
16864-16866 Fairfield ST, Detroit, MI 48221
MLS# 20261082791Listed by: BRICE WINTHROP REALTORS - New
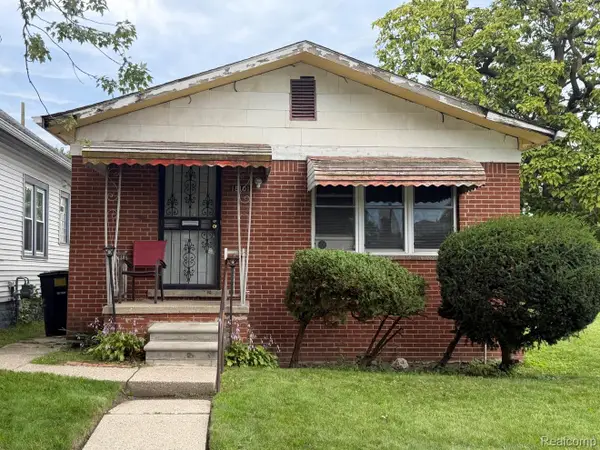 $45,000Active3 beds 1 baths900 sq. ft.
18101 Sunset ST, Detroit, MI 48234
MLS# 20261082834Listed by: VICTORY REALTY CENTERS - New
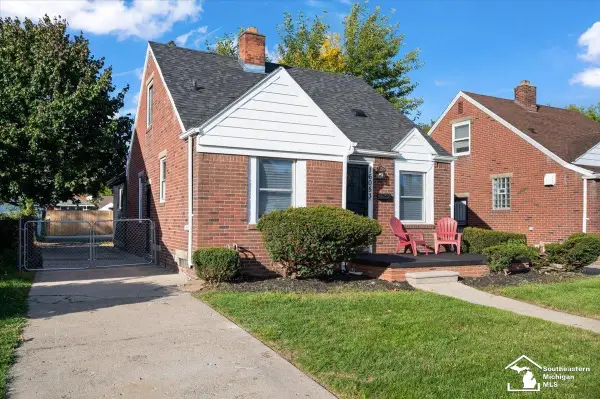 $129,900Active3 beds 2 baths948 sq. ft.
16053 Bringard, Detroit, MI 48205
MLS# 57050224691Listed by: BLACKTREE REALTY - New
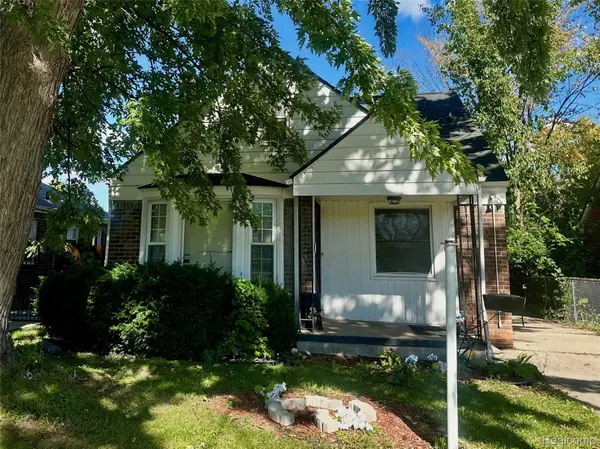 $85,000Active3 beds 1 baths1,441 sq. ft.
16293 Edmore DR, Detroit, MI 48205
MLS# 20261082418Listed by: FRONT PAGE PROPERTIES


Protect your home and budget from life's surprises with an Assurant Home Warranty, backed by a partner that supports you through every step of homeownership. Explore Plans.
© 2023 - 2026 ERA Franchise Systems LLC. All rights reserved. ERA Franchise Systems LLC fully supports the principles of the Fair Housing Act and the Equal Opportunity Act. ERA, ERA Real Estate powered, and their respective logos are registered service marks of ERA Franchise Systems LLC. Each office is independently owned and operated.