
13417 Robson Street, Detroit, MI 48227
Local realty services provided by:ERA Prime Real Estate Group
13417 Robson Street,Detroit, MI 48227
$89,900
- 4 Beds
- 3 Baths
- 2,220 sq. ft.
- Single family
- Active
Listed by: ronald m provenzano
Office: icon realty experts, llc.
MLS#:20261053323
Source:MI_REALCOMP
Price summary
- Price:$89,900
- Price per sq. ft.:$40.5
About this home
Offering over 2,200 square feet of living space, this 4-bedroom, 2.5-bath Colonial features a fireplace in the main living room, a finished basement with a second fireplace, and a detached two-car garage. The upper level includes four bedrooms, including an oversized primary bedroom, along with two full bathrooms. The finished basement provides additional living space with a large recreation area. Outside, the fenced backyard offers outdoor space, and the detached garage provides additional parking and storage. Located south of Schoolcraft and east of Greenfield, this property combines over 2,200 square feet of living space with four bedrooms, 2.5 bathrooms, a finished basement, and a detached two-car garage.
Contact an agent
Home facts
- Year built:1926
- Subdivision & Development:SCHOOLCRAFT PARK SUB
- Listing ID #:20261053323
- Added:48 day(s) ago
- Updated:August 31, 2026 at 10:02 AM
Rooms and interior
- Bedrooms:4
- Total bathrooms:3
- Full bathrooms:2
- Half bathrooms:1
- Rooms Total:4
- Basement Description:Unfinished
- Living area:2,220 sq. ft.
Heating and cooling
- Cooling:Ceiling Fans
- Heating:Forced Air, Natural Gas
Structure and exterior
- Year built:1926
- Building area:2,220 sq. ft.
- Lot area:0.13 Acres
- Architectural Style:Colonial
- Construction Materials:Brick, Vinyl Siding
- Foundation Description:Basement, Brick Mortar
- Levels:One
Utilities
- Water:Public
- Sewer:Public Sewer
Finances and disclosures
- Price:$89,900
- Price per sq. ft.:$40.5
- Tax amount:$2,797
Features and amenities
- Appliances:Dishwasher, Disposal, Dryer, Free Standing Gas Range, Free Standing Refrigerator, Microwave, Washer
Parking
- Parking description:Detached, Two Car Garage
- Garage spaces:2

New listings near 13417 Robson Street
- New
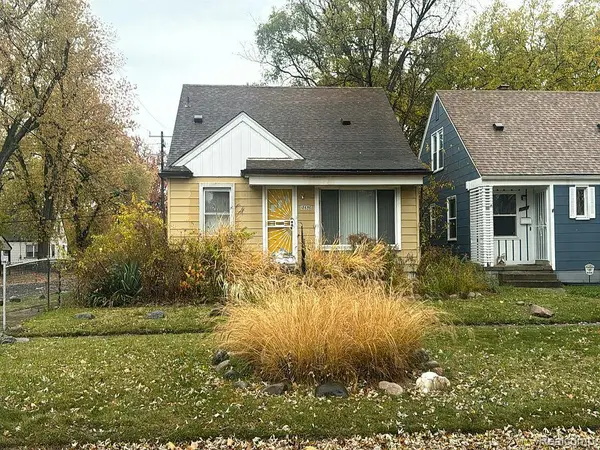 $57,000Active3 beds 2 baths2,016 sq. ft.
18656 Dale Street, Detroit, MI 48219
MLS# 20261067122Listed by: AMIN REALTY - New
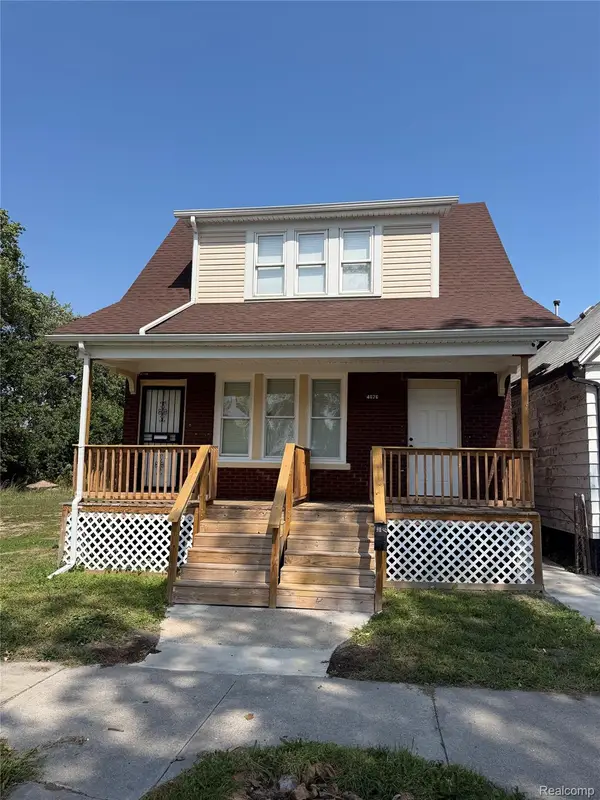 $185,000Active-- beds 2 baths1,731 sq. ft.
4076 Wesson Street, Detroit, MI 48210
MLS# 20261070001Listed by: THE GORDON REALTY GROUP - New
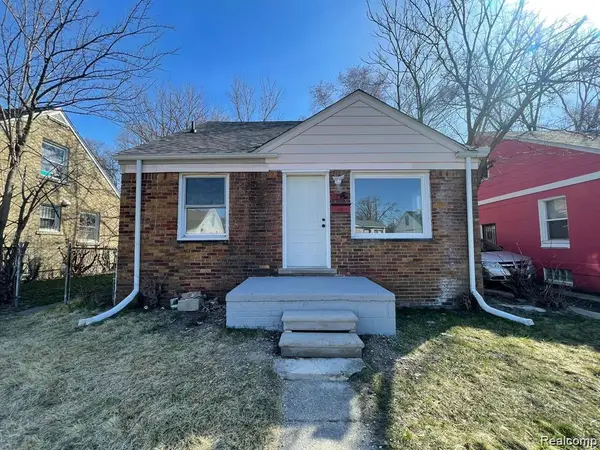 $95,000Active3 beds 1 baths1,035 sq. ft.
17924 Mackay Street, Detroit, MI 48212
MLS# 20261070043Listed by: R2M REALTY - New
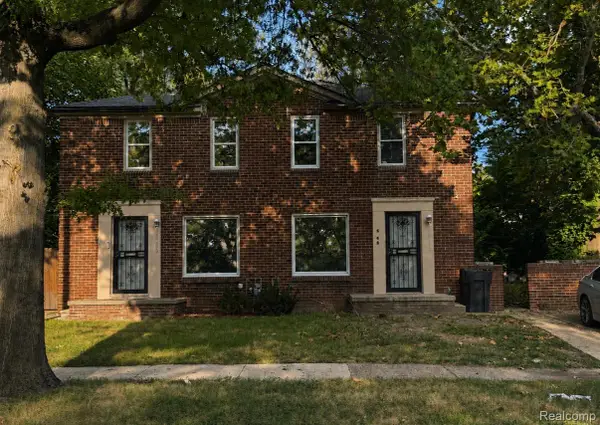 $30,000Active2 beds 1 baths928 sq. ft.
15748 Meyers Road, Detroit, MI 48227
MLS# 20261067421Listed by: REAL BROKER, LLC TROY - New
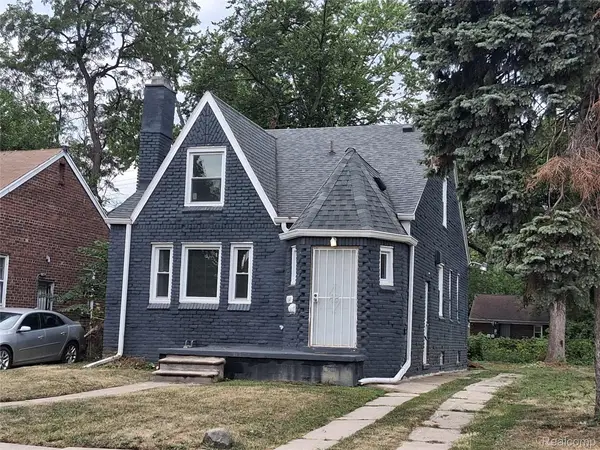 $144,900Active4 beds 1 baths1,407 sq. ft.
11641 Glastonbury Avenue, Detroit, MI 48228
MLS# 20261070010Listed by: A STAR NATIONAL REALTY - New
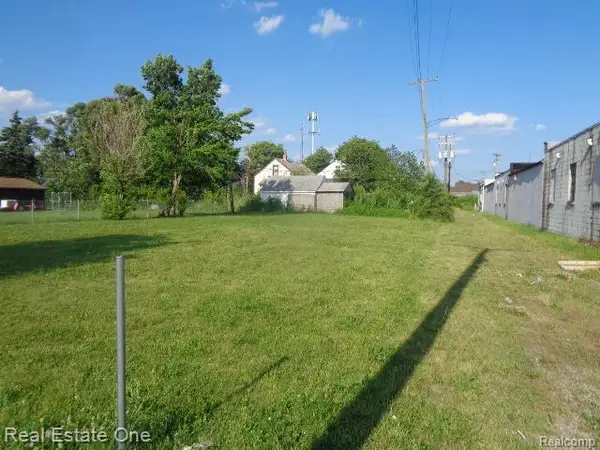 $21,207Active0.07 Acres
6041 Casmere Street, Hamtramck, MI 48212
MLS# 20261070019Listed by: REAL ESTATE ONE-SOUTHFIELD - New
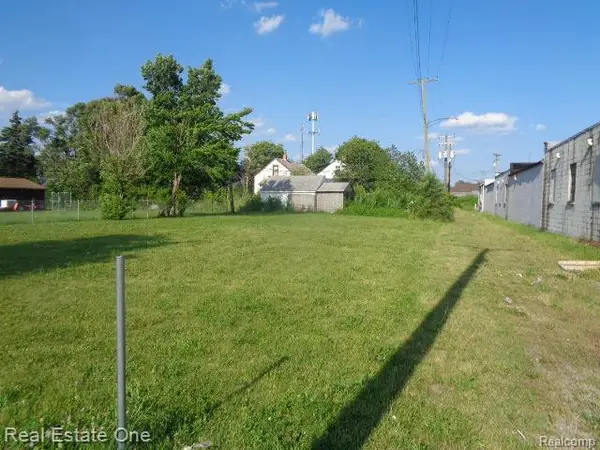 $21,207Active0.08 Acres
11624 Dwyer Street, Hamtramck, MI 48212
MLS# 20261070022Listed by: REAL ESTATE ONE-SOUTHFIELD - New
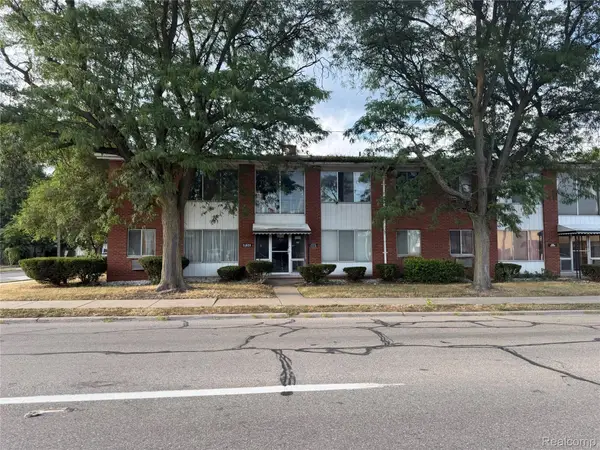 $450,000Active-- beds 8 baths7,683 sq. ft.
24620 W 7 Mile Road, Detroit, MI 48219
MLS# 20261070024Listed by: REAL BROKER, LLC TROY - New
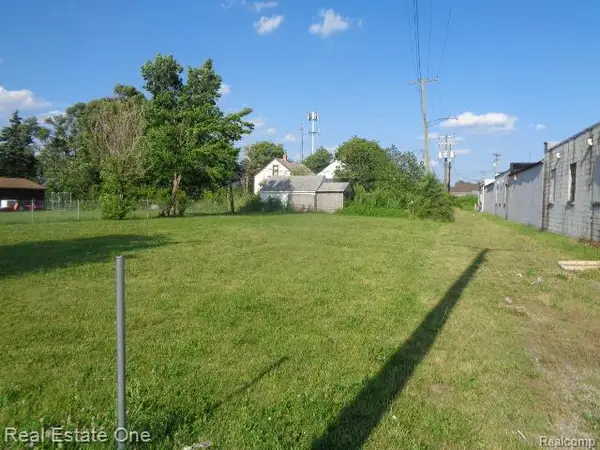 $21,207Active0.08 Acres
11630 Dwyer Street, Hamtramck, MI 48212
MLS# 20261070025Listed by: REAL ESTATE ONE-SOUTHFIELD - New
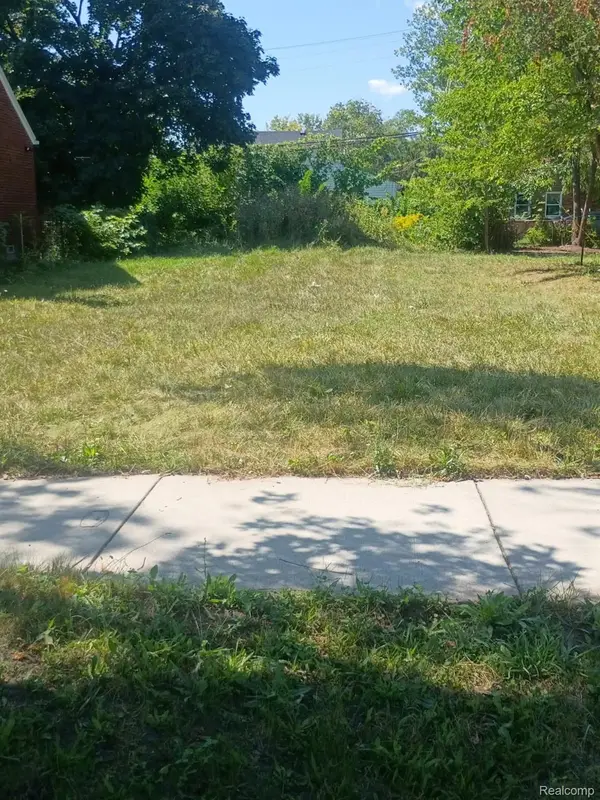 $7,500Active0.1 Acres
4007 Chatsworth Street, Detroit, MI 48224
MLS# 20261070028Listed by: REAL ESTATE MANAGEMENT SPECIALISTS INC


Protect your home and budget from life's surprises with an Assurant Home Warranty, backed by a partner that supports you through every step of homeownership. Explore Plans.
© 2023 - 2026 ERA Franchise Systems LLC. All rights reserved. ERA Franchise Systems LLC fully supports the principles of the Fair Housing Act and the Equal Opportunity Act. ERA, ERA Real Estate powered, and their respective logos are registered service marks of ERA Franchise Systems LLC. Each office is independently owned and operated.