
1361 Canfield Street, Detroit, MI 48208
Local realty services provided by:ERA Prime Real Estate Group
1361 Canfield Street,Detroit, MI 48208
$650,000
- 3 Beds
- 3 Baths
- 1,936 sq. ft.
- Single family
- Active
Listed by: todd craft
Office: city life realty, pc
MLS#:20261054941
Source:MI_REALCOMP
Price summary
- Price:$650,000
- Price per sq. ft.:$335.74
- Monthly HOA dues:$250
About this home
BUILDER CLOSEOUT - MODEL FOR SALE - Exceptional New Construction in Historic Woodbridge, Discover the epitome of luxury living in this newly constructed end-unit townhouse condominium, meticulously crafted for those who appreciate the finer things in life. Situated in the historic Woodbridge neighborhood, just minutes from DMC, Henry Ford Health, and Wayne State University, this residence blends modern sophistication with historic charm. As you step inside, you’ll be greeted by an expansive first floor with soaring 9-foot ceilings, adorned with premium hardwood flooring that flows seamlessly throughout. The open-concept layout is a masterpiece of design, offering an ideal space for both grand entertaining and intimate gatherings. The kitchen is a culinary sanctuary, featuring custom white cabinetry, an expansive island with seating, and top-of-the-line stainless steel appliances. Every detail has been thoughtfully curated, from the designer lighting fixtures to the high-end finishes that exude elegance and refinement. Two distinct outdoor living spaces enhance the appeal of this exceptional home – a charming covered front porch for morning coffee and a spacious patio off the kitchen, perfect for al fresco dining and evening relaxation. The second floor is equally impressive, with a conveniently located laundry room and generously proportioned bedrooms that offer a serene retreat from the day’s demands. The oversized two-car attached garage provides ample space for vehicles and storage, complemented by a full basement that is prepped for a bathroom and ready to be finished to your exact specifications. Whether you envision a home theater, a private gym, or a luxurious guest suite, the possibilities are endless. This property also benefits from a reduced tax rate through the NEZ tax reduction for owner occupants after receiving Homestead exemption and NEZ exemption.....
Contact an agent
Home facts
- Year built:2025
- Listing ID #:20261054941
- Added:67 day(s) ago
- Updated:October 01, 2026 at 10:13 AM
Rooms and interior
- Bedrooms:3
- Total bathrooms:3
- Full bathrooms:2
- Half bathrooms:1
- Rooms Total:6
- Basement Description:Full, Unfinished
- Living area:1,936 sq. ft.
Heating and cooling
- Cooling:Central Air
- Heating:ENERGY STAR Qualified Furnace Equipment, Forced Air, Natural Gas
Structure and exterior
- Roof:Asphalt
- Year built:2025
- Building area:1,936 sq. ft.
- Lot Features:Corner Lot
- Architectural Style:End Unit, Townhouse
- Construction Materials:Brick, Stone
- Exterior Features:Enclosed, Grounds Maintenance, Patio, Porch, Private Entrance
- Foundation Description:Basement, Poured
- Levels:Two
Utilities
- Water:Public
- Sewer:Public Sewer
Finances and disclosures
- Price:$650,000
- Price per sq. ft.:$335.74
Features and amenities
- Appliances:Dishwasher, Disposal, Free Standing Gas Range, Microwave, Stainless Steel Appliances, Vented Exhaust Fan, Water Softener Owned
- Laundry features:Gas Dryer Hookup, Laundry Room
- Amenities:Programmable Thermostat
Parking
- Parking description:Attached, Direct Access, Electricity In Garage, Garage Door Opener, Oversized, Two Car Garage
- Garage spaces:2

New listings near 1361 Canfield Street
- New
 $134,000Active2 beds 2 baths1,542 sq. ft.
7341 Patton Street, Detroit, MI 48228
MLS# 81026052199Listed by: @PROPERTIES CHRISTIE'S INT'L - New
 $150,000Active3 beds 1 baths1,185 sq. ft.
5309 University Place, Detroit, MI 48224
MLS# 20261079206Listed by: LIBERTY WAY REALTY - New
 $82,000Active5 beds 2 baths1,920 sq. ft.
16211 Princeton Street, Detroit, MI 48221
MLS# 20261079346Listed by: EPIC REALTY INC - New
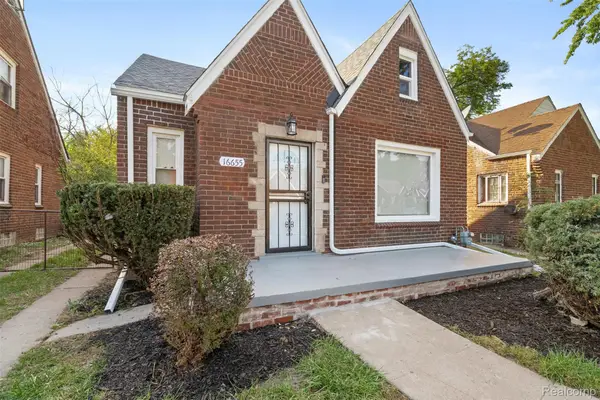 $189,000Active3 beds 2 baths1,250 sq. ft.
16655 Stansbury Street, Detroit, MI 48235
MLS# 20261079331Listed by: SPARTAN REALTY GROUP - New
 $1,200,000Active7 beds 4 baths9,100 sq. ft.
700 Parker Street, Detroit, MI 48214
MLS# 20261078151Listed by: KERMATH REALTY LLC - New
 $94,999Active2 beds 1 baths757 sq. ft.
15751 Fairfield Street, Detroit, MI 48238
MLS# 26052131Listed by: TROWBRIDGE REALTY - New
 $129,999Active3 beds 2 baths1,500 sq. ft.
15457 Cloverlawn Avenue, Detroit, MI 48238
MLS# 26052139Listed by: TROWBRIDGE REALTY - New
 $595,000Active2 beds 3 baths2,030 sq. ft.
2037 11th Street #10, Detroit, MI 48216
MLS# 20261078608Listed by: CRAIN HOMES - New
 $170,000Active3 beds 2 baths1,956 sq. ft.
3031 Glendale Street, Detroit, MI 48238
MLS# 20261078783Listed by: THRIVE REALTY COMPANY - New
 $150,000Active4 beds 2 baths1,092 sq. ft.
17809 Binder Street, Detroit, MI 48212
MLS# 20261079287Listed by: AMIN REALTY


Protect your home and budget from life's surprises with an Assurant Home Warranty, backed by a partner that supports you through every step of homeownership. Explore Plans.
© 2023 - 2026 ERA Franchise Systems LLC. All rights reserved. ERA Franchise Systems LLC fully supports the principles of the Fair Housing Act and the Equal Opportunity Act. ERA, ERA Real Estate powered, and their respective logos are registered service marks of ERA Franchise Systems LLC. Each office is independently owned and operated.