
1363 Nicolet Place, Detroit, MI 48207
Local realty services provided by:ERA Prime Real Estate Group
1363 Nicolet Place,Detroit, MI 48207
$344,900
- 3 Beds
- 2 Baths
- 1,900 sq. ft.
- Single family
- Active
Listed by: carolyn gentry
Office: dobi real estate
MLS#:20261069212
Source:MI_REALCOMP
Price summary
- Price:$344,900
- Price per sq. ft.:$181.53
- Monthly HOA dues:$1,331
About this home
Design Purists & Modernist Preservationists who View their Home as a Live-in Piece of Fine Art Rather than Standard Real Estate, Welcome to an Authentic Mies van der Rohe Modernist Masterpiece. Less is More with Exposed Steel Structural Frames, Floor-to-Ceiling Glass Window Walls, Original Hardware, and Pristine Minimalist Spatial Layouts. Tucked into the Fresh-Air Greenspace of Lafayette Park, this carefully maintained 3-Bedroom 1.5-Bath Home is Bathed in Natural Light, with App-Controlled Shades for Effortless Privacy. The Updated Galley Kitchen Features Custom Maple Cabinetry, Dark Corian Countertops, & an Adjacent Dining Area with Serene View. Charcoal Slate Floors, Textured Accent Walls, & a Hidden Home Theater add Distinctive Character, while the Spacious Basement Offers Flexible Bonus Space for a Studio, Office, Gym, Media Room, or Storage. Enjoy an Unmatched Urban Lifestyle in this Quiet, Beautifully Landscaped Cooperative Community, Just Steps From The Dequindre Cut Greenway, Eastern Market, & Downtown Detroit's Restaurants, Culture, & Nightlife. The Monthly Cooperative Fee Covers Nearly all your Core Structural and Living expenses in One Streamlined Payment for Simplified Living. What's Included: Property Taxes, Structural & Building Insurance, Geothermal HVAC/Maintenance, Hot Water Tank & Filters, Mobile Security Patrol, Window Cleaning, Cable TV, Premium High-Speed Internet, Grounds Maintenance, Water, Sewer, Trash, & Snow Removal. When you Subtract Standard Detroit Property Taxes and the Majority of Utility Costs from the Equation, the Net Financial Footprint of this Home Presents a Competitive Alternative to Standard Condo Living, while Simultaneously Protecting the Architectural Integrity of the Artist's Building and Grounds....
Contact an agent
Home facts
- Year built:1959
- Listing ID #:20261069212
- Added:9 day(s) ago
- Updated:September 07, 2026 at 10:26 AM
Rooms and interior
- Bedrooms:3
- Total bathrooms:2
- Full bathrooms:1
- Half bathrooms:1
- Rooms Total:6
- Basement Description:Partially Finished
- Living area:1,900 sq. ft.
Heating and cooling
- Cooling:Central Air
- Heating:Forced Air, Geothermal
Structure and exterior
- Roof:Built-Up
- Year built:1959
- Building area:1,900 sq. ft.
- Lot Features:Dead End Street, Sprinklers, Wooded
- Architectural Style:Contemporary, Historic
- Exterior Features:Grounds Maintenance, Lighting, Patio, Private Entrance
- Foundation Description:Basement, Block
- Levels:Three
Utilities
- Water:Public
- Sewer:Public Sewer
Finances and disclosures
- Price:$344,900
- Price per sq. ft.:$181.53
Features and amenities
- Appliances:Dishwasher, Dryer, Free Standing Electric Oven, Free Standing Refrigerator, Ice Maker, Induction Cooktop, Microwave, Stainless Steel Appliances, Washer
- Laundry features:In Unit
- Amenities:High Speed Internet, Programmable Thermostat
Parking
- Parking description:Assigned 1 Space, No Garage, Parking Lot

New listings near 1363 Nicolet Place
- New
 $125,900Active2 beds 1 baths1,984 sq. ft.
16515 Mark Twain Street, Detroit, MI 48235
MLS# 81026047444Listed by: REAL ESTATE ONE INC - New
 $165,000Active4 beds 1 baths1,229 sq. ft.
4450 Military Street, Detroit, MI 48210
MLS# 20261070250Listed by: KELLER WILLIAMS LEGACY - New
 $116,000Active-- beds 2 baths1,964 sq. ft.
8535 Kentucky Street Sw, Detroit, MI 48204
MLS# 20261071788Listed by: EXP REALTY MAIN - New
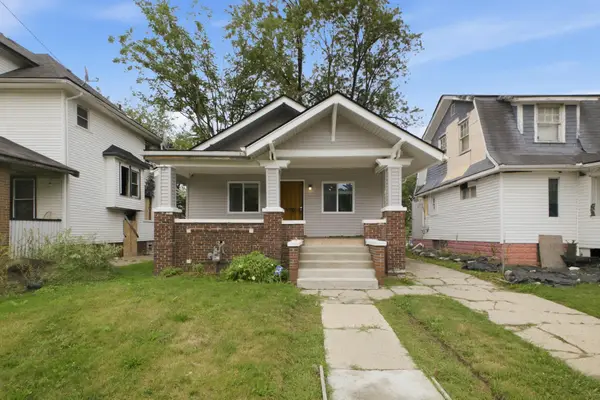 $95,000Active3 beds 1 baths1,104 sq. ft.
39 Cedarhurst Place, Detroit, MI 48203
MLS# 81026047431Listed by: REAL ESTATE ONE INC - New
 $110,000Active-- beds 2 baths1,722 sq. ft.
16846 Santa Rosa Drive, Detroit, MI 48221
MLS# 20261071641Listed by: MICHIGAN PREMIER REALTY GROUP LLC - New
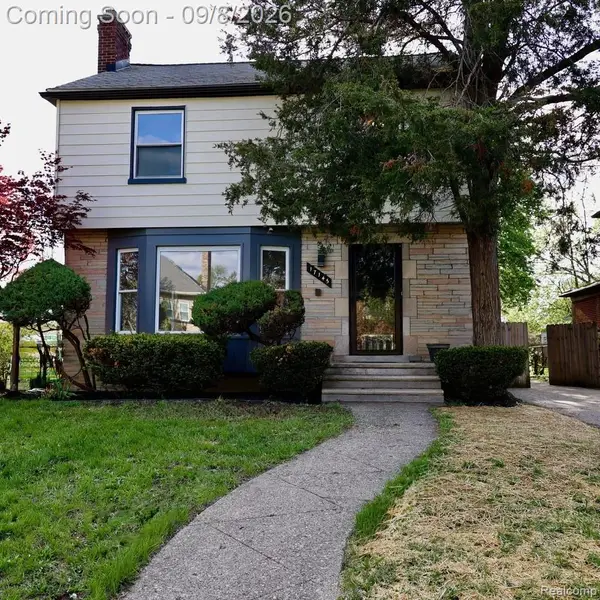 $290,000Active3 beds 2 baths2,250 sq. ft.
17145 Fairfield Street, Detroit, MI 48221
MLS# 20261071764Listed by: KEY REALTY-ANN ARBOR - New
 $99,000Active4 beds 2 baths1,199 sq. ft.
12511 Riad Street, Detroit, MI 48224
MLS# 81026047429Listed by: LPT REALTY, LLC - New
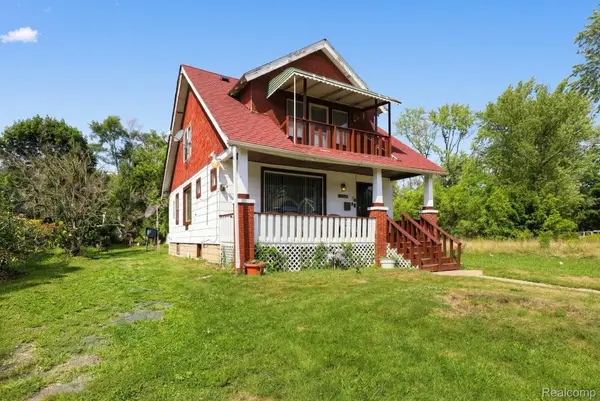 $115,000Active3 beds 2 baths1,449 sq. ft.
12539 Chelsea Street, Detroit, MI 48213
MLS# 20261065148Listed by: PREMIER EQUITY REAL ESTATE LLC - New
 $52,000Active-- beds 2 baths2,218 sq. ft.
3232 Sturtevant Street, Detroit, MI 48206
MLS# 20261071756Listed by: ZS REALTY LLC - New
 $20,000Active3 beds 1 baths1,100 sq. ft.
8067 Homer St Street, Detroit, MI 48209
MLS# 20261071276Listed by: ATLAS PROPERTIES INC


Protect your home and budget from life's surprises with an Assurant Home Warranty, backed by a partner that supports you through every step of homeownership. Explore Plans.
© 2023 - 2026 ERA Franchise Systems LLC. All rights reserved. ERA Franchise Systems LLC fully supports the principles of the Fair Housing Act and the Equal Opportunity Act. ERA, ERA Real Estate powered, and their respective logos are registered service marks of ERA Franchise Systems LLC. Each office is independently owned and operated.