
13967 Saint Marys Street, Detroit, MI 48227
Local realty services provided by:ERA Prime Real Estate Group
13967 Saint Marys Street,Detroit, MI 48227
$159,900
- 4 Beds
- 2 Baths
- 2,616 sq. ft.
- Single family
- Pending
Listed by: shelley s taylor
Office: las realty solutions, llc.
MLS#:20261030610
Source:MI_REALCOMP
Price summary
- Price:$159,900
- Price per sq. ft.:$61.12
About this home
Beautiful 4-bedroom brick Tudor with over 1500 square feet of well thought out living spaces. Located near Grandmont subdivision, this spacious property features many original architectural appointments like leaded glass windows, original doors w/glass knobs and hardwood floors throughout. Solid wood kitchen cabinetry provides loads of storage and will outlast newer inexpensive particle board. Generous living spaces include a formal dining room, expansive upstairs bedrooms/ craft areas, cedar closet and finished basement with bar, workshop, pantry, and much more. First floor bath has been renovated to include spacious walk-in shower. Sunroom is a relaxing retreat with access to fenced backyard. Freshly painted inside and out. Priced to sell. Home warranty offered.
Contact an agent
Home facts
- Year built:1935
- Subdivision & Development:B E TAYLORS STRATHMOOR-ORTMAN (PLATS)
- Listing ID #:20261030610
- Added:61 day(s) ago
- Updated:September 05, 2026 at 08:08 AM
Rooms and interior
- Bedrooms:4
- Total bathrooms:2
- Full bathrooms:1
- Half bathrooms:1
- Rooms Total:9
- Basement Description:Finished, Full
- Living area:2,616 sq. ft.
Heating and cooling
- Cooling:Ceiling Fans, Central Air
- Heating:Forced Air, Natural Gas
Structure and exterior
- Roof:Asphalt
- Year built:1935
- Building area:2,616 sq. ft.
- Lot area:0.12 Acres
- Architectural Style:Bungalow
- Construction Materials:Brick, Vinyl Siding
- Exterior Features:Lighting, Porch
- Foundation Description:Basement, Block
- Levels:Two
Utilities
- Water:Public
- Sewer:Public Sewer
Finances and disclosures
- Price:$159,900
- Price per sq. ft.:$61.12
- Tax amount:$1,624
Features and amenities
- Appliances:Dryer, Exhaust Fan, Free Standing Electric Oven, Free Standing Freezer, Free Standing Refrigerator, Microwave, Washer
- Amenities:Entrance Foyer
Parking
- Parking description:Detached, Driveway, Garage Door Opener, Garage Faces Front, One Car Garage
- Garage spaces:1

New listings near 13967 Saint Marys Street
- New
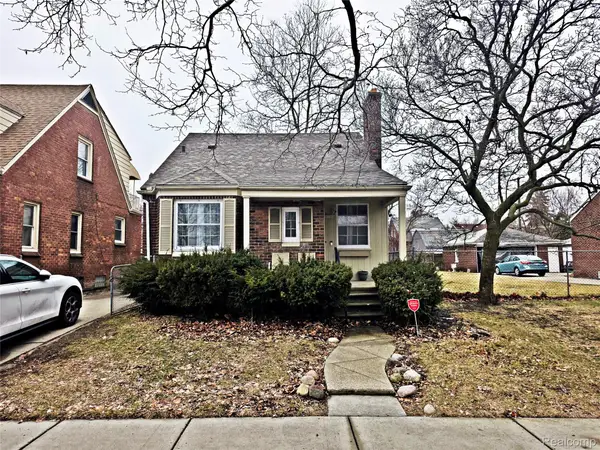 $110,000Active3 beds 2 baths2,032 sq. ft.
20109 Stotter Street, Detroit, MI 48234
MLS# 20261071632Listed by: REALTYFLO INC - New
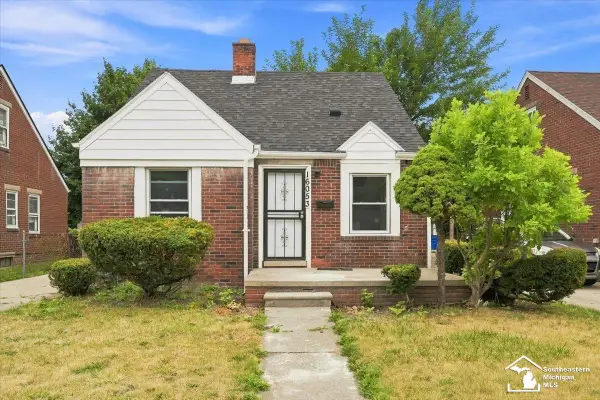 $139,900Active3 beds 2 baths948 sq. ft.
16053 Bringard DR, Detroit, MI 48205
MLS# 57050220950Listed by: BLACKTREE REALTY - New
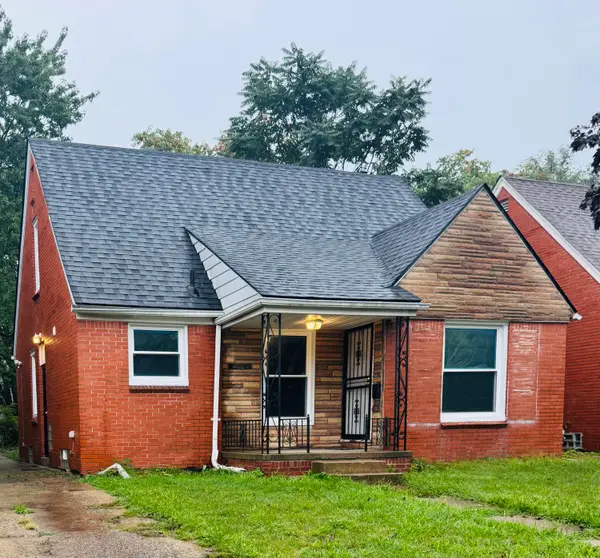 $99,000Active3 beds 1 baths1,035 sq. ft.
11566 Sanford Avenue, Detroit, MI 48205
MLS# 26047323Listed by: LPT REALTY, LLC - New
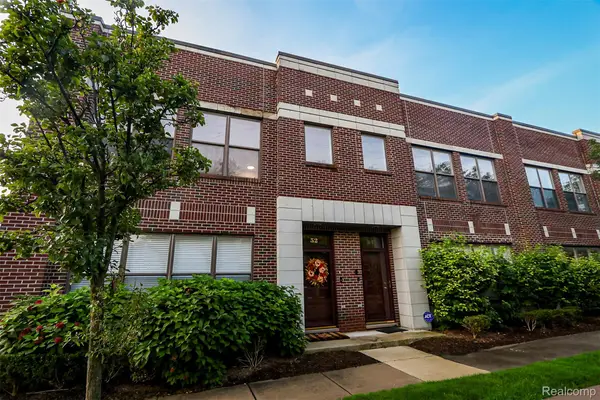 $295,000Active2 beds 2 baths1,243 sq. ft.
52 W Bethune Street, Detroit, MI 48202
MLS# 20261069944Listed by: EXP REALTY MAIN - New
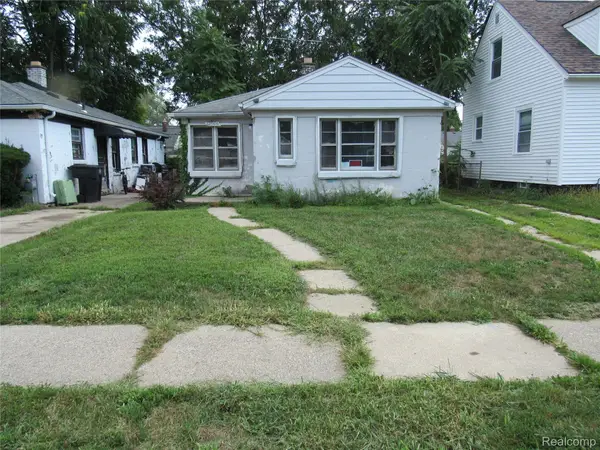 $40,000Active2 beds 1 baths867 sq. ft.
12906 Rosemont Avenue, Detroit, MI 48223
MLS# 20261071307Listed by: SEQUEL REAL ESTATE LLC - New
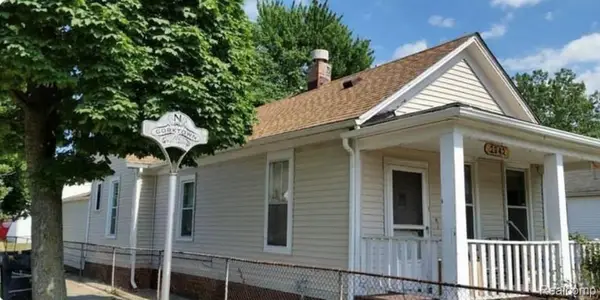 $390,000Active2 beds 1 baths1,132 sq. ft.
2942 Cochrane Street, Detroit, MI 48216
MLS# 20261071551Listed by: EXP REALTY MAIN - New
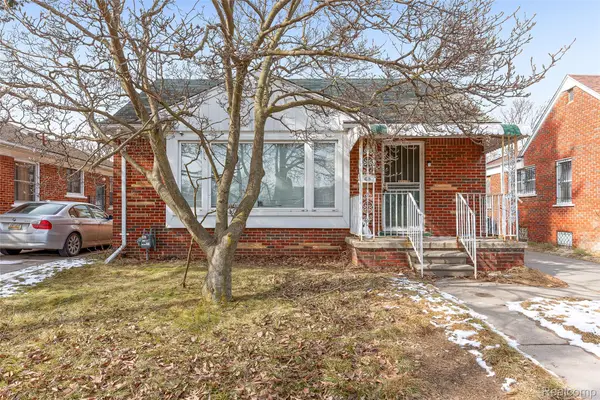 $75,000Active3 beds 1 baths1,053 sq. ft.
18867 Rogge, Detroit, MI 48234
MLS# 20261071603Listed by: RE/MAX LEADING EDGE - New
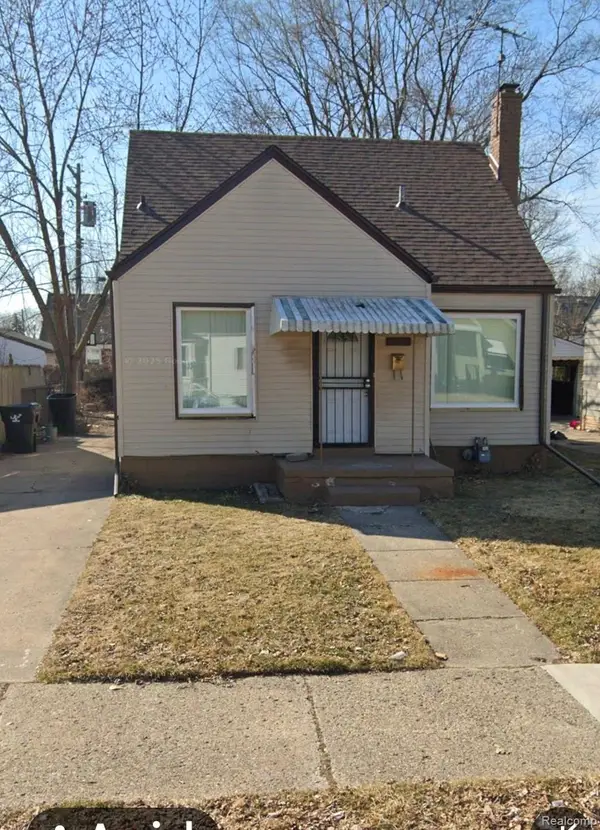 $80,000Active3 beds 1 baths999 sq. ft.
19931 Moenart Street, Detroit, MI 48234
MLS# 20261071619Listed by: AGAPE REALTY LLC - New
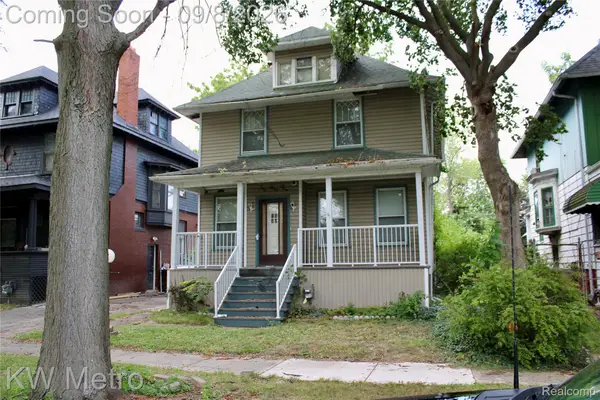 $69,900Active4 beds 2 baths1,618 sq. ft.
245 Woodland Street, Detroit, MI 48202
MLS# 20261070946Listed by: KW METRO - New
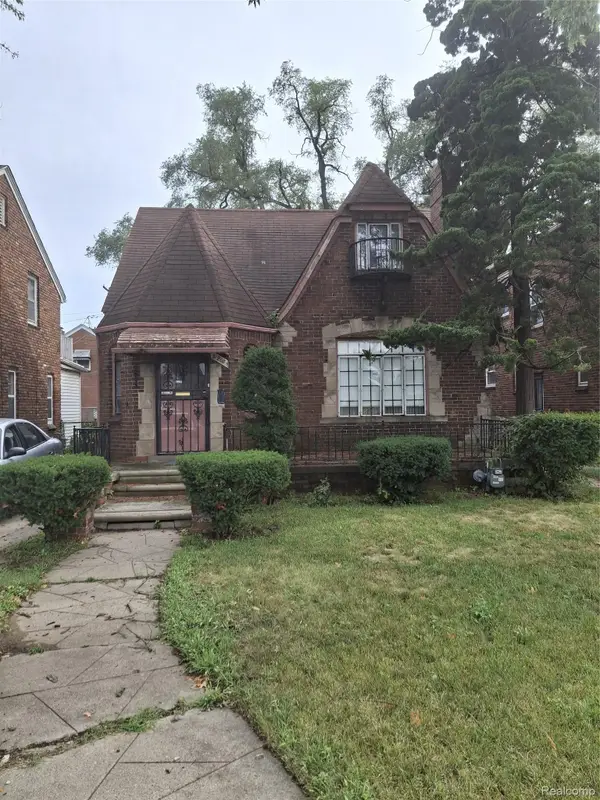 $104,000Active3 beds 2 baths1,668 sq. ft.
3205 W Outer Drive, Detroit, MI 48221
MLS# 20261071466Listed by: EXP REALTY MAIN


Protect your home and budget from life's surprises with an Assurant Home Warranty, backed by a partner that supports you through every step of homeownership. Explore Plans.
© 2023 - 2026 ERA Franchise Systems LLC. All rights reserved. ERA Franchise Systems LLC fully supports the principles of the Fair Housing Act and the Equal Opportunity Act. ERA, ERA Real Estate powered, and their respective logos are registered service marks of ERA Franchise Systems LLC. Each office is independently owned and operated.