
14203 Ohio Street, Detroit, MI 48238
Local realty services provided by:ERA Prime Real Estate Group
14203 Ohio Street,Detroit, MI 48238
$36,000
- 3 Beds
- 1 Baths
- 1,061 sq. ft.
- Single family
- Active
Listed by: milton duerod jr
Office: motion realty
MLS#:20261074459
Source:MI_REALCOMP
Price summary
- Price:$36,000
- Price per sq. ft.:$33.93
About this home
Welcome home to this classic brick colonial, full of the architectural detail and craftsmanship that's hard to find today. Set on a corner lot, this two-story home greets you with a covered front porch, brick façade, and charming dormer windows.
Step inside and discover original built-in cabinetry with beautiful stained-glass doors framing a cozy brick fireplace. The kitchen features handsome original wood cabinetry with vintage hardware, ready to be brought back to life. Hardwood floors run throughout much of the home.
Upstairs and down, spacious rooms offer flexibility for family living, a home office, or guest space. A full basement provides generous storage plus laundry hookups, and a detached two-car garage off the alley adds convenient off-street parking.
A fantastic opportunity to create a beautiful, personalized home in a well-established neighborhood. Just steps the scenic Joe Louis Greenway.
Contact an agent
Home facts
- Year built:1926
- Subdivision & Development:OAKMAN BROWNWELL
- Listing ID #:20261074459
- Added:1 day(s) ago
- Updated:September 16, 2026 at 04:15 PM
Rooms and interior
- Bedrooms:3
- Total bathrooms:1
- Full bathrooms:1
- Rooms Total:7
- Basement Description:Unfinished
- Living area:1,061 sq. ft.
Heating and cooling
- Heating:Forced Air, Natural Gas
Structure and exterior
- Roof:Asphalt
- Year built:1926
- Building area:1,061 sq. ft.
- Lot area:0.08 Acres
- Architectural Style:Colonial
- Construction Materials:Aluminum Siding
- Exterior Features:Porch
- Foundation Description:Basement, Block
- Levels:Two
Utilities
- Water:Public
- Sewer:Public Sewer
Finances and disclosures
- Price:$36,000
- Price per sq. ft.:$33.93
- Tax amount:$976
Parking
- Parking description:Detached, Electricity In Garage, Garage Door Opener, Two Car Garage
- Garage spaces:2

New listings near 14203 Ohio Street
- New
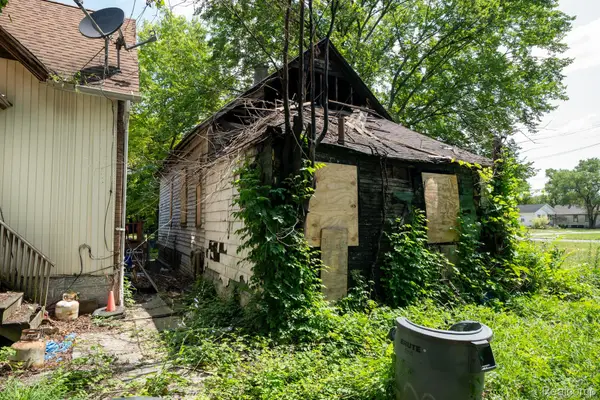 $5,000Active2 beds 1 baths860 sq. ft.
3715 Roosevelt Street, Detroit, MI 48208
MLS# 20261065427Listed by: KELLER WILLIAMS REALTY-GREAT LAKES - New
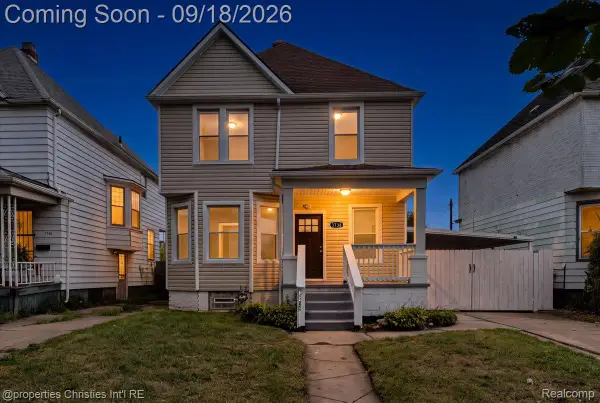 $275,000Active5 beds 2 baths1,705 sq. ft.
3738 Seneca Street, Detroit, MI 48214
MLS# 20261073249Listed by: @PROPERTIES CHRISTIE'S INT'L R.E. BIRMINGHAM - New
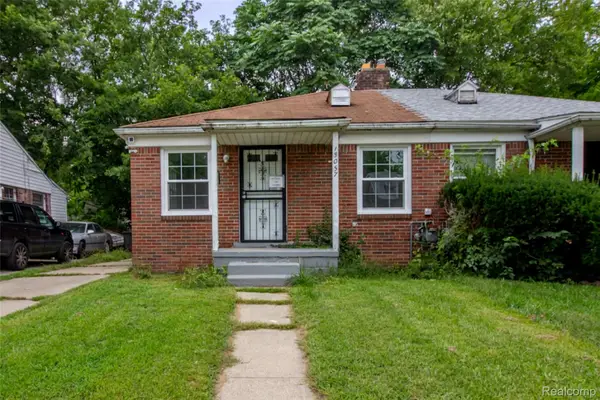 $49,900Active2 beds 1 baths653 sq. ft.
15057 Evergreen Road, Detroit, MI 48223
MLS# 20261074207Listed by: RE/MAX LEADING EDGE - New
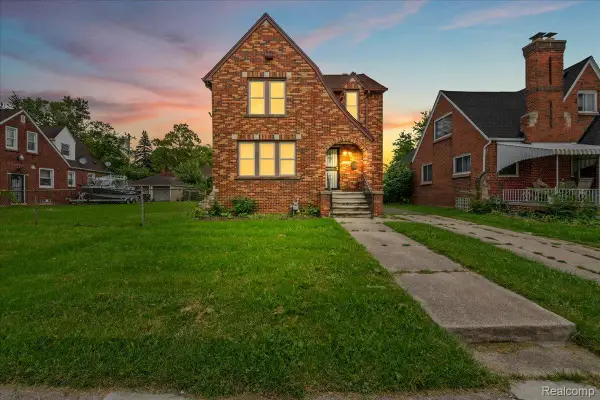 $200,000Active3 beds 2 baths1,947 sq. ft.
15328 Prest Street, Detroit, MI 48227
MLS# 20261074833Listed by: EXP REALTY MAIN - New
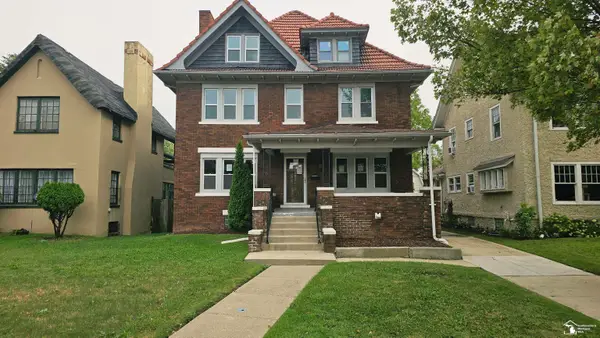 $375,000Active4 beds 4 baths3,802 sq. ft.
901 Chicago ST, Detroit, MI 48202
MLS# 57050221963Listed by: HELP U SELL METRO DETROIT - New
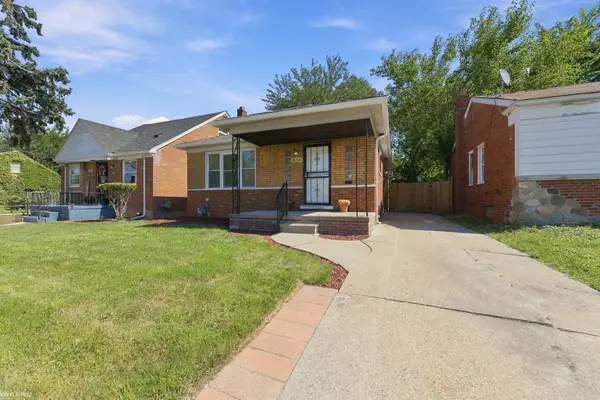 $175,000Active3 beds 2 baths1,078 sq. ft.
18104 Runyon ST, Detroit, MI 48234
MLS# 58050221966Listed by: KW PLATINUM - New
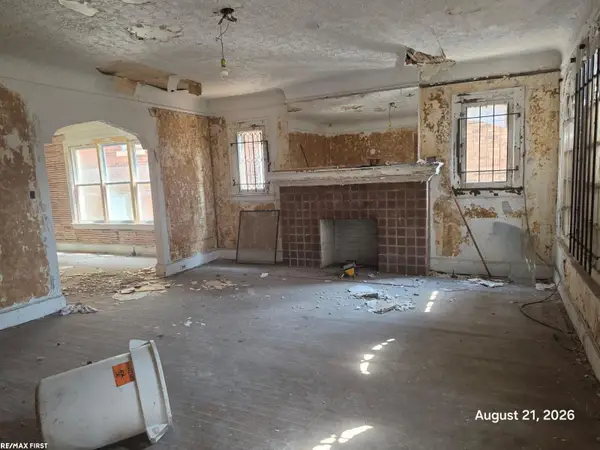 $65,000Active4 beds 2 baths1,567 sq. ft.
2268 Taylor, Detroit, MI 48206
MLS# 58050221973Listed by: RE/MAX FIRST - New
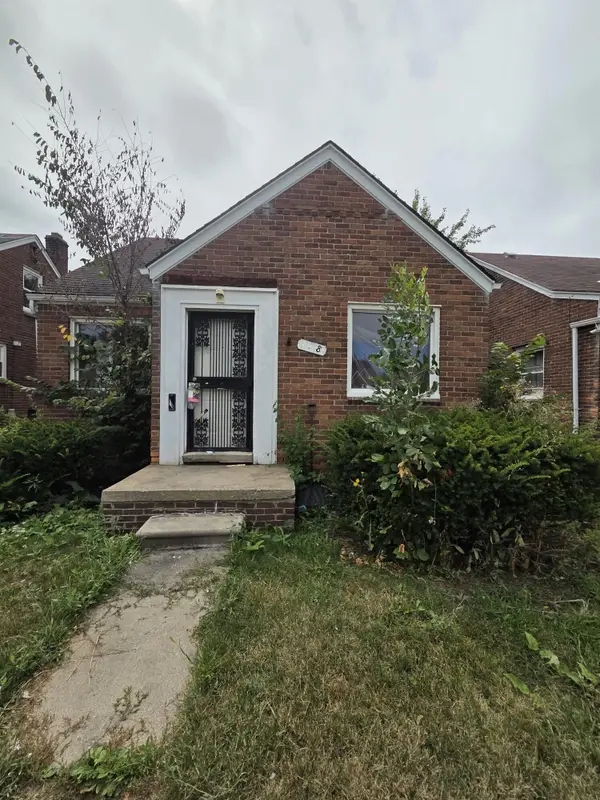 $55,000Active3 beds 1 baths1,057 sq. ft.
15018 Eastburn Street, Detroit, MI 48205
MLS# 81026049267Listed by: DOMUS REALTY - New
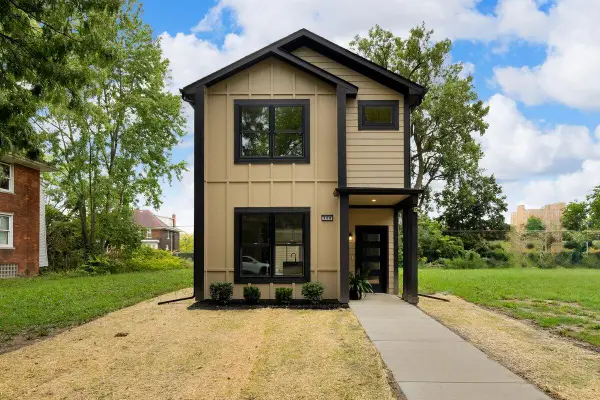 $425,000Active6 beds 3 baths1,850 sq. ft.
308 Mount Vernon Street, Detroit, MI 48202
MLS# 81026049288Listed by: @PROPERTIES CHRISTIE'S INT'L - New
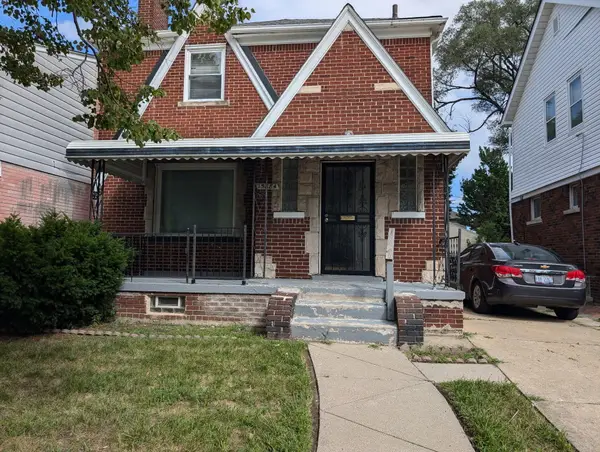 $115,000Active3 beds 2 baths1,478 sq. ft.
15884 Griggs Street, Detroit, MI 48238
MLS# 26049302Listed by: KELLER WILLIAMS METRO


Protect your home and budget from life's surprises with an Assurant Home Warranty, backed by a partner that supports you through every step of homeownership. Explore Plans.
© 2023 - 2026 ERA Franchise Systems LLC. All rights reserved. ERA Franchise Systems LLC fully supports the principles of the Fair Housing Act and the Equal Opportunity Act. ERA, ERA Real Estate powered, and their respective logos are registered service marks of ERA Franchise Systems LLC. Each office is independently owned and operated.