
14246 Rutland Street, Detroit, MI 48227
Local realty services provided by:ERA Prime Real Estate Group
14246 Rutland Street,Detroit, MI 48227
$75,000
- 2 Beds
- 2 Baths
- 1,648 sq. ft.
- Single family
- Active
Listed by: richard childs
Office: coldwell banker professionals-northville
MLS#:20261058724
Source:MI_REALCOMP
Price summary
- Price:$75,000
- Price per sq. ft.:$45.51
About this home
Calling all investors and rehabbers. Brick ranch with over 1600 square feet of living space. It's just waiting for your ideas on updates. Hardwood floors under the carpet in the living room and dining room, halls and bedrooms. Most of the living areas will just require paint and carpet, or refinish of the wood floors. There was a significant leak in the kitchen, that will probably necessitate replacing the subfloor along with an update. The basement had significant water draining from above and is currently moldy. Walk up attic has wood flooring throughout for extra storage. With some elbow grease this can be the jewel that is was again. Lots of perennials growing around the property. Buyer shall be responsible for clearing out all remaining property left in the home or garage.
All offers must contain the following clause:
Property is sold as is, where is, with no warranties express or implied. Sale is subject to approval of the Probate court, which may take up to 90 days. Purchaser shall be responsible for disposition of any remaining items, in or on the premises at time of closing....
Contact an agent
Home facts
- Year built:1950
- Subdivision & Development:GRANDMONT
- Listing ID #:20261058724
- Added:50 day(s) ago
- Updated:September 17, 2026 at 10:14 AM
Rooms and interior
- Bedrooms:2
- Total bathrooms:2
- Full bathrooms:1
- Half bathrooms:1
- Rooms Total:6
- Basement Description:Full, Interior Entry, Unfinished
- Living area:1,648 sq. ft.
Heating and cooling
- Heating:Forced Air, Natural Gas
Structure and exterior
- Roof:Asphalt, Composition
- Year built:1950
- Building area:1,648 sq. ft.
- Lot area:0.19 Acres
- Lot Features:Level
- Architectural Style:Ranch
- Construction Materials:Brick
- Exterior Features:Porch
- Foundation Description:Basement, Poured
- Levels:One
Utilities
- Water:Public
- Sewer:Public Sewer
Finances and disclosures
- Price:$75,000
- Price per sq. ft.:$45.51
- Tax amount:$3,697
Features and amenities
- Laundry features:Electric Dryer Hookup, Gas Dryer Hookup, Washer Hookup
- Amenities:Entrance Foyer
Parking
- Parking description:Detached, Garage Faces Front, Two Car Garage
- Garage spaces:2

New listings near 14246 Rutland Street
- New
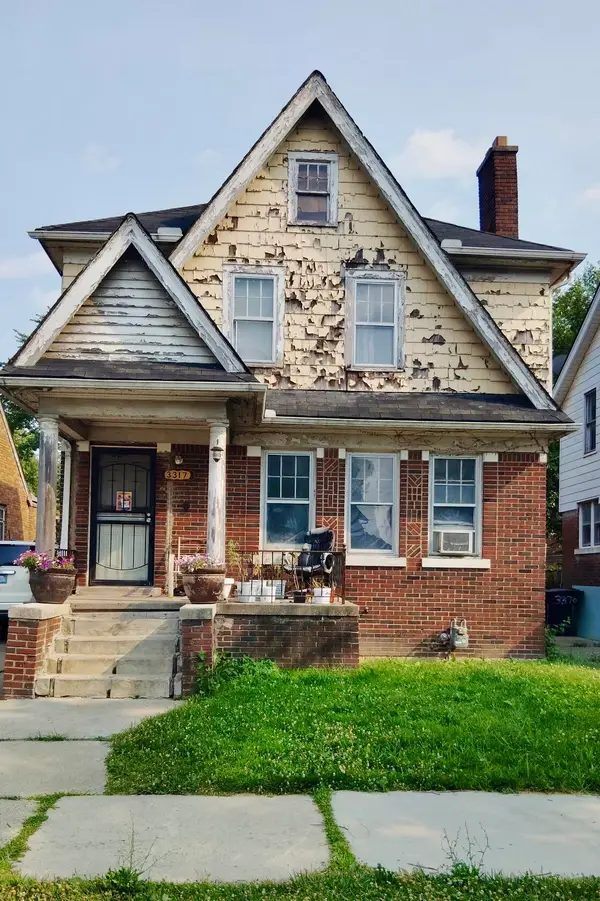 $64,999Active3 beds 1 baths1,387 sq. ft.
3317 Waverly Street, Detroit, MI 48238
MLS# 26049452Listed by: MI PROPERTY XPERTS LLC - New
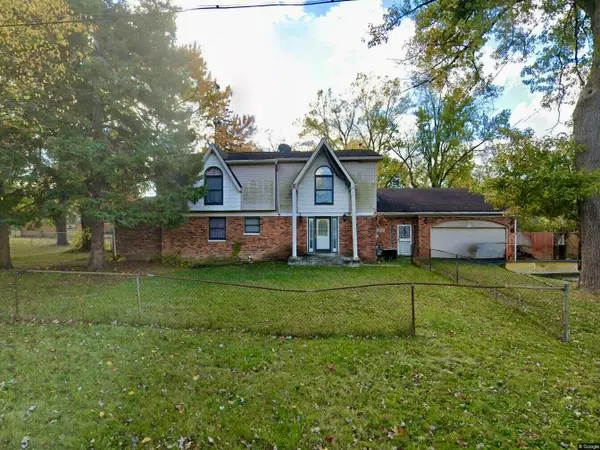 $175,000Active4 beds 5 baths3,913 sq. ft.
22951 Chippewa Street, Detroit, MI 48219
MLS# 26049453Listed by: MI PROPERTY XPERTS LLC - New
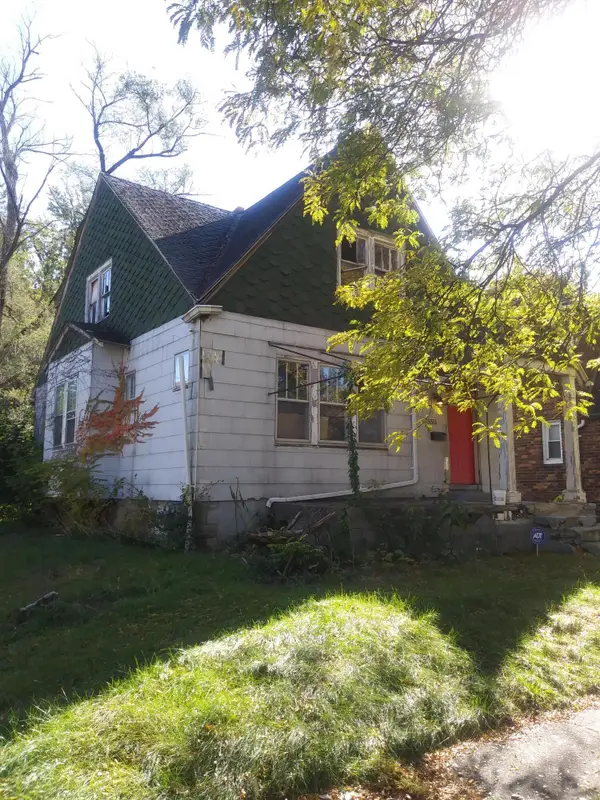 $34,999Active2 beds 1 baths1,041 sq. ft.
15516 Stansbury Avenue, Detroit, MI 48227
MLS# 26049454Listed by: MI PROPERTY XPERTS LLC - New
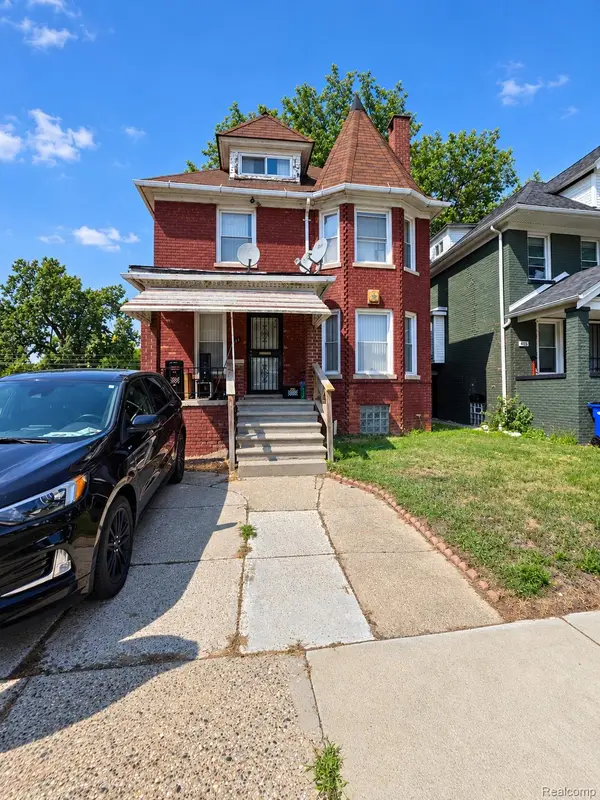 $129,000Active4 beds 2 baths1,910 sq. ft.
411 Hague Street, Detroit, MI 48202
MLS# 20261075098Listed by: RCH BROKERAGE LEGACY INC - New
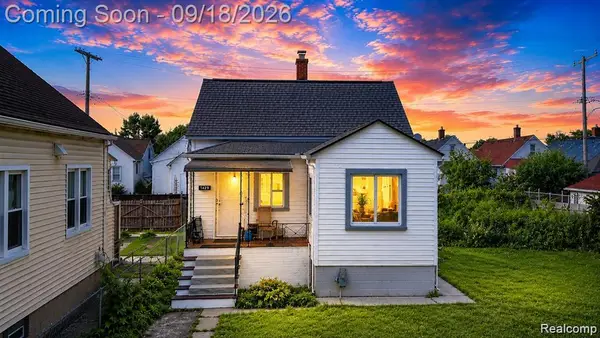 $203,900Active4 beds 2 baths1,596 sq. ft.
3875 Sobieski Street, Detroit, MI 48212
MLS# 20261074291Listed by: PUREPATH REALTY GROUP - New
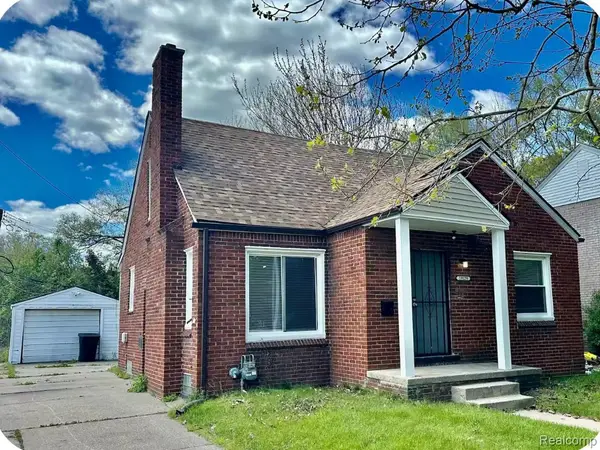 $92,500Active3 beds 2 baths1,054 sq. ft.
19129 Strasburg Street, FlatRock, MI 48205
MLS# 20261075094Listed by: COMMUNITY CHOICE REALTY INC - New
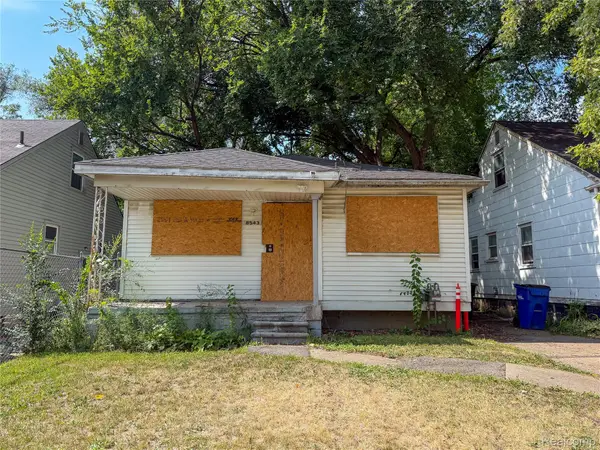 $49,000Active3 beds 1 baths932 sq. ft.
8543 Mark Twain Street, Detroit, MI 48228
MLS# 20261072868Listed by: HOME SOURCE REALTY LLC - New
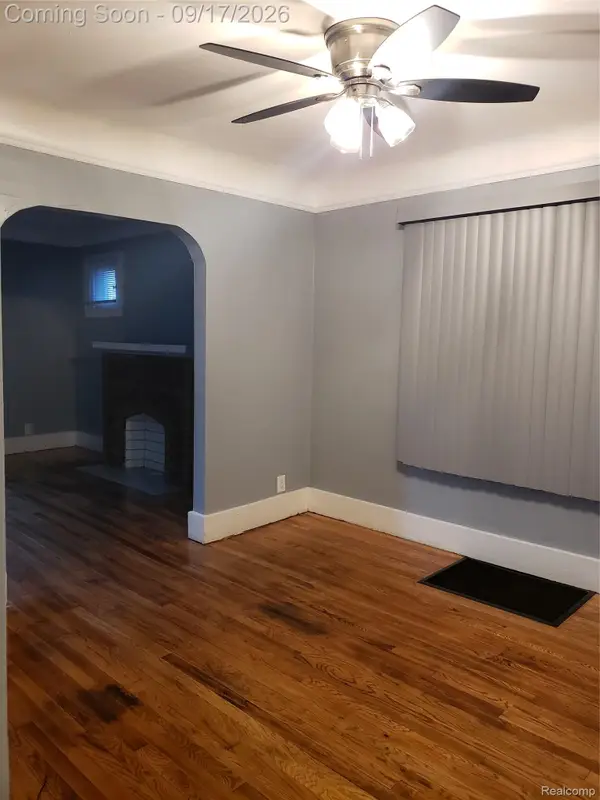 $114,990Active4 beds 2 baths1,736 sq. ft.
15381 Prairie Street, Detroit, MI 48238
MLS# 20261075081Listed by: KELLER WILLIAMS LEGACY - New
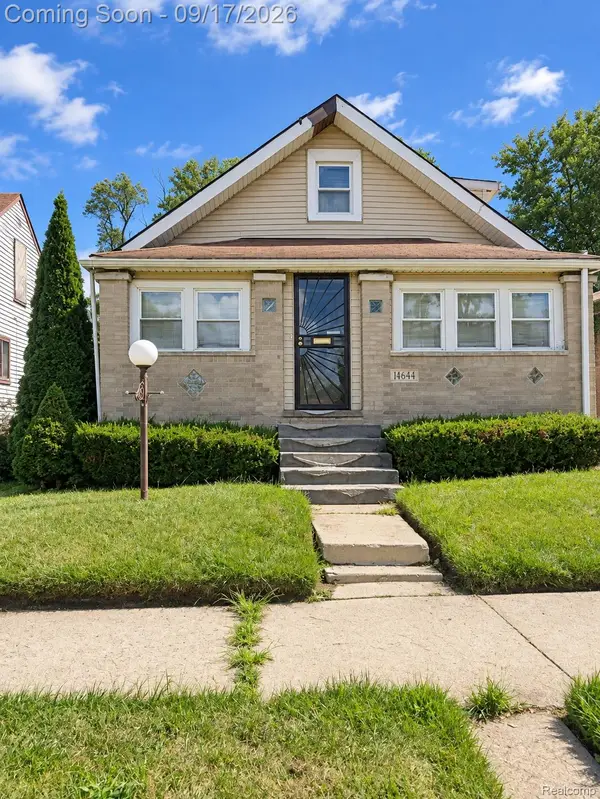 $70,000Active4 beds 1 baths1,020 sq. ft.
14644 Hartwell Street, Detroit, MI 48227
MLS# 20261075068Listed by: EXP REALTY MAIN - New
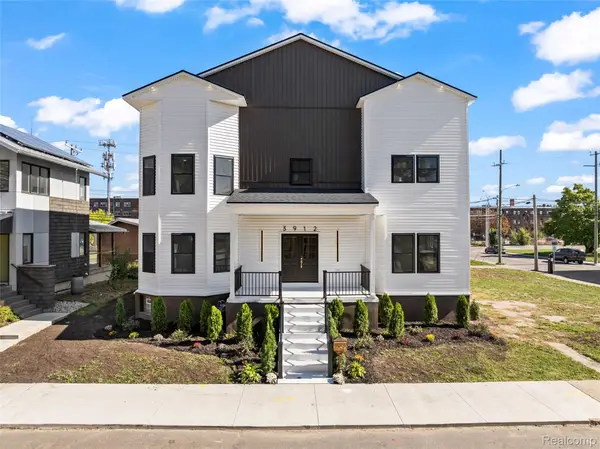 $849,900Active5 beds 6 baths6,914 sq. ft.
3912 4th Street, Detroit, MI 48201
MLS# 20261070646Listed by: REMAX CITY CENTRE


Protect your home and budget from life's surprises with an Assurant Home Warranty, backed by a partner that supports you through every step of homeownership. Explore Plans.
© 2023 - 2026 ERA Franchise Systems LLC. All rights reserved. ERA Franchise Systems LLC fully supports the principles of the Fair Housing Act and the Equal Opportunity Act. ERA, ERA Real Estate powered, and their respective logos are registered service marks of ERA Franchise Systems LLC. Each office is independently owned and operated.