
14434 Rosemont Avenue, Detroit, MI 48223
Local realty services provided by:ERA Prime Real Estate Group
14434 Rosemont Avenue,Detroit, MI 48223
$189,900
- 3 Beds
- 2 Baths
- 2,296 sq. ft.
- Single family
- Active
Listed by: alicia m young
Office: nest finders
MLS#:20261071365
Source:MI_REALCOMP
Price summary
- Price:$189,900
- Price per sq. ft.:$82.71
About this home
MOTIVATED SELLER in the beautiful Rosedale/Grandmont subdivision must sacrifice and WILL LOOK AT ALL OFFERS! Great home to build immediate equity! This home is Solid! Brick colonial featuring 3 bdrms, 1.5 baths, AC, beautiful wood flooring a 2 car garage and a Finished Basement. Perfect for move in ready needs with the addition of new carpet and update at your own pace. Update the kitchen, bathroom and finished basement to build equity (based on broker price opinion and current market values). Owner occupied for past 3 years and owner reports no problems with water in basement, no backups newer roof (Pictures taken immediately after heavy rains on 9/3/26 and no evidence of water noted). This home/area qualifies for the NEZ tax abatement. Taxes stated does not reflect that the NEZ abatement was applied. Sold Comps within just half a mile include: 1) 14402 Southfield Rd, 1400 Sq Ft, Sold for $240k at $171.42 per sq ft.; 2) 14034 Archdale, 1648 sf, Sold for $250k at 151.69 per sq ft; 3) 14550 Glastonbury, 1802 sq ft, Sold for $288k at $159.82 per sq ft; and 14840 Artesian, 1300 Sq Ft, Sold for $289k at $222.30 per sq ft. Showings Mon - Fri after 4:00 pm. Weekend has all day availability. (Buyer's Agent to Verify All Information/BATVAI)...
Contact an agent
Home facts
- Year built:1958
- Subdivision & Development:GRANMILL WOOD
- Listing ID #:20261071365
- Added:38 day(s) ago
- Updated:October 13, 2026 at 10:02 AM
Rooms and interior
- Bedrooms:3
- Total bathrooms:2
- Full bathrooms:1
- Half bathrooms:1
- Rooms Total:7
- Basement Description:Finished
- Living area:2,296 sq. ft.
Heating and cooling
- Cooling:Ceiling Fans, Central Air
- Heating:Forced Air, Natural Gas
Structure and exterior
- Roof:Asphalt
- Year built:1958
- Building area:2,296 sq. ft.
- Lot area:0.11 Acres
- Architectural Style:Colonial
- Construction Materials:Brick
- Foundation Description:Basement, Poured
- Levels:Two
Utilities
- Water:Public
- Sewer:Public Sewer
Finances and disclosures
- Price:$189,900
- Price per sq. ft.:$82.71
- Tax amount:$6,728
Features and amenities
- Appliances:Dryer, Free Standing Gas Range, Free Standing Refrigerator, Washer
Parking
- Parking description:Detached, Two Car Garage
- Garage spaces:2

New listings near 14434 Rosemont Avenue
- New
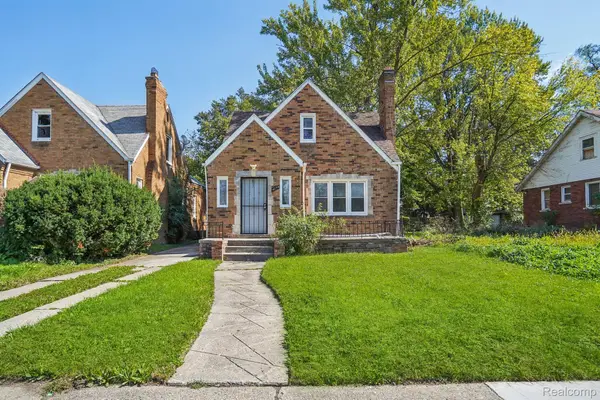 $120,000Active3 beds 2 baths1,423 sq. ft.
14774 Woodmont AVE, Detroit, MI 48227
MLS# 20261082856Listed by: REALTYFLO INC 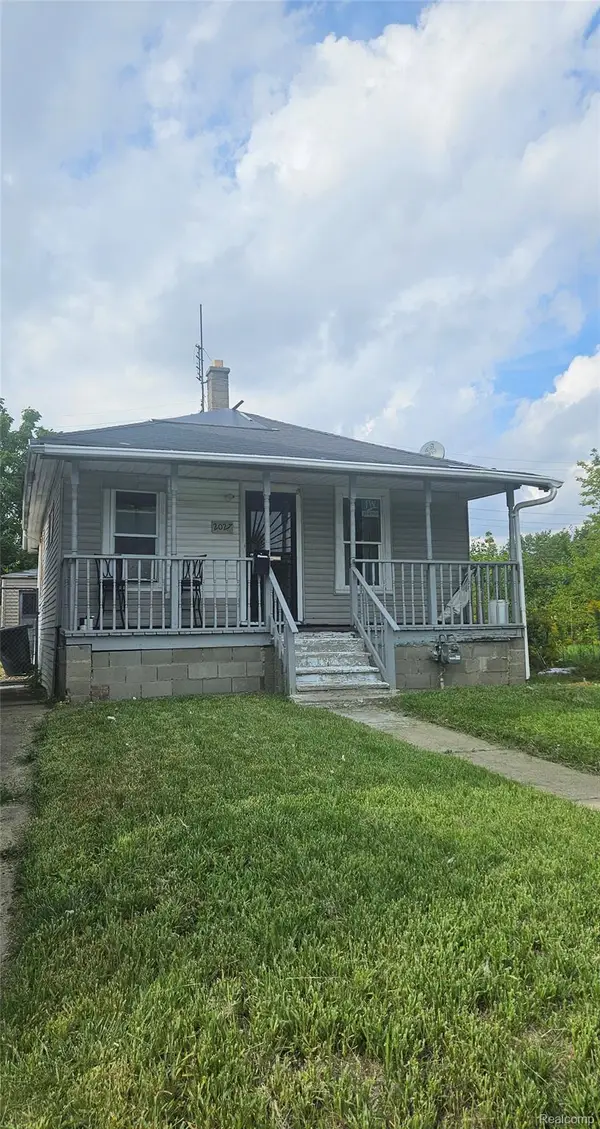 $64,900Active2 beds 1 baths660 sq. ft.
2027 Burnside ST, Hamtramck, MI 48212
MLS# 20261074088Listed by: NPG REAL ESTATE- New
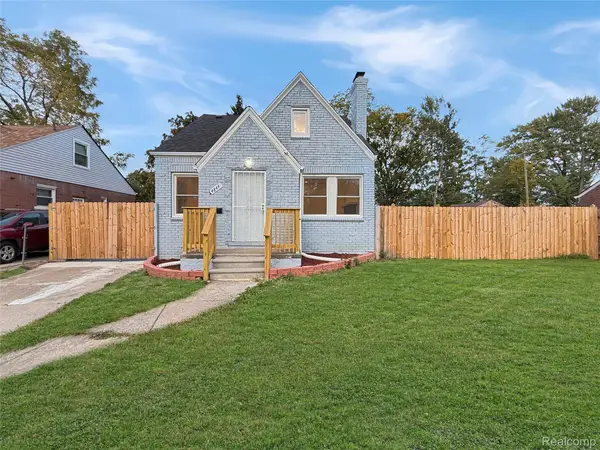 $150,000Active4 beds 3 baths1,547 sq. ft.
4844 Manistique ST, Detroit, MI 48215
MLS# 20261082199Listed by: KW GROSSE POINTE - New
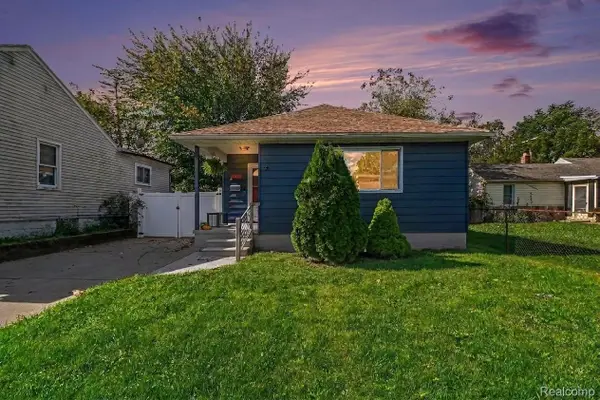 $155,000Active4 beds 2 baths1,311 sq. ft.
7637 Rockdale, Detroit, MI 48239
MLS# 20261082346Listed by: ROBINSON REALTY & MANAGEMENT GROUP INC - New
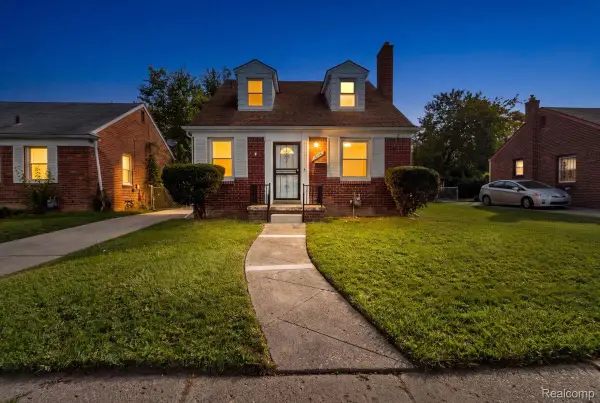 $135,000Active3 beds 1 baths1,758 sq. ft.
18104 Oakfield ST, Detroit, MI 48235
MLS# 20261082407Listed by: NEW ERA REAL ESTATE LLC - New
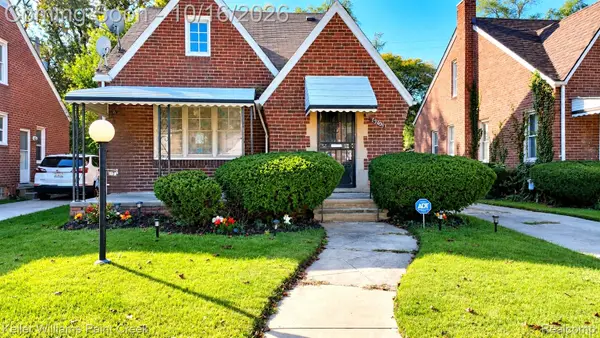 $120,000Active4 beds 2 baths2,094 sq. ft.
15105 Heyden ST, Detroit, MI 48223
MLS# 20261082716Listed by: KELLER WILLIAMS PAINT CREEK - New
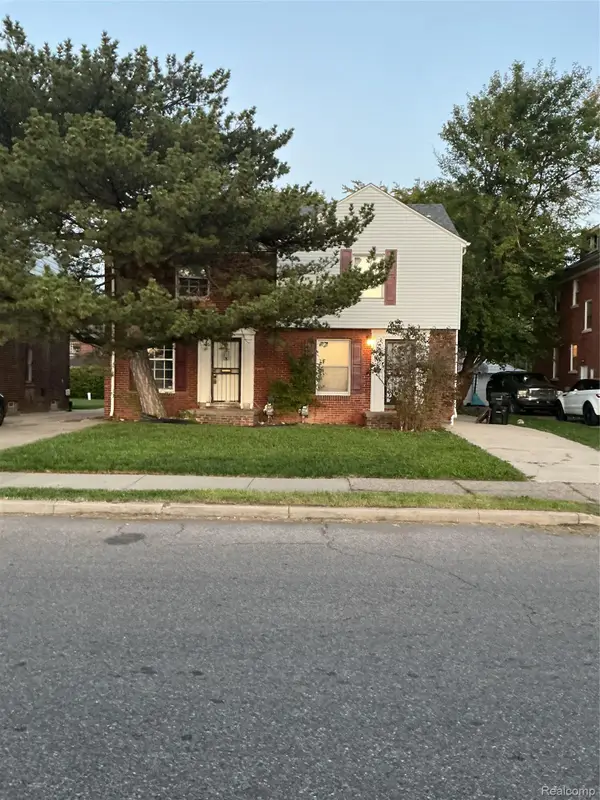 $150,000Active4 beds 4 baths1,814 sq. ft.
16864-16866 Fairfield ST, Detroit, MI 48221
MLS# 20261082791Listed by: BRICE WINTHROP REALTORS - New
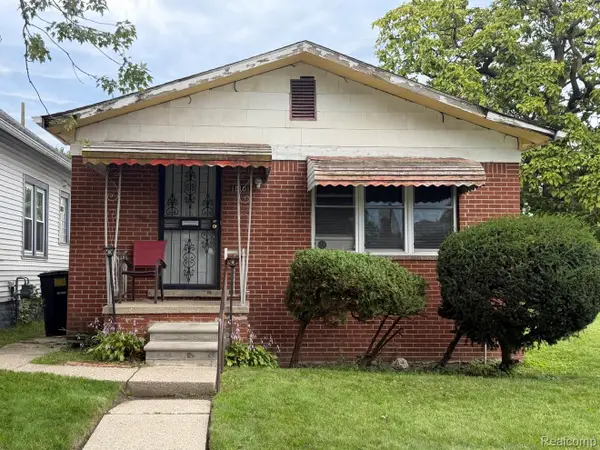 $45,000Active3 beds 1 baths900 sq. ft.
18101 Sunset ST, Detroit, MI 48234
MLS# 20261082834Listed by: VICTORY REALTY CENTERS - New
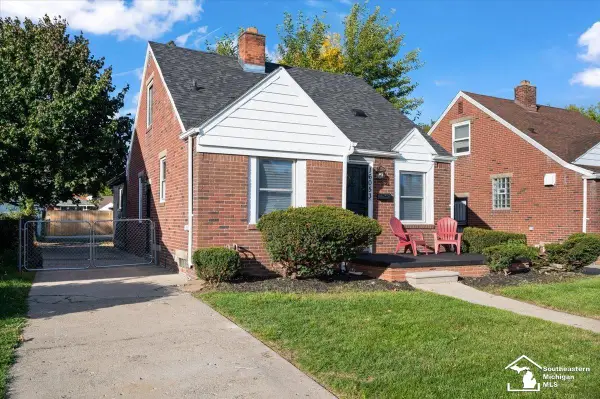 $129,900Active3 beds 2 baths948 sq. ft.
16053 Bringard, Detroit, MI 48205
MLS# 57050224691Listed by: BLACKTREE REALTY - New
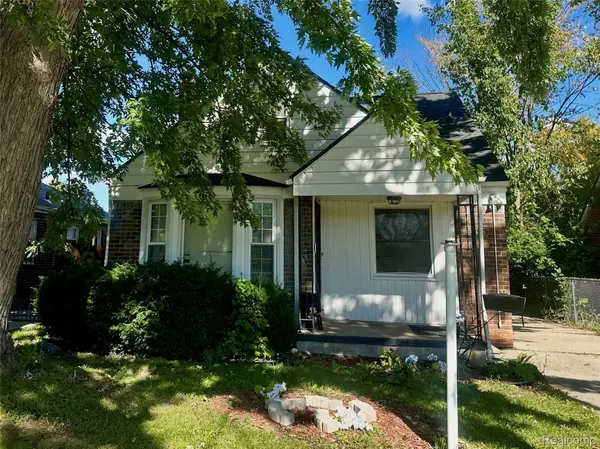 $85,000Active3 beds 1 baths1,441 sq. ft.
16293 Edmore DR, Detroit, MI 48205
MLS# 20261082418Listed by: FRONT PAGE PROPERTIES


Protect your home and budget from life's surprises with an Assurant Home Warranty, backed by a partner that supports you through every step of homeownership. Explore Plans.
© 2023 - 2026 ERA Franchise Systems LLC. All rights reserved. ERA Franchise Systems LLC fully supports the principles of the Fair Housing Act and the Equal Opportunity Act. ERA, ERA Real Estate powered, and their respective logos are registered service marks of ERA Franchise Systems LLC. Each office is independently owned and operated.