
1448 Longfellow Street, Detroit, MI 48206
Local realty services provided by:ERA Prime Real Estate Group
1448 Longfellow Street,Detroit, MI 48206
$499,900
- 6 Beds
- 4 Baths
- 4,655 sq. ft.
- Single family
- Active
Upcoming open houses
- Sat, Oct 1001:30 pm - 03:30 pm
Listed by: erik hill
Office: nika & co
MLS#:20261079076
Source:MI_REALCOMP
Price summary
- Price:$499,900
- Price per sq. ft.:$107.39
About this home
Stately, romantic, and full of character, 1448 Longfellow is a historic colonial in the heart of Boston-Edison. Step inside and notice the original plaster detailing, French doors, period light fixtures and sconces, and original hardwood floors, all filled with natural light. Step inside to find a bright, airy living room anchored by a cozy gas fireplace, perfect for relaxing evenings. The spacious rooms are made for entertaining, and the large white kitchen with butler’s pantry makes hosting easy. Upstairs, the second floor offers four spacious rooms, including one with a sleeping porch or den. The third floor is a private retreat with a primary suite and en suite bath, plus a large, fabulous built-in closet that works as a studio, playroom, or yoga space, or converts to another bedroom. With nearly 3,000 square feet across three levels, 6 bedrooms (including the flex room), and 2.2 baths, there’s room to spread out. Updated plumbing and electrical add peace of mind, and the large unfinished basement is ready for whatever you imagine. Outside, a newer 2-car garage and concrete driveway add everyday ease. The front and back yards have been freshly landscaped, with new flower beds in front, a cement pad for the grill, and a paver seating area in the private backyard. This is a truly special home—one that must be experienced to be fully appreciated. Walk to The Congregation and Gordon Park, with New Center, Midtown, Milwaukee Junction, and Downtown Detroit just minutes away....
Contact an agent
Home facts
- Year built:1917
- Subdivision & Development:BOSTON BLVD
- Listing ID #:20261079076
- Added:1 day(s) ago
- Updated:October 08, 2026 at 11:03 PM
Rooms and interior
- Bedrooms:6
- Total bathrooms:4
- Full bathrooms:2
- Half bathrooms:2
- Rooms Total:13
- Basement Description:Finished
- Living area:4,655 sq. ft.
Heating and cooling
- Heating:Natural Gas, Steam
Structure and exterior
- Roof:Asphalt
- Year built:1917
- Building area:4,655 sq. ft.
- Lot area:0.14 Acres
- Architectural Style:Colonial, Historic
- Construction Materials:Brick
- Exterior Features:Covered, Patio, Porch
- Foundation Description:Basement, Brick Mortar
- Levels:Three
Utilities
- Water:Public, Water at Street
- Sewer:Public Sewer, Sewer at Street
Finances and disclosures
- Price:$499,900
- Price per sq. ft.:$107.39
- Tax amount:$8,077
Features and amenities
- Appliances:Dishwasher, Free Standing Gas Oven, Free Standing Refrigerator
- Amenities:Entrance Foyer
Parking
- Parking description:Detached, Two Car Garage
- Garage spaces:2

New listings near 1448 Longfellow Street
- New
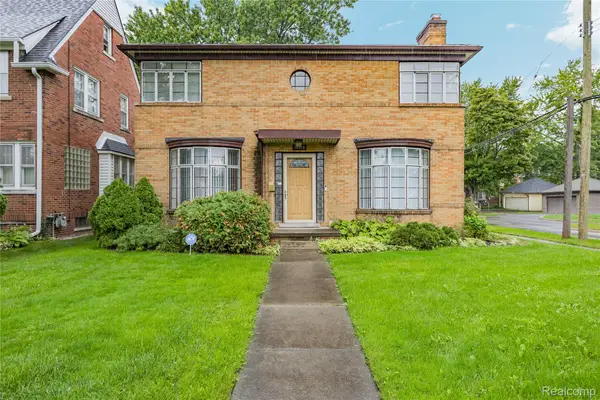 $289,000Active3 beds 2 baths1,932 sq. ft.
15515 Ashton Street, Detroit, MI 48223
MLS# 20261081294Listed by: REMAX MASTERPIECE OF MICHIGAN - New
 $395,000Active4 beds 4 baths2,850 sq. ft.
658 W Forest Avenue #1, Detroit, MI 48201
MLS# 20261081363Listed by: DOUGLAS ROSE REALTY - New
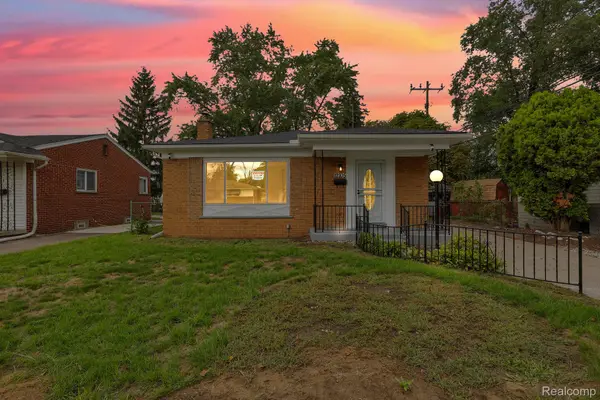 $179,900Active3 beds 2 baths1,092 sq. ft.
12705 Beaverland ST, Detroit, MI 48223
MLS# 20261081786Listed by: RE/MAX LEADING EDGE - New
 $275,000Active0.68 Acres
9155 Woodward AVE, Detroit, MI 48202
MLS# 20261081803Listed by: O'CONNOR REALTY DETROIT, LLC - New
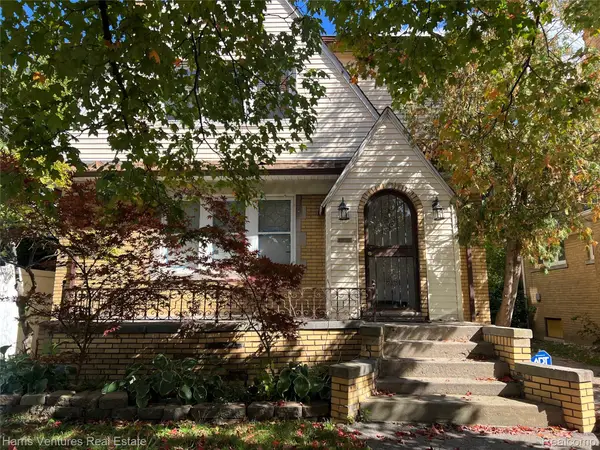 $199,000Active3 beds 2 baths1,839 sq. ft.
3480 Courville ST, Detroit, MI 48224
MLS# 20261081814Listed by: HARRIS VENTURES REAL ESTATE - New
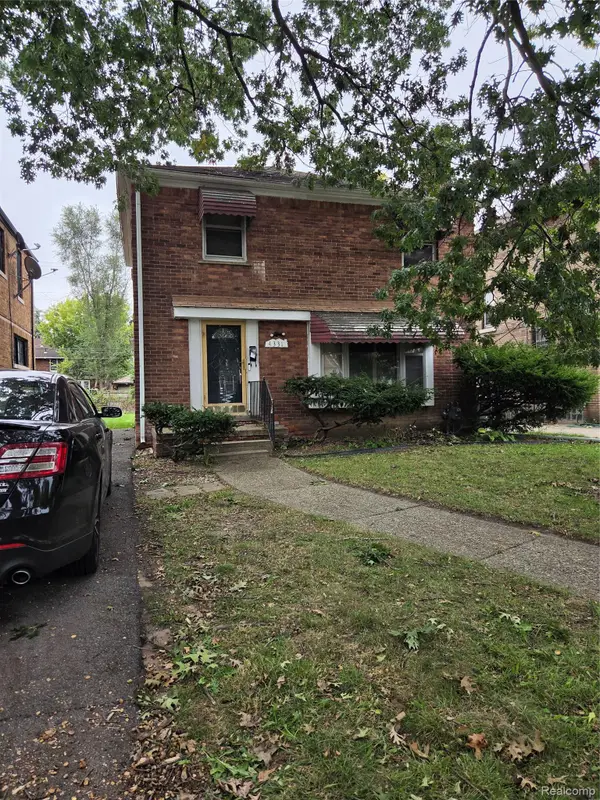 $110,000Active3 beds 2 baths1,490 sq. ft.
4331 Fullerton Street, Detroit, MI 48238
MLS# 20261079981Listed by: RPR REAL ESTATE SERVICES - New
 $58,000Active3 beds 1 baths728 sq. ft.
18220 Stout ST, Detroit, MI 48219
MLS# 20261081744Listed by: REALTY OF AMERICA - New
 $99,000Active3 beds 1 baths1,012 sq. ft.
9583 STAHELIN AVE, Detroit, MI 48228
MLS# 20261081748Listed by: REALTY OF AMERICA - New
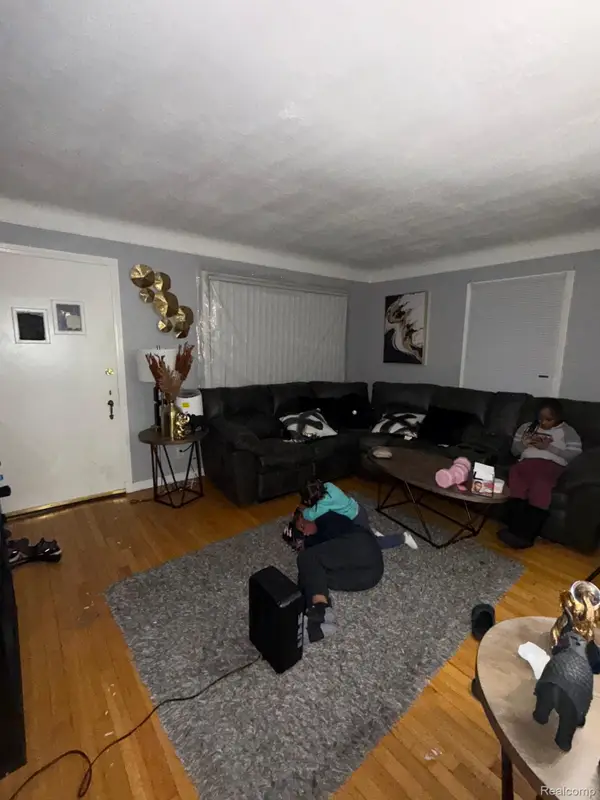 $54,900Active3 beds 1 baths926 sq. ft.
19464 Trinity ST, Detroit, MI 48219
MLS# 20261081751Listed by: EXP REALTY MAIN - New
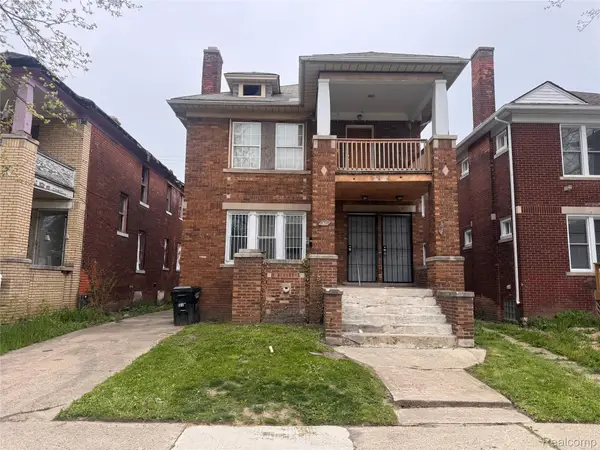 $64,900Active-- beds 2 baths2,112 sq. ft.
3310 Clairmount ST, Detroit, MI 48206
MLS# 20261081758Listed by: BERKSHIRE HATHAWAY HOMESERVICES THE LOFT WAREHOUSE


Protect your home and budget from life's surprises with an Assurant Home Warranty, backed by a partner that supports you through every step of homeownership. Explore Plans.
© 2023 - 2026 ERA Franchise Systems LLC. All rights reserved. ERA Franchise Systems LLC fully supports the principles of the Fair Housing Act and the Equal Opportunity Act. ERA, ERA Real Estate powered, and their respective logos are registered service marks of ERA Franchise Systems LLC. Each office is independently owned and operated.