
1454 Townsend Street #302, Detroit, MI 48214
Local realty services provided by:ERA Prime Real Estate Group
1454 Townsend Street #302,Detroit, MI 48214
$389,900
- 2 Beds
- 2 Baths
- 983 sq. ft.
- Single family
- Active
Listed by: muffy kroha
Office: max broock, realtors-detroit
MLS#:20261068516
Source:MI_REALCOMP
Price summary
- Price:$389,900
- Price per sq. ft.:$396.64
- Monthly HOA dues:$450
About this home
Luxury modern living in the historic St. Charles Residences! Fantastic location adjacent to the stores, bars, and restaurants of West and Little Village! Short bike ride to Belle Isle and minutes from downtown! This corner unit facing southeast enjoys natural sunlight all day long! The open living space flows nicely into the kitchen that features quartz countertops, Bosch appliances, marble backsplash, Grohe fixtures, Kraftmaid cabinets, and hickory hardwood floors throughout. In-unit laundry! #302 is located on the 3rd floor, the original top floor of the school, and offers 25 ft ceilings, the tallest in the building! Each floor has a communal lounge/workspace with curated art installations that also run t/o the building. Amenities also include gym, dog washing station, and bike room! Home warranty included! NEZ tax abatement runs with the unit - even if not homesteaded.
Contact an agent
Home facts
- Year built:1912
- Subdivision & Development:WAYNE COUNTY CONDOMINIUM PLAN NO 1093 (SAINT CHARLES)
- Listing ID #:20261068516
- Added:1 day(s) ago
- Updated:September 04, 2026 at 03:45 PM
Rooms and interior
- Bedrooms:2
- Total bathrooms:2
- Full bathrooms:2
- Rooms Total:4
- Basement Description:Unfinished
- Living area:983 sq. ft.
Heating and cooling
- Cooling:Central Air
- Heating:Forced Air, Natural Gas
Structure and exterior
- Roof:Asphalt
- Year built:1912
- Building area:983 sq. ft.
- Architectural Style:Common Entry Building, Historic, Loft
- Construction Materials:Brick
- Foundation Description:Basement, Block
- Levels:One Story Up
Utilities
- Water:Public
- Sewer:Public Sewer
Finances and disclosures
- Price:$389,900
- Price per sq. ft.:$396.64
- Tax amount:$332
Features and amenities
- Appliances:Built-In Electric Range, Dishwasher, Disposal, Free Standing Refrigerator, Induction Cooktop, Microwave, Vented Exhaust Fan, Washer/Dryer Stacked
Parking
- Parking description:Assigned 1 Space, No Garage

New listings near 1454 Townsend Street #302
- New
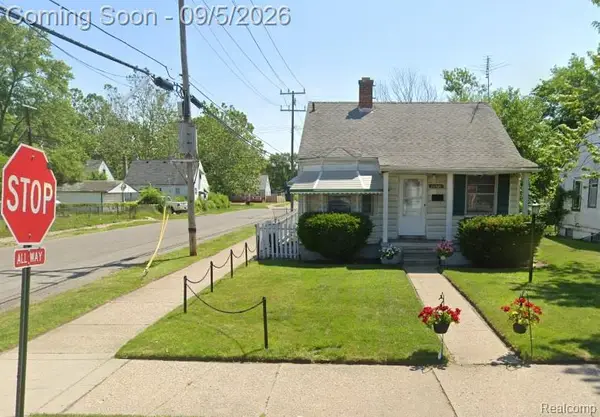 $68,000Active2 beds 1 baths679 sq. ft.
20320 Dresden Street, Detroit, MI 48205
MLS# 20261070194Listed by: NERG REAL ESTATE EXPERTS - New
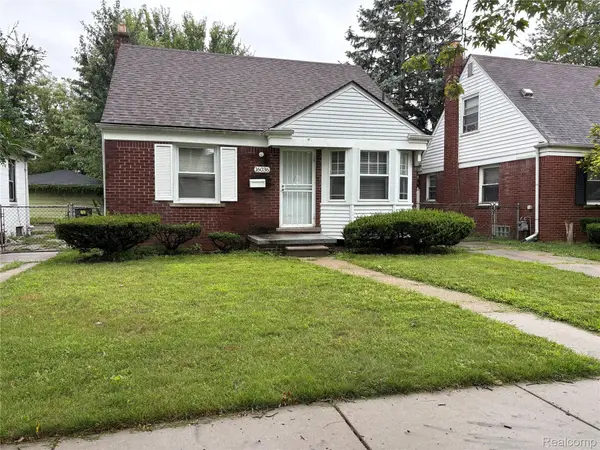 $69,900Active3 beds 1 baths1,500 sq. ft.
16036 Maddelein Street, Detroit, MI 48205
MLS# 20261071277Listed by: KELLER WILLIAMS LEGACY - New
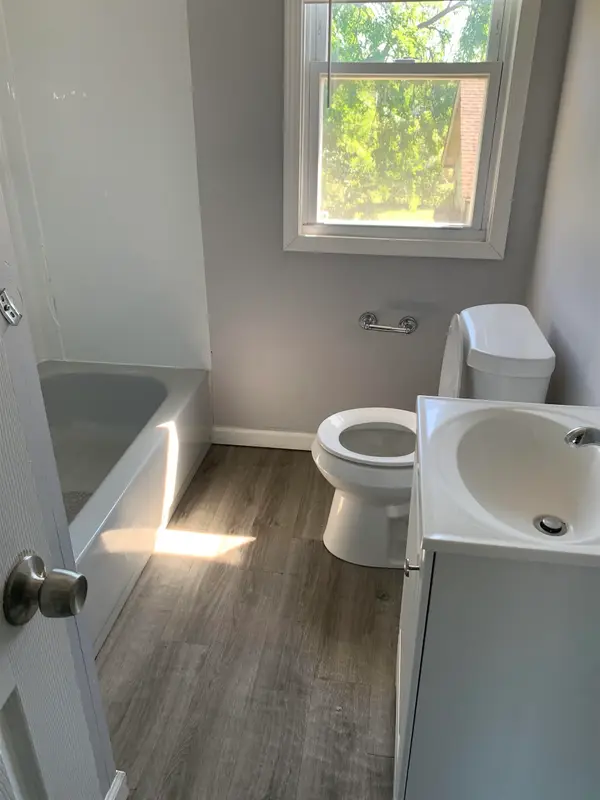 $580,000Active10 beds 12 baths2,881 sq. ft.
12564 Pinehurst ST, Detroit, MI 48204
MLS# 5050220846Listed by: ELITE REAL ESTATE PROFESSIONALS, INC. - New
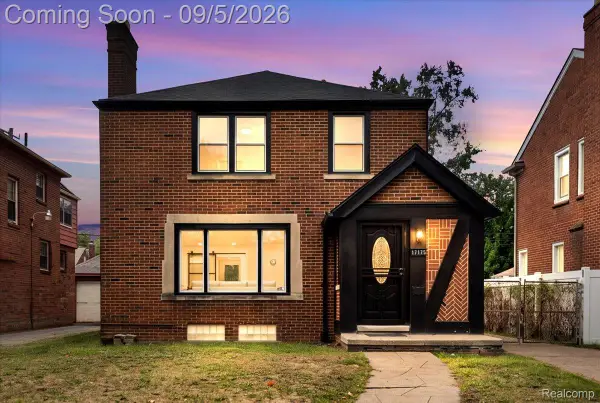 $249,900Active3 beds 2 baths2,337 sq. ft.
17175 Mendota Street, Detroit, MI 48221
MLS# 20261071024Listed by: PRO REALTY GROUP - New
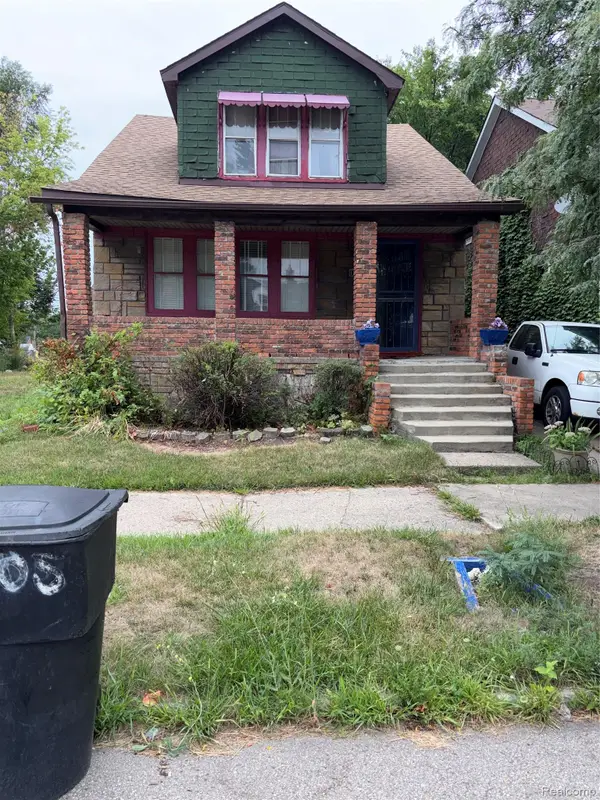 $40,000Active4 beds 2 baths1,311 sq. ft.
12519 Evanston Street, Detroit, MI 48213
MLS# 20261071324Listed by: SLATER SIGNATURE HOMES - New
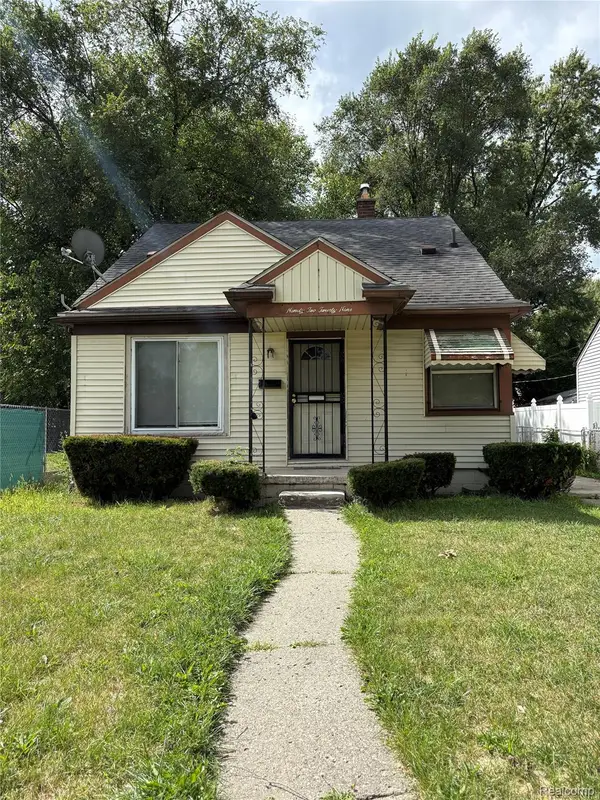 $95,000Active3 beds 1 baths1,000 sq. ft.
9229 Westwood Street, Detroit, MI 48228
MLS# 20261071352Listed by: JP DWELLINGS - New
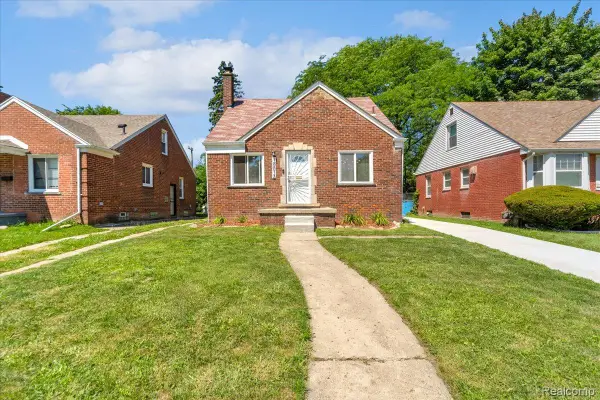 $142,000Active3 beds 2 baths1,000 sq. ft.
10013 Warwick Street, Detroit, MI 48228
MLS# 20261071357Listed by: REMAX CITY CENTRE - New
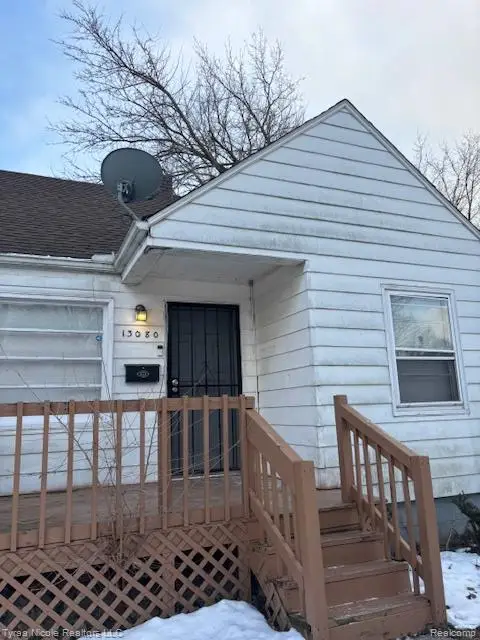 $65,000Active3 beds 1 baths770 sq. ft.
13080 Wilfred Street, Detroit, MI 48213
MLS# 20261071373Listed by: TYRAA NICOLE REALTORS LLC - New
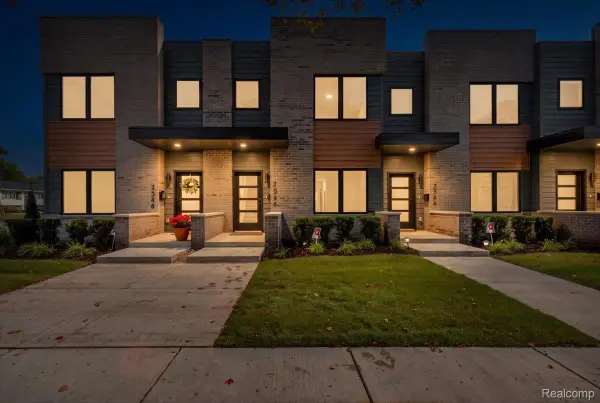 $409,500Active2 beds 3 baths1,250 sq. ft.
7546 Churchill Street, Detroit, MI 48206
MLS# 20261067856Listed by: BERKSHIRE HATHAWAY HOMESERVICES THE LOFT WAREHOUSE - New
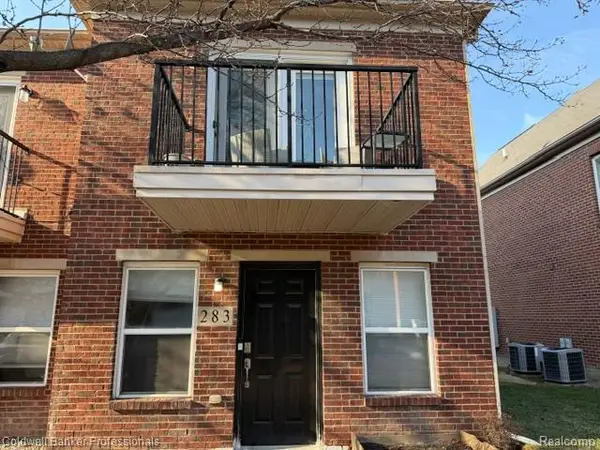 $260,000Active1 beds 1 baths1,132 sq. ft.
283 E Palmer Street, Detroit, MI 48202
MLS# 20261071210Listed by: COLDWELL BANKER PROFESSIONALS-BIRM


Protect your home and budget from life's surprises with an Assurant Home Warranty, backed by a partner that supports you through every step of homeownership. Explore Plans.
© 2023 - 2026 ERA Franchise Systems LLC. All rights reserved. ERA Franchise Systems LLC fully supports the principles of the Fair Housing Act and the Equal Opportunity Act. ERA, ERA Real Estate powered, and their respective logos are registered service marks of ERA Franchise Systems LLC. Each office is independently owned and operated.