
14558 Chatham ST, Detroit, MI 48223
Local realty services provided by:ERA Prime Real Estate Group
14558 Chatham ST,Detroit, MI 48223
$139,500
- 3 Beds
- 2 Baths
- 1,878 sq. ft.
- Single family
- Active
Listed by: shirley jones
Office: mcneal obrien team llc.
MLS#:20261084278
Source:MI_REALCOMP
Price summary
- Price:$139,500
- Price per sq. ft.:$74.28
About this home
Welcome to 14558 Chatham Street, this Brick Home offers 3 Bedrooms, 1 Full Bath, 1 Half Bath, full Finished Basement for additional Living Space, Entertaining and Storage. It is located on large lot, has a 2-Car Garage and plenty of room for Outdoor Entertainment and plenty of Parking Space. This Home is just Waiting for a New Family and is an excellent opportunity to own a beautiful home in this community, it is a MUST SEE. All data and measurements are estimated. Schedule your showing today!
Contact an agent
Home facts
- Year built:1953
- Subdivision & Development:MORE THAN ONE LEGAL INVOLVED
- Listing ID #:20261084278
- Added:6 day(s) ago
- Updated:October 27, 2026 at 10:07 AM
Rooms and interior
- Bedrooms:3
- Total bathrooms:2
- Full bathrooms:1
- Half bathrooms:1
- Rooms Total:7
- Basement Description:Finished
- Living area:1,878 sq. ft.
Heating and cooling
- Cooling:Ceiling Fans
- Heating:Forced Air, Natural Gas
Structure and exterior
- Roof:Asphalt
- Year built:1953
- Building area:1,878 sq. ft.
- Lot area:0.14 Acres
- Architectural Style:Ranch
- Construction Materials:Brick, Vinyl Siding
- Exterior Features:Awnings, Covered, Lighting, Porch
- Foundation Description:Basement, Poured
- Levels:One
Utilities
- Water:Public
- Sewer:Sewer at Street
Finances and disclosures
- Price:$139,500
- Price per sq. ft.:$74.28
- Tax amount:$2,399
Parking
- Parking description:Detached, Two Car Garage
- Garage spaces:2

New listings near 14558 Chatham ST
- New
 $190,000Active4 beds 3 baths2,024 sq. ft.
280 Holbrook Street, Detroit, MI 48202
MLS# 81026057026Listed by: FATHOM REALTY - New
 $70,000Active3 beds 1 baths1,227 sq. ft.
10561 Marne ST, Detroit, MI 48224
MLS# 20261086613Listed by: FRONT PAGE PROPERTIES - New
 $169,000Active3 beds 2 baths2,194 sq. ft.
18224 Salem Street, Detroit, MI 48219
MLS# 20261080012Listed by: NATIONAL REALTY CENTERS, INC - New
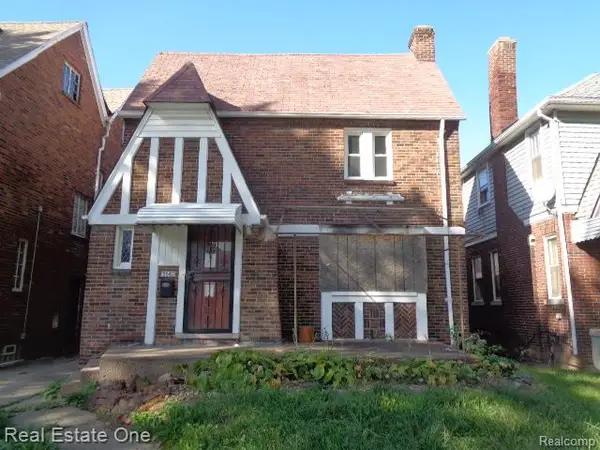 $24,900Active3 beds 2 baths1,631 sq. ft.
3742 Pasadena ST, Detroit, MI 48238
MLS# 20261086255Listed by: REAL ESTATE ONE-SOUTHFIELD - New
 $69,999Active3 beds 1 baths1,074 sq. ft.
7310 Auburn ST, Detroit, MI 48228
MLS# 20261086280Listed by: GOT KEY'D REALTY - New
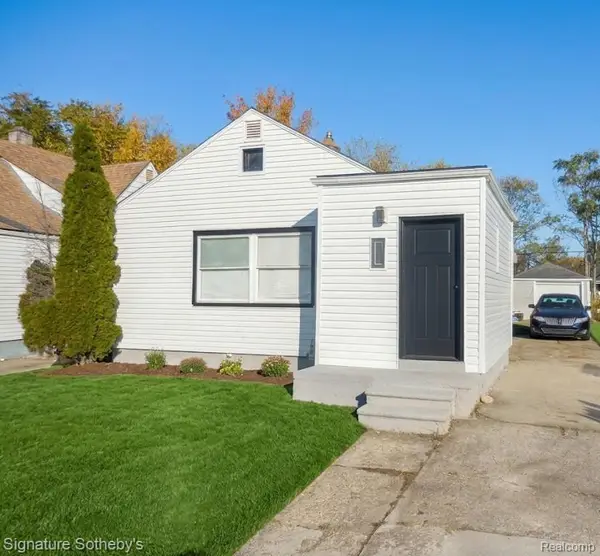 $95,000Active2 beds 2 baths864 sq. ft.
20110 Carrie ST, Detroit, MI 48234
MLS# 20261086770Listed by: SIGNATURE SOTHEBY'S INTERNATIONAL REALTY NVL - New
 $250,000Active3 beds 3 baths1,394 sq. ft.
18625 Northlawn Street, Detroit, MI 48221
MLS# 81026056998Listed by: MI PROPERTY XPERTS LLC - New
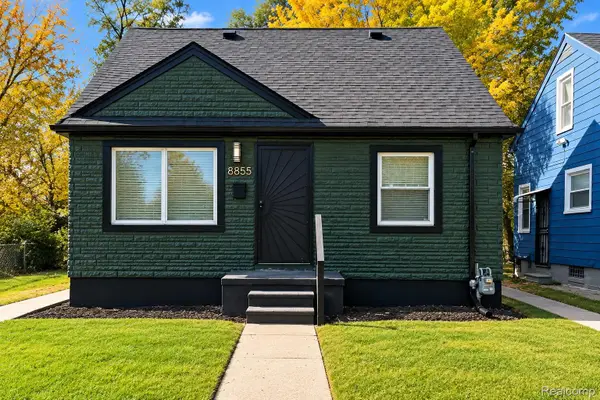 $149,449Active3 beds 2 baths1,750 sq. ft.
8855 Stout ST, Detroit, MI 48228
MLS# 20261086438Listed by: FRONT PAGE PROPERTIES - New
 $200,000Active4 beds 4 baths2,186 sq. ft.
247 Horton Street, Detroit, MI 48202
MLS# 20261078649Listed by: EXP REALTY MAIN - New
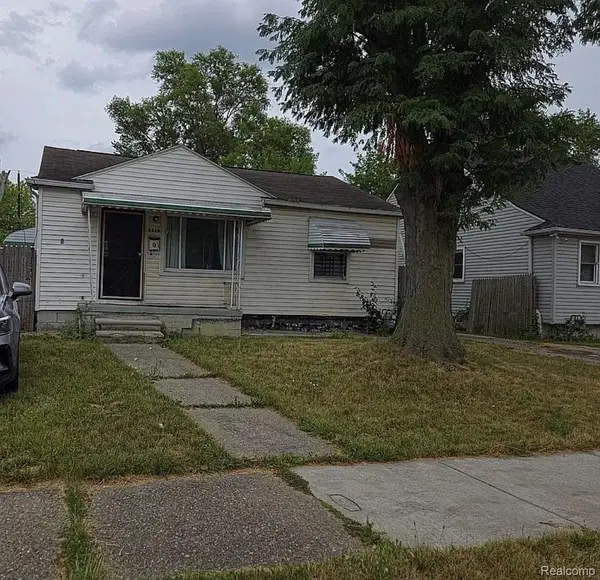 $69,999Active2 beds 1 baths696 sq. ft.
6530 ASHTON AVE, Detroit, MI 48228
MLS# 20261082070Listed by: HOMETOWN GROUP REAL ESTATE


Protect your home and budget from life's surprises with an Assurant Home Warranty, backed by a partner that supports you through every step of homeownership. Explore Plans.
© 2023 - 2026 ERA Franchise Systems LLC. All rights reserved. ERA Franchise Systems LLC fully supports the principles of the Fair Housing Act and the Equal Opportunity Act. ERA, ERA Real Estate powered, and their respective logos are registered service marks of ERA Franchise Systems LLC. Each office is independently owned and operated.