
14800 E Vernor Highway, Detroit, MI 48215
Local realty services provided by:ERA Prime Real Estate Group
14800 E Vernor Highway,Detroit, MI 48215
$700,000
- - Beds
- 9 Baths
- 7,000 sq. ft.
- Multi-family
- Active
Listed by: daryl b harris
Office: black diamond realty
MLS#:20261057305
Source:MI_REALCOMP
Price summary
- Price:$700,000
- Price per sq. ft.:$100
About this home
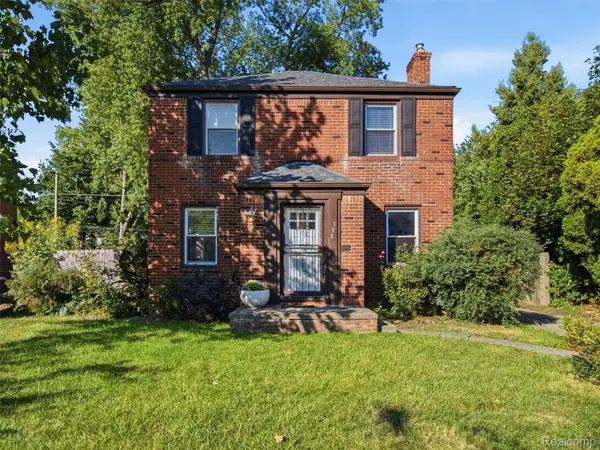
9-Unit Brick Asset | East Detroit / Grosse Pointe Park Border
Acquire at a Detroit basis with immediate Grosse Pointe Park demand. Located on a prominent hard corner (Vernor Hwy & Ashland St), this durable 1925 brick building offers a mid-repositioning opportunity with reliable cash flow and clear upside.
Key Investment Highlights
Fully Occupied: Stable, turn-key income in place today (6 of 9 units are Section 8).
Prime Border Location: High visibility, strong traffic counts, and spillover demand from neighboring Grosse Pointe Park.
Value-Add Upside: Mid-repositioning asset with significant opportunity to mark rents to market on turnover.
Favorable Terms: Located in FEMA Flood Zone X (lower insurance costs, cleaner financing).
Strategic Access: Minutes from Mack Ave retail, Alter Rd, and Downtown Detroit.
East-side corridor assets this close to the Pointes move quickly.
Contact an agent
Home facts
- Year built:1925
- Subdivision & Development:C B SHERRARD SUB
- Listing ID #:20261057305
- Added:47 day(s) ago
- Updated:September 09, 2026 at 10:10 AM
Rooms and interior
- Total bathrooms:9
- Full bathrooms:9
- Basement Description:Partially Finished
- Living area:7,000 sq. ft.
Heating and cooling
- Heating:Forced Air, Natural Gas
Structure and exterior
- Roof:Asphalt
- Year built:1925
- Building area:7,000 sq. ft.
- Lot area:0.07 Acres
- Architectural Style:Upper Lower Apartment
- Construction Materials:Brick
- Foundation Description:Basement, Brick Mortar
- Levels:Three
Utilities
- Water:Public
- Sewer:Public Sewer
Finances and disclosures
- Price:$700,000
- Price per sq. ft.:$100
- Tax amount:$22,141
Parking
- Parking description:On Street

New listings near 14800 E Vernor Highway
- New
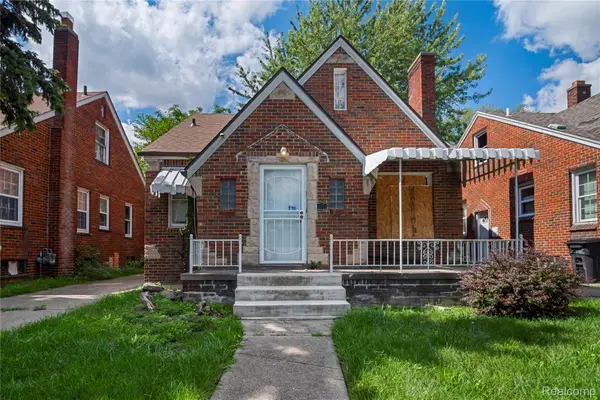 $90,000Active3 beds 1 baths1,360 sq. ft.
19423 Spencer Street, Detroit, MI 48234
MLS# 20261072070Listed by: DOUGLAS ROSE REALTY - New
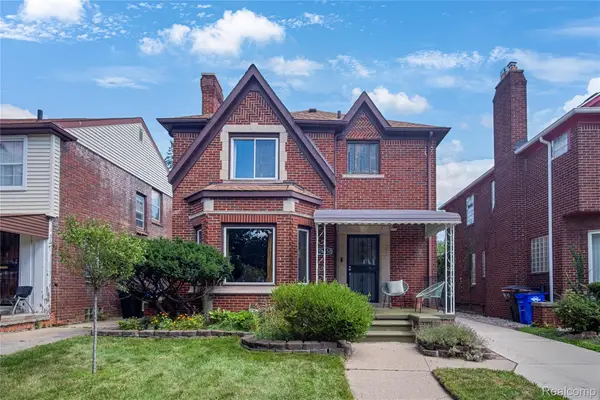 $269,900Active3 beds 2 baths1,899 sq. ft.
18650 Roselawn Street, Detroit, MI 48221
MLS# 20261072071Listed by: DOUGLAS ROSE REALTY - New
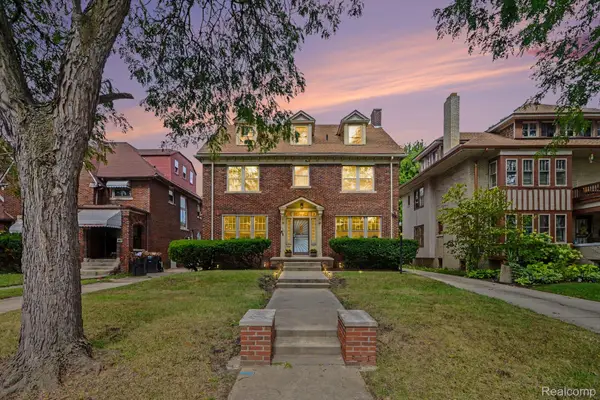 $545,000Active4 beds 4 baths3,745 sq. ft.
1646 Chicago Boulevard, Detroit, MI 48206
MLS# 20261072391Listed by: ROBINSON REALTY & MANAGEMENT GROUP INC - New
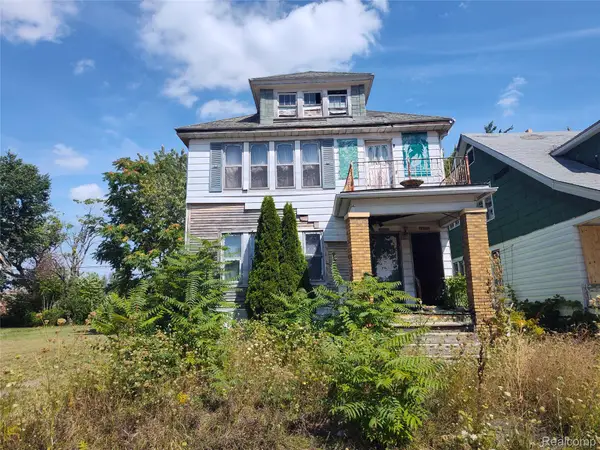 $32,000Active4 beds 2 baths2,032 sq. ft.
14223 Glenwood Street, Detroit, MI 48205
MLS# 20261072483Listed by: CLYDE REALTY LLC - New
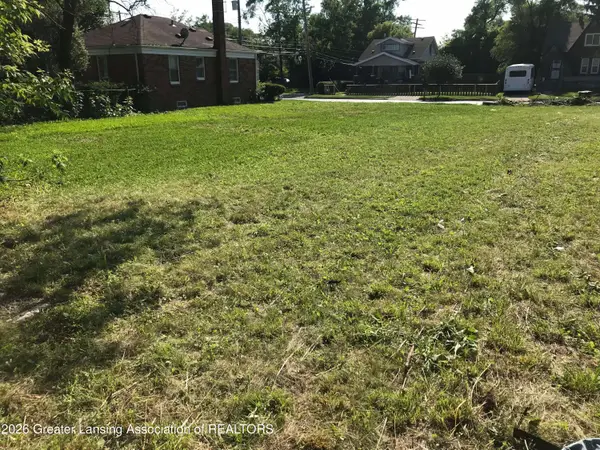 $5,000Active0.1 Acres
18042 Goulburn Avenue, Detroit, MI 48205
MLS# 299091Listed by: EXIT GREAT LAKES REALTY 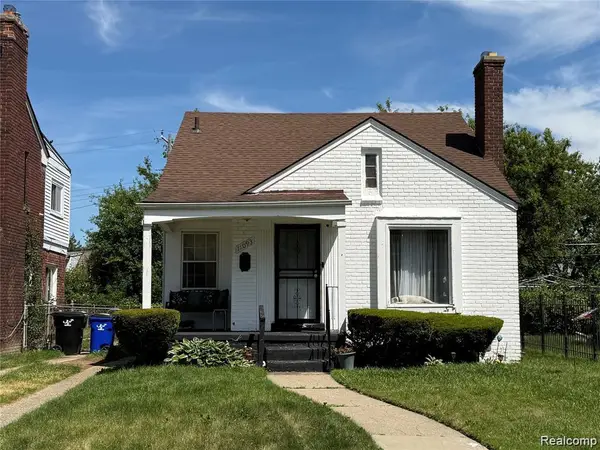 $114,900Pending3 beds 1 baths1,101 sq. ft.
11093 Nashville Street, Detroit, MI 48205
MLS# 20261072452Listed by: RE/MAX NOIRE- New
 $424,900Active-- beds 4 baths3,320 sq. ft.
1626 Gladstone Street, Detroit, MI 48206
MLS# 20261071411Listed by: JP DWELLINGS - New
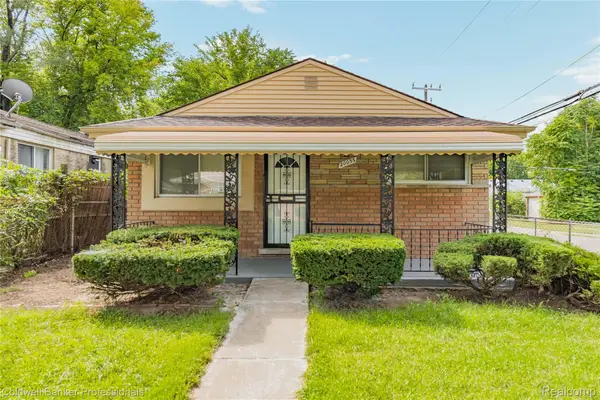 $175,000Active3 beds 1 baths1,100 sq. ft.
20055 Birwood Street, Detroit, MI 48221
MLS# 20261072364Listed by: COLDWELL BANKER PROFESSIONALS-BIRM - New
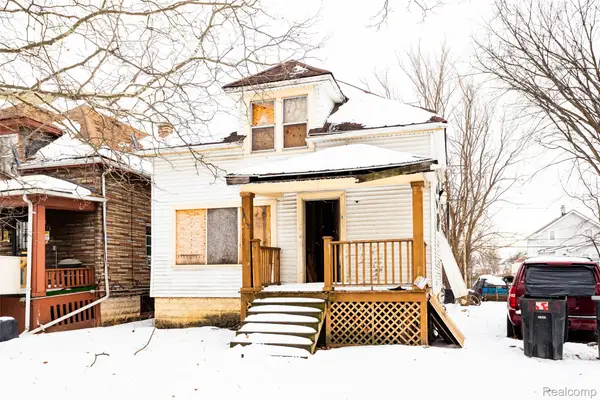 $10,000Active3 beds 1 baths1,521 sq. ft.
1665 Ford Street, Detroit, MI 48238
MLS# 20261072497Listed by: O'CONNOR REALTY DETROIT, LLC - Open Sat, 10am to 12:30pmNew
 $185,000Active2 beds 1 baths1,160 sq. ft.
333 Newport Street, Detroit, MI 48215
MLS# 20261069695Listed by: NIKA & CO


Protect your home and budget from life's surprises with an Assurant Home Warranty, backed by a partner that supports you through every step of homeownership. Explore Plans.
© 2023 - 2026 ERA Franchise Systems LLC. All rights reserved. ERA Franchise Systems LLC fully supports the principles of the Fair Housing Act and the Equal Opportunity Act. ERA, ERA Real Estate powered, and their respective logos are registered service marks of ERA Franchise Systems LLC. Each office is independently owned and operated.