
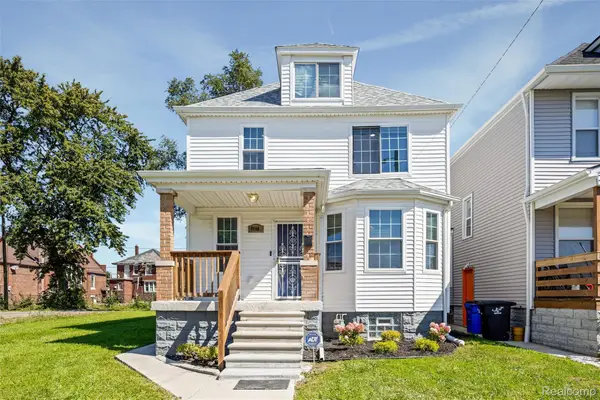
14833 Wildemere Street, Detroit, MI 48238
Local realty services provided by:ERA Prime Real Estate Group
14833 Wildemere Street,Detroit, MI 48238
$55,000
- 2 Beds
- 1 Baths
- 1,730 sq. ft.
- Single family
- Active
Listed by: rondre brooks, timothy cook
Office: new way realty partners
MLS#:20261077007
Source:MI_REALCOMP
Price summary
- Price:$55,000
- Price per sq. ft.:$31.79
About this home
Income-producing investment opportunity in Detroit! This property is currently utilized as transitional housing serving parolees and is being offered with an established income-producing use in place. Ideal opportunity for an investor looking to add a cash-flowing property to their portfolio or explore continued use as transitional, supportive, or similar housing, subject to all applicable licensing, zoning, governmental and program requirements. Buyer may elect to purchase the property with the current occupancy arrangement or have the property delivered vacant at closing. Property features 2 bedrooms, 1 full bath and approximately 930 square feet. Please do not disturb occupants. Showings by confirmed appointment only. Buyer and buyer's agent to verify all information, permitted uses, licensing requirements, income, expenses and program details.
Contact an agent
Home facts
- Year built:1924
- Subdivision & Development:GLACIER PARK
- Listing ID #:20261077007
- Added:1 day(s) ago
- Updated:October 01, 2026 at 06:16 PM
Rooms and interior
- Bedrooms:2
- Total bathrooms:1
- Full bathrooms:1
- Rooms Total:5
- Basement Description:Partially Finished
- Living area:1,730 sq. ft.
Heating and cooling
- Heating:Forced Air, Natural Gas
Structure and exterior
- Year built:1924
- Building area:1,730 sq. ft.
- Lot area:0.1 Acres
- Architectural Style:Ranch
- Construction Materials:Vinyl Siding
- Foundation Description:Basement, Brick Mortar
- Levels:One
Utilities
- Water:Public
- Sewer:Public Sewer
Finances and disclosures
- Price:$55,000
- Price per sq. ft.:$31.79
- Tax amount:$1,064
Parking
- Parking description:Detached, One Car Garage
- Garage spaces:1

New listings near 14833 Wildemere Street
- New
 $159,000Active3 beds 2 baths2,066 sq. ft.
18969 Fairport Street, Detroit, MI 48205
MLS# 20261079495Listed by: KW DOMAIN - New
 $239,999Active3 beds 3 baths1,351 sq. ft.
4868 Parker St Street, Detroit, MI 48214
MLS# 20261079497Listed by: REMAX CITY CENTRE - New
 $79,900Active3 beds 1 baths1,243 sq. ft.
9255 Artesian Street, Detroit, MI 48228
MLS# 20261079537Listed by: RE/MAX LEADING EDGE - New
 $138,500Active3 beds 2 baths1,296 sq. ft.
9620 Strathmoor Street, Detroit, MI 48227
MLS# 20261078621Listed by: PAGE STAR REALTY - New
 $75,000Active3 beds 1 baths1,116 sq. ft.
15915 Lauder Street, Detroit, MI 48227
MLS# 20261078689Listed by: EVERNEST, LLC - New
 $50,000Active0.07 Acres
8859 Longworth Street, Detroit, MI 48209
MLS# 20261079339Listed by: CMB REAL ESTATE - New
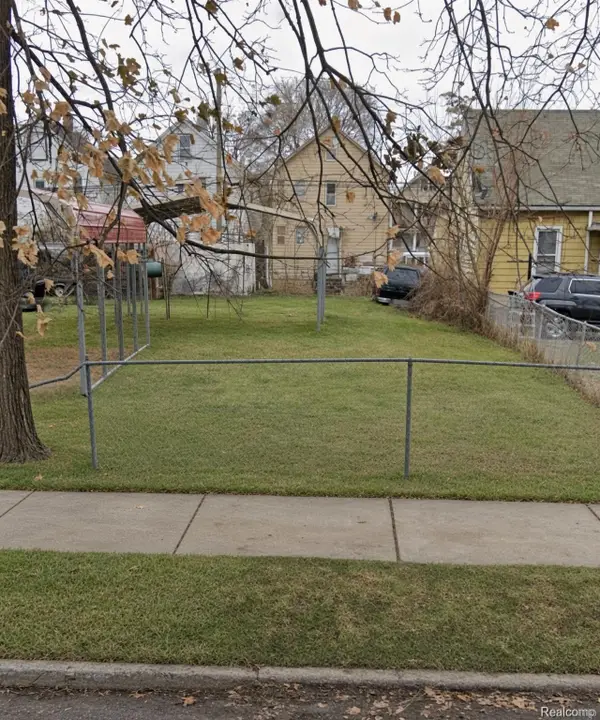 $50,000Active0.07 Acres
7314 Edward Street, Detroit, MI 48210
MLS# 20261079342Listed by: CMB REAL ESTATE - New
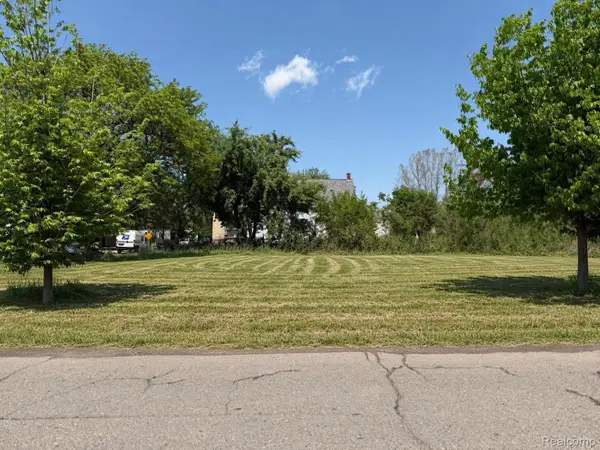 $100,000Active0.22 Acres
3400 Greusel Street, Detroit, MI 48210
MLS# 20261079344Listed by: CMB REAL ESTATE - New
 $50,000Active0.11 Acres
4665 Central Street, Detroit, MI 48210
MLS# 20261079347Listed by: CMB REAL ESTATE


Protect your home and budget from life's surprises with an Assurant Home Warranty, backed by a partner that supports you through every step of homeownership. Explore Plans.
© 2023 - 2026 ERA Franchise Systems LLC. All rights reserved. ERA Franchise Systems LLC fully supports the principles of the Fair Housing Act and the Equal Opportunity Act. ERA, ERA Real Estate powered, and their respective logos are registered service marks of ERA Franchise Systems LLC. Each office is independently owned and operated.