
14931 Eastburn st ST, Detroit, MI 48205
Local realty services provided by:ERA Prime Real Estate Group
14931 Eastburn st ST,Detroit, MI 48205
$155,000
- 3 Beds
- 2 Baths
- 1,300 sq. ft.
- Single family
- Active
Listed by: marliesha darnell
Office: remax city centre
MLS#:20261086135
Source:MI_REALCOMP
Price summary
- Price:$155,000
- Price per sq. ft.:$119.23
About this home
Your new home awaits !! This single-family residence stands as a testament to classic 1940s architecture. This home offers an opportunity to experience a property defined by its enduring structural character and established presence in the community. The three bedrooms provide versatile spaces, allowing residents to tailor each room to meet their specific needs, whether as private retreats, home offices, or guest accommodations. The thoughtful layout of the large upper bedroom is the perfect aurora for your bedroom comfort needs ! Each bedroom contributes to the overall functionality and flow of the home, Contact our team today to schedule a private tour and envision the possibilities for your future at this distinct Detroit residence. BATVAI
Contact an agent
Home facts
- Year built:1940
- Subdivision & Development:DRENNAN & SELDONS REGENT PARK 1
- Listing ID #:20261086135
- Added:4 day(s) ago
- Updated:October 28, 2026 at 05:09 AM
Rooms and interior
- Bedrooms:3
- Total bathrooms:2
- Full bathrooms:1
- Half bathrooms:1
- Rooms Total:7
- Basement Description:Unfinished
- Living area:1,300 sq. ft.
Heating and cooling
- Heating:Forced Air, Natural Gas
Structure and exterior
- Roof:Asphalt
- Year built:1940
- Building area:1,300 sq. ft.
- Lot area:0.1 Acres
- Architectural Style:Bungalow
- Construction Materials:Brick
- Foundation Description:Brick Mortar, Michigan Basement
- Levels:One
Utilities
- Water:Public
- Sewer:Public Sewer
Finances and disclosures
- Price:$155,000
- Price per sq. ft.:$119.23
- Tax amount:$6,551
Features and amenities
- Laundry features:Gas Dryer Hookup, Washer Hookup
Parking
- Parking description:Detached, Electricity In Garage, Garage Faces Rear, One Car Garage
- Garage spaces:1

New listings near 14931 Eastburn st ST
- Coming Soon
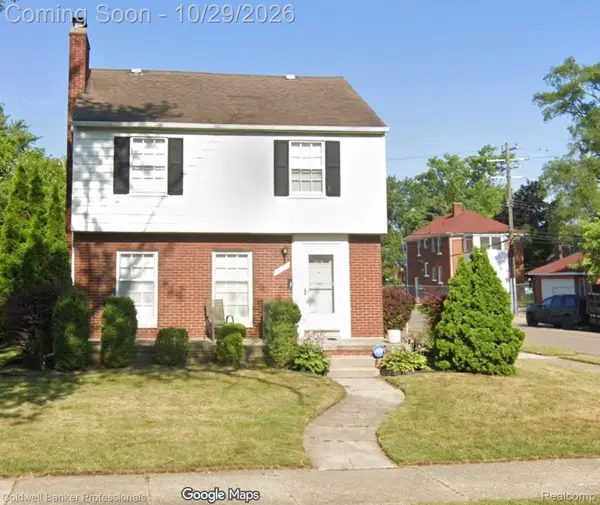
 $99,900Coming Soon3 beds 1 baths1,507 sq. ft.
15484 Whitcomb Street, Detroit, MI 48227
MLS# 26057163Listed by: CENTURY 21 CURRAN & OBERSKI - New
 $110,000Active3 beds 2 baths2,006 sq. ft.
15375 Gilchrist ST, Detroit, MI 48227
MLS# 20261082344Listed by: COLDWELL BANKER PROFESSIONALS-NORTHVILLE - New
 $50,000Active3 beds 1 baths958 sq. ft.
18708 Freeland ST, Detroit, MI 48235
MLS# 20261086341Listed by: ATLAS PROPERTIES INC - New
 $65,000Active3 beds 1 baths1,427 sq. ft.
18610 Prevost ST, Detroit, MI 48235
MLS# 20261086352Listed by: ATLAS PROPERTIES INC - New
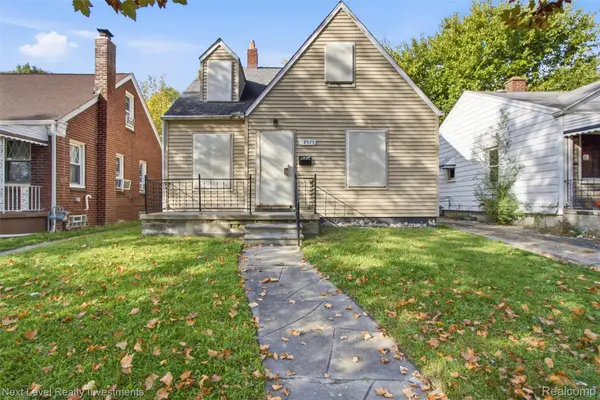 $25,000Active3 beds 1 baths981 sq. ft.
18575 Greeley ST, HighlandPark, MI 48203
MLS# 20261086575Listed by: NEXT LEVEL REALTY & INVESTMENTS - New
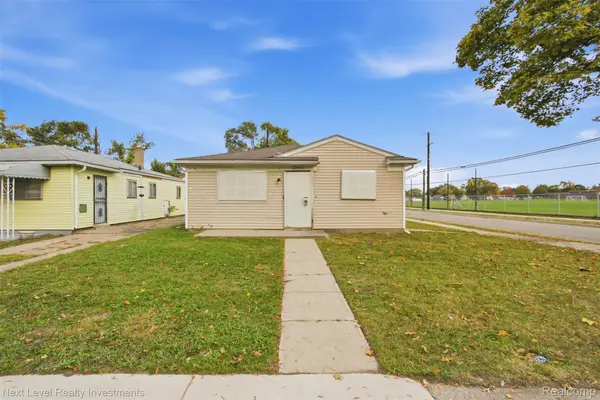 $30,000Active3 beds 1 baths992 sq. ft.
20400 Indiana ST, Detroit, MI 48221
MLS# 20261086607Listed by: NEXT LEVEL REALTY & INVESTMENTS - New
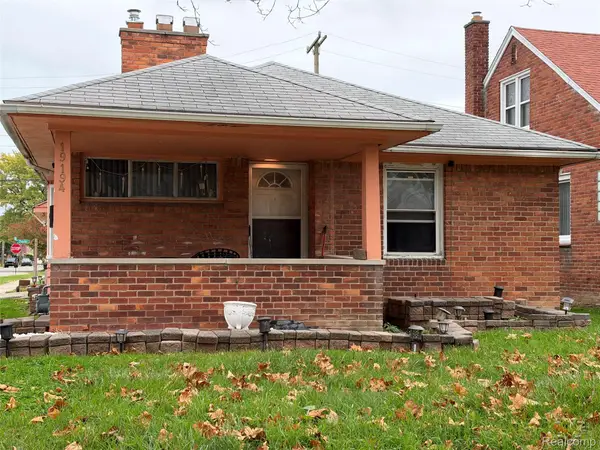 $181,900Active3 beds 2 baths2,013 sq. ft.
19194 Cheshire ST, Detroit, MI 48236
MLS# 20261087128Listed by: EXP REALTY MAIN - New
 $21,500Active3 beds 2 baths1,970 sq. ft.
1780 Helen ST, Detroit, MI 48207
MLS# 20261086258Listed by: REAL ESTATE ONE-SOUTHFIELD - New
 $25,000Active2 beds 1 baths881 sq. ft.
11701 Forrer ST, Detroit, MI 48227
MLS# 20261086790Listed by: REALTYFLO INC - New
 $80,000Active3 beds 1 baths745 sq. ft.
9355 Pierson ST, Detroit, MI 48228
MLS# 20261084934Listed by: CMB REAL ESTATE


Protect your home and budget from life's surprises with an Assurant Home Warranty, backed by a partner that supports you through every step of homeownership. Explore Plans.
© 2023 - 2026 ERA Franchise Systems LLC. All rights reserved. ERA Franchise Systems LLC fully supports the principles of the Fair Housing Act and the Equal Opportunity Act. ERA, ERA Real Estate powered, and their respective logos are registered service marks of ERA Franchise Systems LLC. Each office is independently owned and operated.