
15 E Kirby St # 526, Detroit, MI 48202
Local realty services provided by:ERA Prime Real Estate Group
15 E Kirby St # 526,Detroit, MI 48202
$233,000
- 1 Beds
- 2 Baths
- 6,000 sq. ft.
- Single family
- Active
Listed by: todd d sykes, victoria baugh
Office: berkshire hathaway homeservices the loft warehouse
MLS#:20261091005
Source:MI_REALCOMP
Price summary
- Price:$233,000
- Price per sq. ft.:$38.83
- Monthly HOA dues:$828
About this home
ASK US ABOUT OUR SPECIAL FINANCING OFFER! Our preferred lender is offering a 7-year adjustable-rate mortgage (ARM) at just 5.99% interest for qualified buyers who submit their loan application before December 31, 2026! Originally built in 1926, the iconic Park Shelton seamlessly blends historic architecture with modern conveniences, making it one of Midtown's most recognizable and sought-after addresses. Perfectly situated in the heart of Midtown along the QLINE, directly across from the Detroit Institute of Arts, the Detroit Public Library, Wayne State University, the College for Creative Studies, and a short walk to the Detroit Medical Center, and some of the city's best dining, shopping, and cultural attractions. This beautifully preserved one-bedroom plus den, two-bath residence offers one of the most functional floor plans in the building and featuring expansive windows that flood the home with natural light. Located within Detroit's historic district, these protected views offer a rare sense of permanence and enduring value. Inside, timeless architectural details—including rich hardwood floors, elegant plaster moldings, and soaring ceilings—blend seamlessly with modern comfort. The spacious primary suite features two closets, including an impressive walk-in closet with washer and dryer hookups, offering the flexibility to add in-unit laundry, while the versatile den provides the perfect space for a home office, library, or home gym. A dedicated parking space in the attached garage and access to a full-service laundry facility add everyday convenience. Residents of the Park Shelton enjoy exceptional amenities, including a rooftop terrace with breathtaking skyline views, a fitness center with sauna, secure attached parking, and convenient on-site security, retail, dining, and coffee—all just steps from your front door. Even more appealing, the HOA includes heat, water, electricity, internet, and building maintenance, offering exceptional value and effortless living. A rare opportunity to own a piece of Detroi...
Contact an agent
Home facts
- Year built:1926
- Subdivision & Development:WAYNE COUNTY CONDO PLAN 793 PARK SHELTON CONDO
- Listing ID #:20261091005
- Added:4 day(s) ago
- Updated:November 15, 2026 at 11:24 AM
Rooms and interior
- Bedrooms:1
- Total bathrooms:2
- Full bathrooms:2
- Rooms Total:4
- Basement Description:Common, Partially Finished
- Living area:6,000 sq. ft.
Heating and cooling
- Cooling:Central Air, Chiller Cooling System
- Heating:Forced Air, Heat Pump
Structure and exterior
- Year built:1926
- Building area:6,000 sq. ft.
- Architectural Style:Common Entry Building, Historic
- Construction Materials:Brick, Stone
- Exterior Features:Grounds Maintenance, Lighting, Terrace
- Foundation Description:Basement, Brick Mortar
- Levels:One
Utilities
- Water:Public
- Sewer:Public Sewer
Finances and disclosures
- Price:$233,000
- Price per sq. ft.:$38.83
- Tax amount:$980
Features and amenities
- Appliances:Dishwasher, Disposal, Free Standing Electric Range, Free Standing Refrigerator, Microwave, Stainless Steel Appliances
- Laundry features:Electric Dryer Hookup, Washer Hookup
Parking
- Parking description:Assigned 1 Space, Attached, Six or More Car Garage
- Garage spaces:6

New listings near 15 E Kirby St # 526
- New
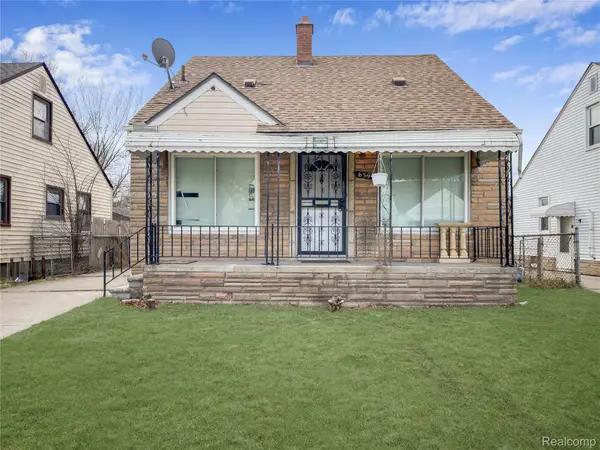 $125,000Active3 beds 1 baths1,868 sq. ft.
6395 Stahelin AVE, Detroit, MI 48228
MLS# 20261092252Listed by: REALTY SHOP - New
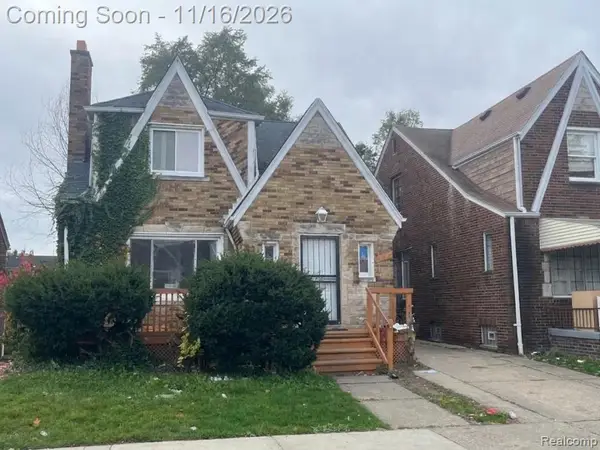 $140,000Active4 beds 2 baths1,524 sq. ft.
14452 Lappin ST, Detroit, MI 48205
MLS# 20261092237Listed by: EXP REALTY MAIN - New
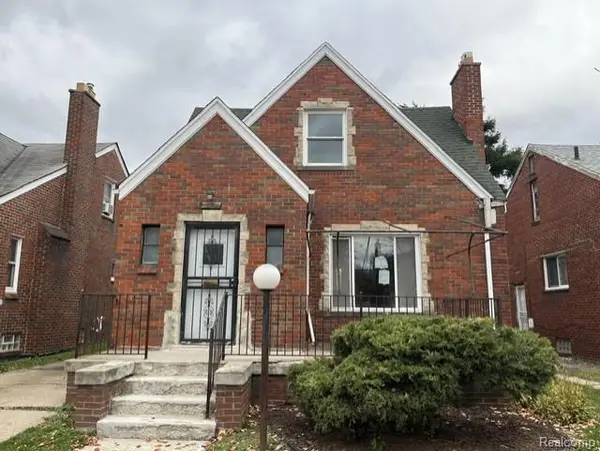 $57,000Active3 beds 1 baths1,014 sq. ft.
15839 Washburn ST, Detroit, MI 48238
MLS# 20261092238Listed by: EPIC REALTY INC - New
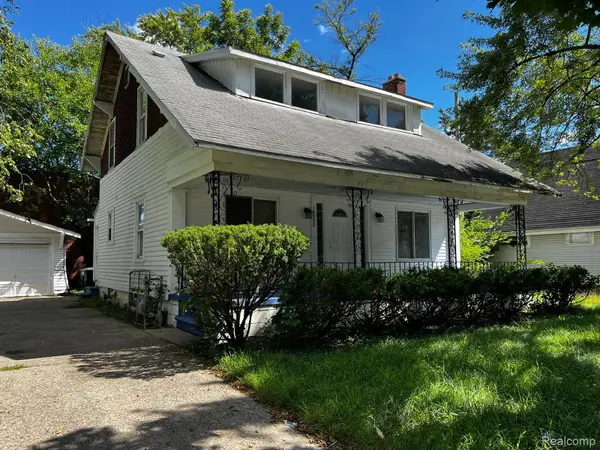 $189,900Active4 beds 3 baths2,821 sq. ft.
16900 Rockdale ST, Detroit, MI 48219
MLS# 20261092230Listed by: DK CALDWELL REAL ESTATE PROFESSIONALS LLC - New
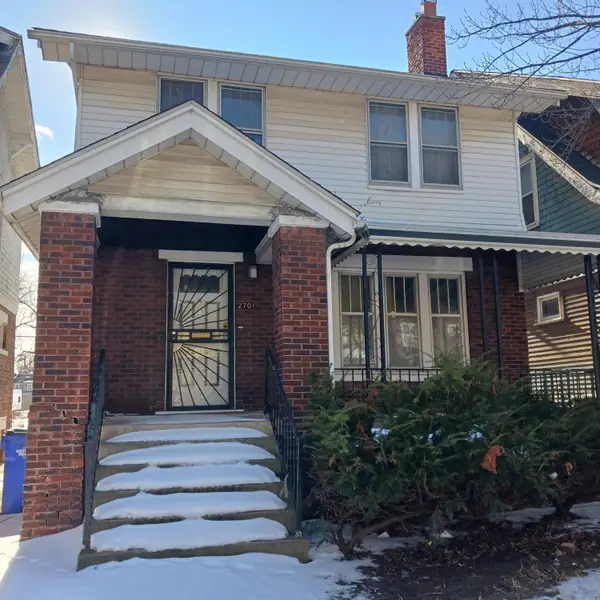 $29,900Active3 beds 1 baths1,297 sq. ft.
2701 W Philadelphia Street, Detroit, MI 48206
MLS# 81026060293Listed by: REMERICA PREFERRED - New
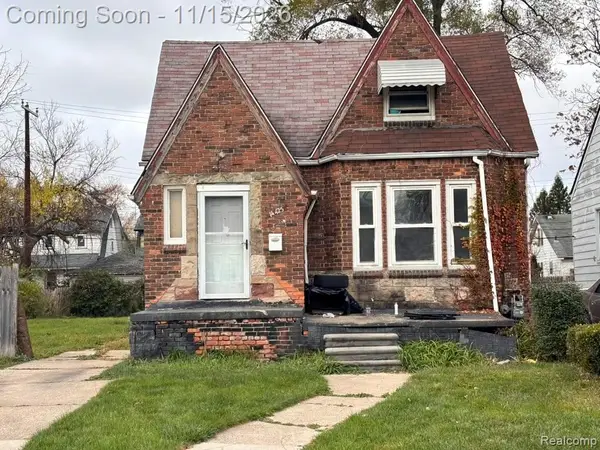 $65,000Active4 beds 1 baths1,456 sq. ft.
14425 Coyle ST, Detroit, MI 48227
MLS# 20261090913Listed by: EXP REALTY MAIN - New
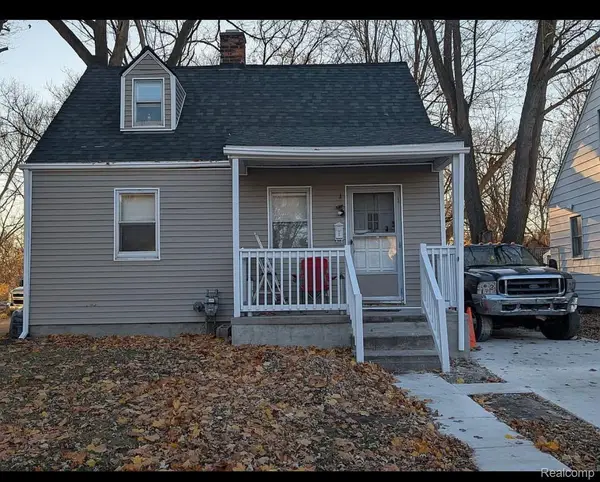 $103,500Active2 beds 1 baths766 sq. ft.
4321 Neff AVE, Detroit, MI 48224
MLS# 20261091495Listed by: IKON PROPERTY GROUP - New
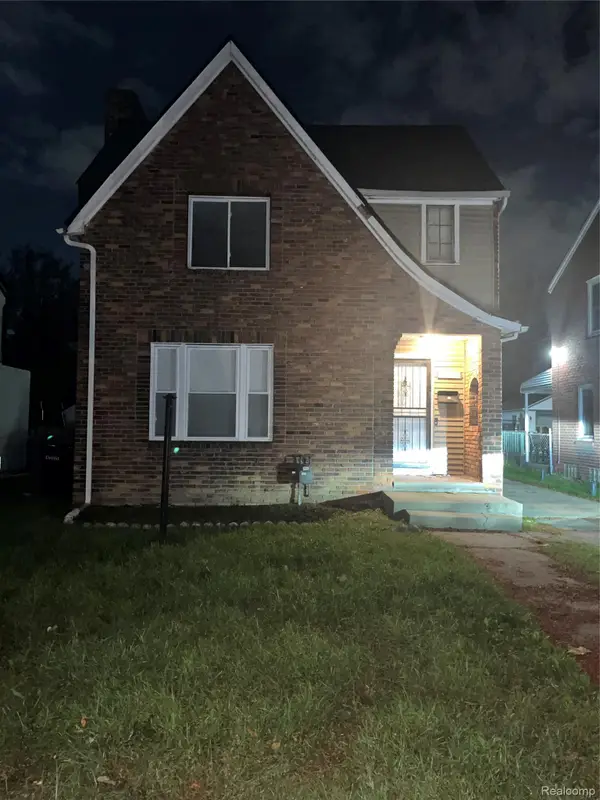 $145,000Active3 beds 1 baths1,347 sq. ft.
12915 Mettetal Street, Detroit, MI 48227
MLS# 20261092210Listed by: NEW LIFE REALTY LLC - New
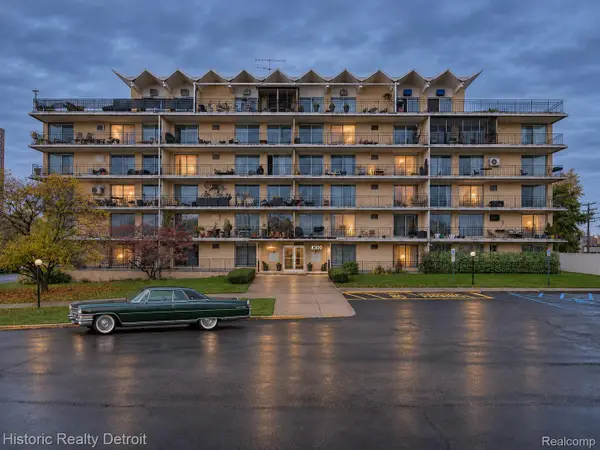 $99,000Active2 beds 1 baths987 sq. ft.
8300 E Jefferson # 202, Detroit, MI 48214
MLS# 20261091048Listed by: HISTORIC REALTY DETROIT - New
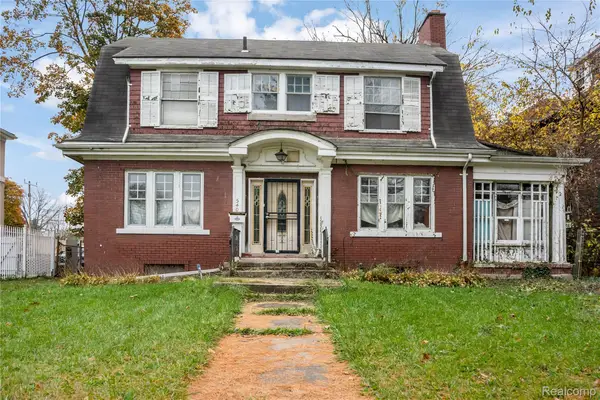 $125,000Active4 beds 3 baths2,087 sq. ft.
540 E Boston BLVD, Detroit, MI 48202
MLS# 20261091775Listed by: EXP REALTY MAIN


Protect your home and budget from life's surprises with an Assurant Home Warranty, backed by a partner that supports you through every step of homeownership. Explore Plans.
© 2023 - 2026 ERA Franchise Systems LLC. All rights reserved. ERA Franchise Systems LLC fully supports the principles of the Fair Housing Act and the Equal Opportunity Act. ERA, ERA Real Estate powered, and their respective logos are registered service marks of ERA Franchise Systems LLC. Each office is independently owned and operated.