
15 E Kirby Street #815, Detroit, MI 48202
Local realty services provided by:ERA Prime Real Estate Group
15 E Kirby Street #815,Detroit, MI 48202
$195,000
- 1 Beds
- 1 Baths
- 627 sq. ft.
- Single family
- Active
Listed by: garth johnson
Office: @properties christie's int'l r.e. detroit
MLS#:20261041382
Source:MI_REALCOMP
Price summary
- Price:$195,000
- Price per sq. ft.:$311
- Monthly HOA dues:$667
About this home
Own a piece of Detroit history in the heart of Midtown. Effortless city living from this sun-filled, south-facing unit in the historic Park Shelton. Perched on the 8th floor, Unit 815 offers beautiful views of the Detroit Institute of Arts and its surrounding grounds, abundant natural light throughout the day, and an efficient layout with exceptional storage.
Just moments from Wayne State University, the Detroit Medical Center, College for Creative Studies, acclaimed restaurants, neighborhood coffee shops, and some of Detroit's most celebrated cultural destinations. The QLINE stops right outside the building, providing convenient access from New Center to Downtown and placing the best of the city within easy reach. The monthly HOA fee covers heat, air conditioning, water, sewer, trash, internet, building maintenance, one covered parking space, 24/7 front desk concierge service, fitness center access, rooftop terrace access, and additional storage. Originally opened as one of Detroit's premier hotels, the Park Shelton has been thoughtfully transformed into condominium residences while preserving the architectural character and rich history that make it one of the city's most recognizable landmarks. Whether you're looking for a primary residence, a city pied-à-terre, or a low-maintenance urban retreat, Unit 815 delivers location, convenience, character, and timeless Detroit charm. Buyer and Buyer's Agent to verify all information....
Contact an agent
Home facts
- Year built:1926
- Subdivision & Development:WAYNE COUNTY CONDO PLAN 793
- Listing ID #:20261041382
- Added:76 day(s) ago
- Updated:September 06, 2026 at 10:02 AM
Rooms and interior
- Bedrooms:1
- Total bathrooms:1
- Full bathrooms:1
- Rooms Total:4
- Basement Description:Common, Finished
- Living area:627 sq. ft.
Heating and cooling
- Cooling:Central Air, Chiller Cooling System, Heat Pump
- Heating:Forced Air, Heat Pump, Natural Gas, Zoned
Structure and exterior
- Year built:1926
- Building area:627 sq. ft.
- Architectural Style:High Rise, Historic
- Construction Materials:Block, Stone
- Exterior Features:Barbecue, Gate House, Grounds Maintenance, Lighting
- Foundation Description:Basement, Poured
- Levels:One Story Up
Utilities
- Water:Public
- Sewer:Sewer at Street
Finances and disclosures
- Price:$195,000
- Price per sq. ft.:$311
- Tax amount:$7,495
Features and amenities
- Appliances:Dishwasher, Disposal, Free Standing Electric Oven, Free Standing Electric Range, Free Standing Refrigerator, Microwave
- Laundry features:In Unit, Laundry Room
- Amenities:High Speed Internet
Parking
- Parking description:Assigned 1 Space, Attached, Direct Access, Six or More Car Garage
- Garage spaces:6

New listings near 15 E Kirby Street #815
- New
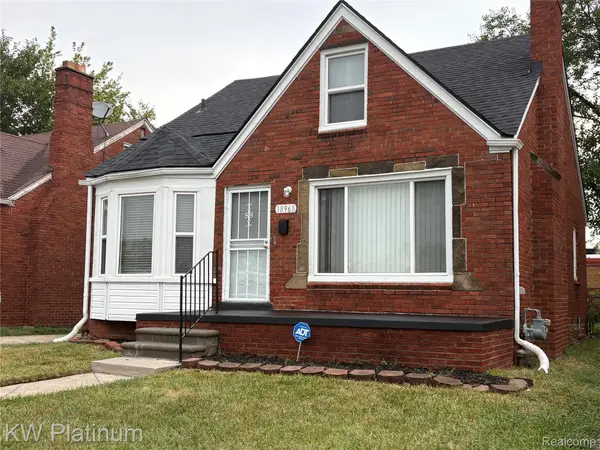 $140,000Active3 beds 1 baths927 sq. ft.
18968 Tracey Street, Detroit, MI 48235
MLS# 20261067733Listed by: KW PLATINUM - New
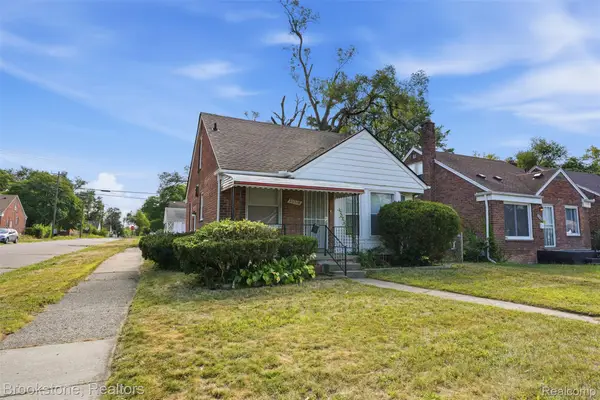 $99,900Active3 beds 2 baths1,000 sq. ft.
20314 Gilchrist Street, Detroit, MI 48235
MLS# 20261071723Listed by: BROOKSTONE, REALTORS LLC - New
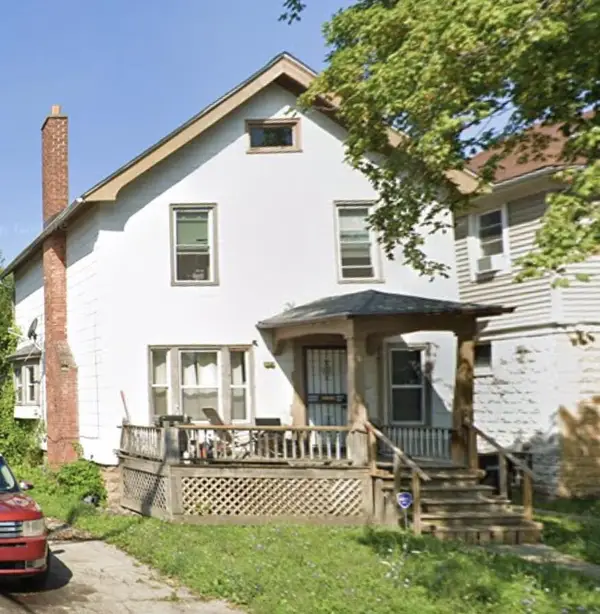 $70,000Active3 beds 1 baths1,340 sq. ft.
7349 Dunedin Street, Detroit, MI 48206
MLS# 81026047400Listed by: CORNERSTONE REAL ESTATE - New
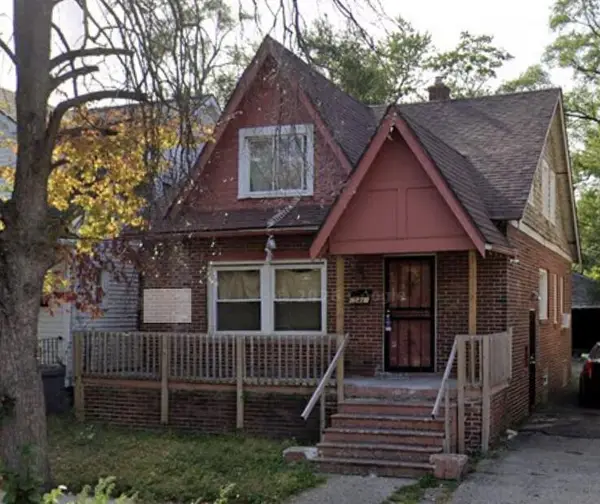 $70,000Active4 beds 2 baths1,332 sq. ft.
15481 Cheyenne Street, Detroit, MI 48227
MLS# 81026047401Listed by: CORNERSTONE REAL ESTATE - New
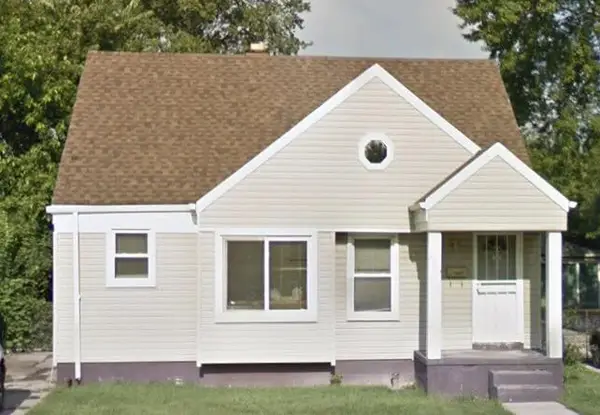 $70,000Active2 beds 1 baths931 sq. ft.
8839 Burt Road, Detroit, MI 48228
MLS# 81026047403Listed by: CORNERSTONE REAL ESTATE - New
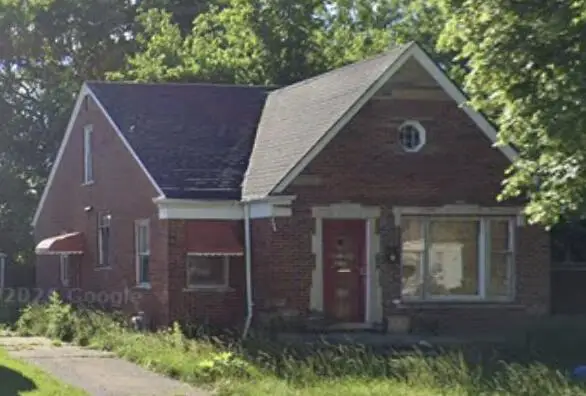 $70,000Active2 beds 1 baths1,140 sq. ft.
19700 Saint Louis Street, Detroit, MI 48234
MLS# 81026047406Listed by: CORNERSTONE REAL ESTATE - New
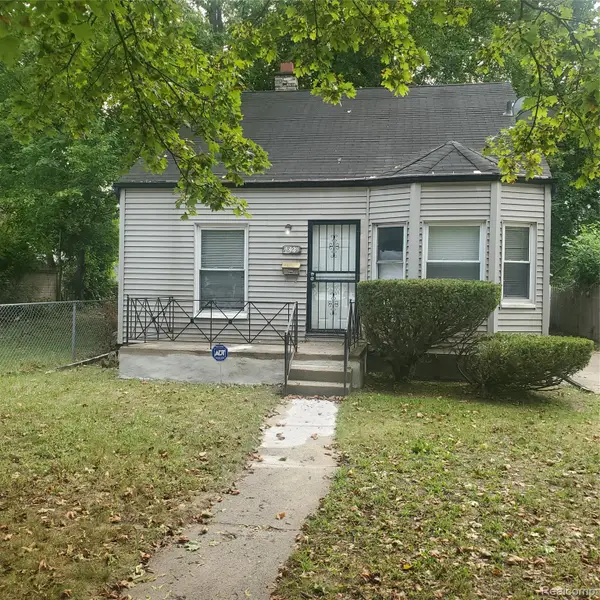 $79,900Active3 beds 1 baths972 sq. ft.
18231 Pembroke Avenue, Detroit, MI 48219
MLS# 20261066223Listed by: REAL ESTATE MANAGEMENT SPECIALISTS INC - New
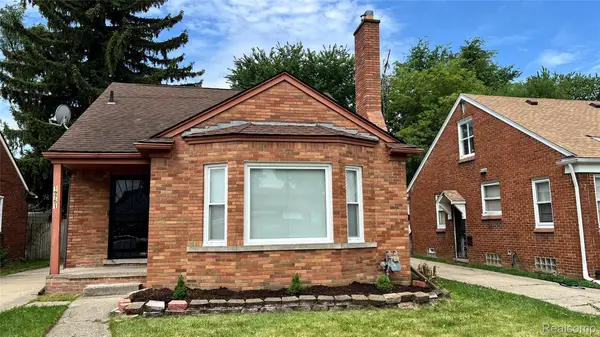 $189,000Active3 beds 2 baths1,725 sq. ft.
19751 Ardmore Street, Detroit, MI 48235
MLS# 20261071708Listed by: REALTYFLO INC 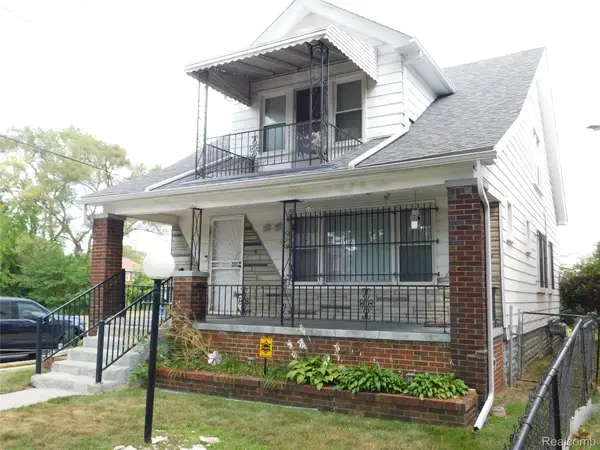 $125,000Pending-- beds 2 baths1,596 sq. ft.
14788 Holmur Street, Detroit, MI 48238
MLS# 20261068254Listed by: O SHEARD REALTY LLC- New
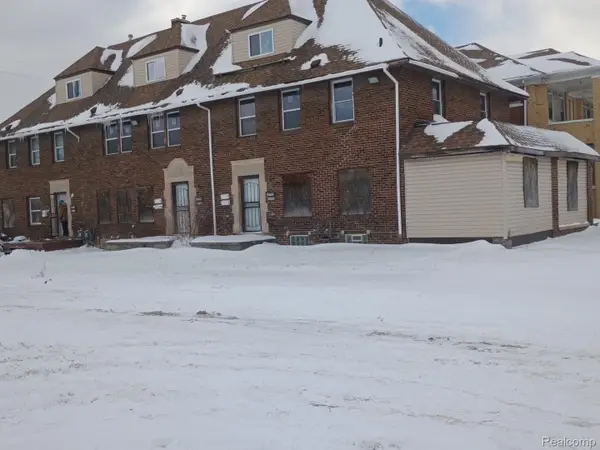 $225,000Active-- beds 6 baths5,830 sq. ft.
9609 Dexter Avenue, Detroit, MI 48206
MLS# 20261071681Listed by: NEXGEN REALTY


Protect your home and budget from life's surprises with an Assurant Home Warranty, backed by a partner that supports you through every step of homeownership. Explore Plans.
© 2023 - 2026 ERA Franchise Systems LLC. All rights reserved. ERA Franchise Systems LLC fully supports the principles of the Fair Housing Act and the Equal Opportunity Act. ERA, ERA Real Estate powered, and their respective logos are registered service marks of ERA Franchise Systems LLC. Each office is independently owned and operated.