
15 E Kirby #511 ST, Detroit, MI 48202
Local realty services provided by:ERA Prime Real Estate Group
Listed by: mark g monaghan
Office: sine & monaghan llc.
MLS#:58050219780
Source:MI_REALCOMP
Price summary
- Price:$310,000
- Price per sq. ft.:$244.87
- Monthly HOA dues:$1,250
About this home
Classic condominium living with panoramic views of Downtown Detroit in the desirable Park Shelton. This spacious floorplan features a large living room with fireplace, opening to an updated kitchen with granite countertops and stainless steel appliances. Enjoy the convenience of an in-unit washer and dryer, two spacious bedrooms with excellent closet space, and two full bathrooms. Additional highlights include newer windows, two deeded indoor parking spaces, a fitness center, and private storage area. Residents of the Park Shelton also enjoy concierge services, rooftop terraces, and a dedicated BBQ area. Ideally located next to the Detroit Institute of Arts, museums, and Wayne State University, this Midtown location puts you close to an incredible selection of dining, entertainment, culture, and everything else the area has to offer.
Contact an agent
Home facts
- Year built:1926
- Subdivision & Development:THE PARK SHELTON
- Listing ID #:58050219780
- Added:47 day(s) ago
- Updated:October 12, 2026 at 09:56 AM
Rooms and interior
- Bedrooms:2
- Total bathrooms:2
- Full bathrooms:2
- Rooms Total:4
- Flooring:Hardwood
- Living area:1,266 sq. ft.
Heating and cooling
- Heating:Forced Air, Natural Gas
Structure and exterior
- Year built:1926
- Building area:1,266 sq. ft.
- Construction Materials:Brick
- Foundation Description:Basement
- Levels:One Story Up
Utilities
- Water:Public
- Sewer:Public Sewer, Sewer at Street
Finances and disclosures
- Price:$310,000
- Price per sq. ft.:$244.87
- Tax amount:$2,365
Features and amenities
- Amenities:Elevator, High Ceilings, High Speed Internet

New listings near 15 E Kirby #511 ST
- New
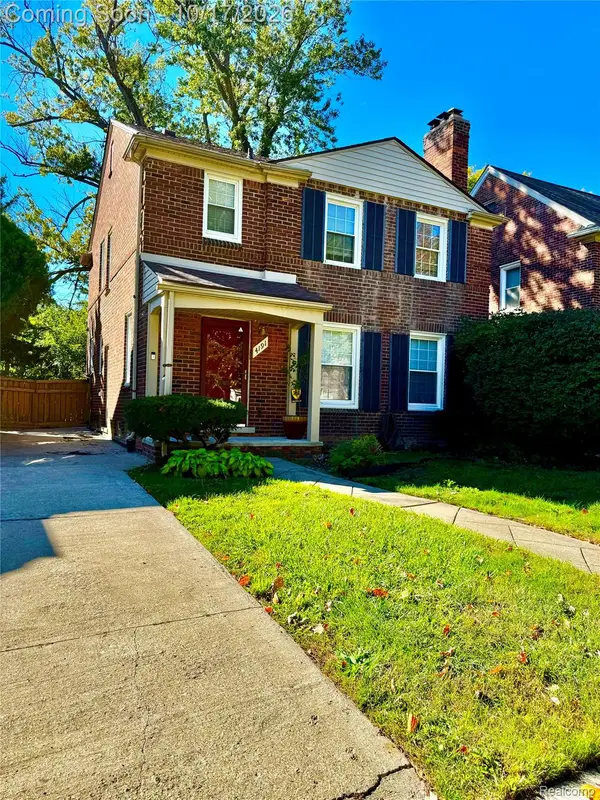 $249,900Active3 beds 2 baths2,084 sq. ft.
4191 Bishop St, Detroit, MI 48224
MLS# 20261082369Listed by: REAL ESTATE BY RITA - New
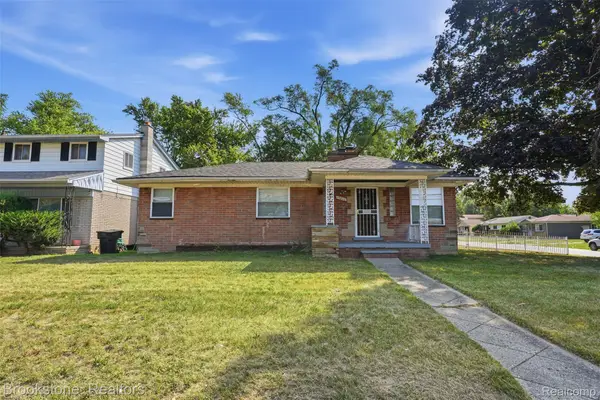 $84,000Active3 beds 1 baths1,120 sq. ft.
19800 Berg RD, Detroit, MI 48219
MLS# 20261082397Listed by: BROOKSTONE, REALTORS LLC - New
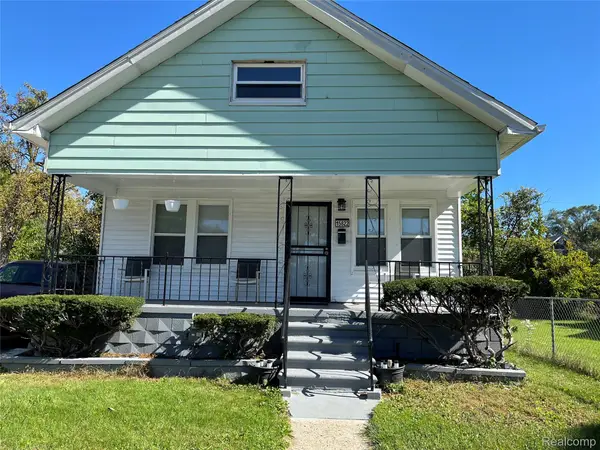 $86,500Active3 beds 2 baths2,164 sq. ft.
15822 Quincy Street, Detroit, MI 48238
MLS# 20261080329Listed by: MCNEAL OBRIEN TEAM LLC - New
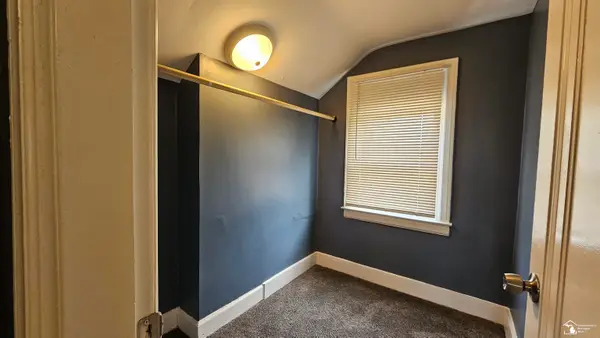 $69,900Active3 beds 1 baths1,788 sq. ft.
9354 Burnette ST, Detroit, MI 48204
MLS# 57050224580Listed by: HELP U SELL METRO DETROIT 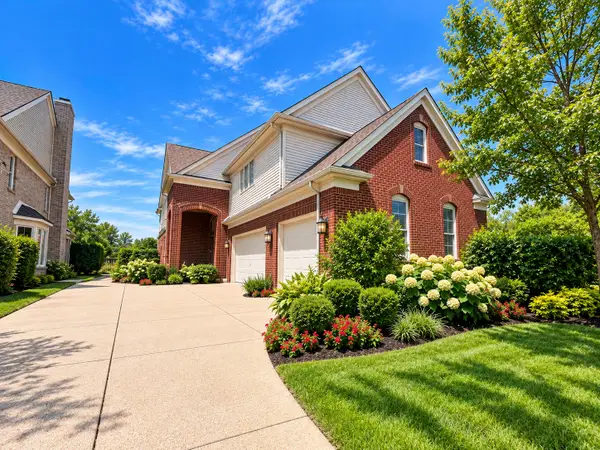 $566,100Pending4 beds 3 baths3,646 sq. ft.
169 Keelson Drive, Detroit, MI 48215
MLS# 81026054223Listed by: VYLLA HOMES- New
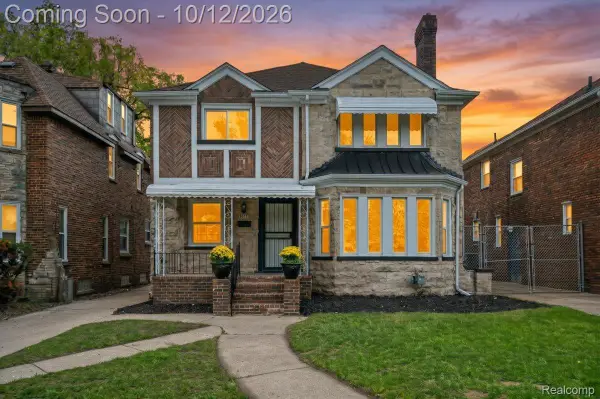 $355,000Active3 beds 4 baths3,236 sq. ft.
18411 Santa Barbara DR, Detroit, MI 48221
MLS# 20261082377Listed by: EXP REALTY MAIN - New
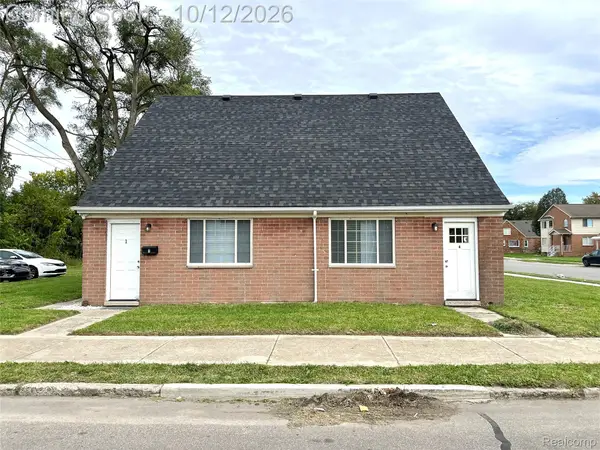 $369,900Active-- beds 4 baths2,232 sq. ft.
14830 Tireman AVE, Detroit, MI 48228
MLS# 20261082285Listed by: KELLER WILLIAMS LEGACY - New
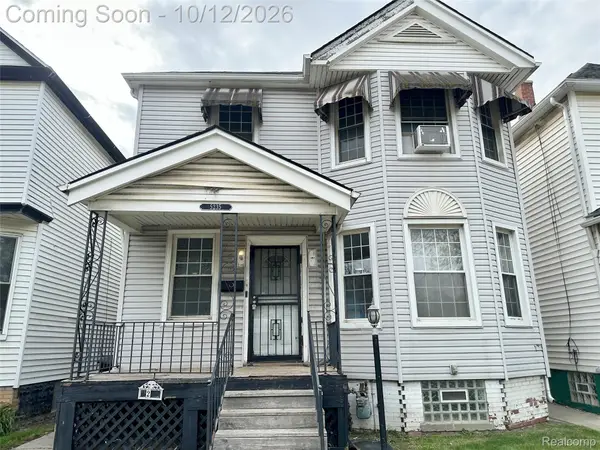 $98,000Active3 beds 1 baths1,380 sq. ft.
5235 Mount Elliott ST, Detroit, MI 48211
MLS# 20261082286Listed by: KELLER WILLIAMS LEGACY - New
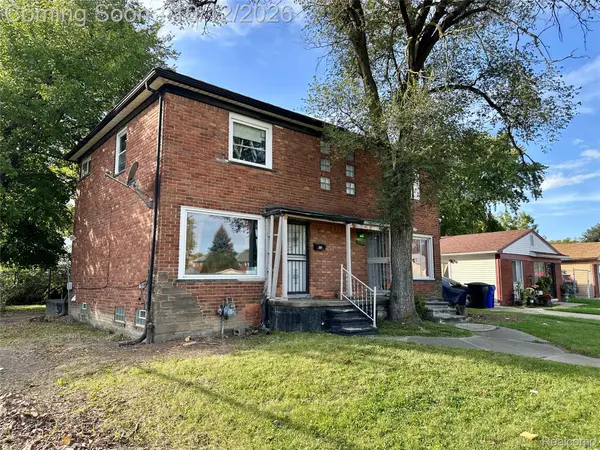 $114,950Active2 beds 1 baths974 sq. ft.
8201 Wyoming AVE, Detroit, MI 48204
MLS# 20261082290Listed by: KELLER WILLIAMS LEGACY - New
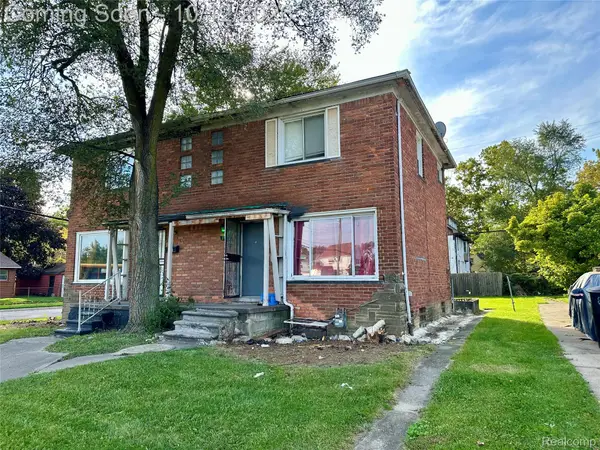 $114,950Active2 beds 1 baths974 sq. ft.
8209 Wyoming AVE, Detroit, MI 48204
MLS# 20261082291Listed by: KELLER WILLIAMS LEGACY


Protect your home and budget from life's surprises with an Assurant Home Warranty, backed by a partner that supports you through every step of homeownership. Explore Plans.
© 2023 - 2026 ERA Franchise Systems LLC. All rights reserved. ERA Franchise Systems LLC fully supports the principles of the Fair Housing Act and the Equal Opportunity Act. ERA, ERA Real Estate powered, and their respective logos are registered service marks of ERA Franchise Systems LLC. Each office is independently owned and operated.