
150 Eastlawn ST E, Detroit, MI 48215
Local realty services provided by:ERA Prime Real Estate Group
150 Eastlawn ST E,Detroit, MI 48215
$420,000
- 4 Beds
- 2 Baths
- 2,400 sq. ft.
- Single family
- Active
Upcoming open houses
- Sat, Oct 3111:00 am - 01:00 pm
Listed by: gordon a hawkins
Office: hawkins realty group, inc
MLS#:20261086901
Source:MI_REALCOMP
Price summary
- Price:$420,000
- Price per sq. ft.:$175
About this home
(OPEN HOUSE SATURDAY 10/31/2026 FROM 11:00AM TO 1:00PM) Welcome to this exquisite four-bedroom, 1.2-bathroom hidden gem in the Jefferson Chalmers neighborhood. This rare mid-century home is ideally located adjacent to A.B. Ford Park and merely a short distance from the Detroit River and Canada.
This distinctive residence boasts breathtaking, unparalleled views of the Detroit River and Windsor, Canada, with direct access to a 34-acre riverfront park perfect for leisurely strolls, fishing, and picnics. The newly established A.B. Ford Park Community Center further enhances the vibrant community atmosphere.
The home features an original, fully functional stone fireplace, original hardwood floors, and an abundance of windows that fill the space with natural light. The updated open-concept kitchen showcases quartz countertops, and the bathrooms have been modernized for comfort. Bedrooms offer stunning river views, and the property includes a one-car garage, an adjacent carport, a mudroom, and dedicated first-floor laundry, alongside a sump pump and a waterproof basement, central air, a side lot, and well established gardens.
Additionally, the property is conveniently located near the Grosse Pointe business and shopping districts, providing a straightforward route to downtown Detroit. And let's not forget the spectacular views that truly elevate this unique offering....
Contact an agent
Home facts
- Year built:1952
- Subdivision & Development:HENDRIES RIVERSIDE PARK 1
- Listing ID #:20261086901
- Added:1 day(s) ago
- Updated:October 28, 2026 at 10:09 AM
Rooms and interior
- Bedrooms:4
- Total bathrooms:2
- Full bathrooms:1
- Half bathrooms:1
- Rooms Total:10
- Basement Description:Full, Unfinished
- Living area:2,400 sq. ft.
Heating and cooling
- Cooling:Central Air
- Heating:Forced Air, Natural Gas
Structure and exterior
- Year built:1952
- Building area:2,400 sq. ft.
- Lot area:0.16 Acres
- Architectural Style:Contemporary
- Construction Materials:Brick
- Foundation Description:Basement, Brick Mortar, Sump Pump
- Levels:Two
Utilities
- Water:Water at Street
- Sewer:Sewer at Street
Finances and disclosures
- Price:$420,000
- Price per sq. ft.:$175
- Tax amount:$5,822
Features and amenities
- Laundry features:Gas Dryer Hookup, Laundry Room
Parking
- Parking description:Attached, Carport, Garage Door Opener, One Car Garage
- Garage spaces:1

New listings near 150 Eastlawn ST E
- Coming Soon
 $99,900Coming Soon3 beds 1 baths1,507 sq. ft.
15484 Whitcomb Street, Detroit, MI 48227
MLS# 26057163Listed by: CENTURY 21 CURRAN & OBERSKI - New
 $174,900Active4 beds 1 baths2,003 sq. ft.
7260 Montrose ST, Detroit, MI 48228
MLS# 20261083877Listed by: GOT KEY'D REALTY - New
 $184,900Active-- beds 3 baths2,449 sq. ft.
17505 Santa Rosa DR, Detroit, MI 48221
MLS# 20261087157Listed by: KW METRO - New
 $49,999Active3 beds 1 baths1,083 sq. ft.
10617 Wayburn ST, Detroit, MI 48224
MLS# 20261087185Listed by: JOSEPH WALTER REALTY, LLC - New
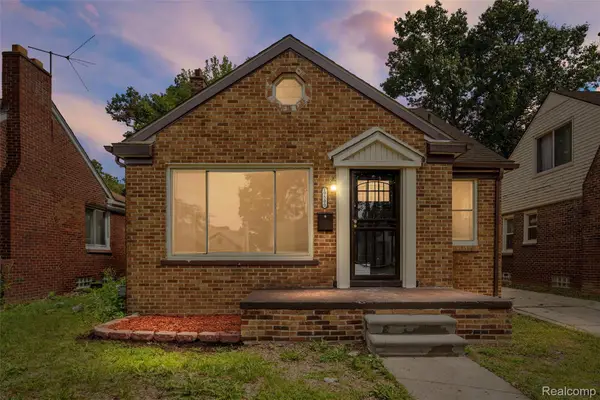 $168,900Active3 beds 2 baths1,287 sq. ft.
19500 Griggs ST, Detroit, MI 48221
MLS# 20261084184Listed by: EXP REALTY MAIN - New
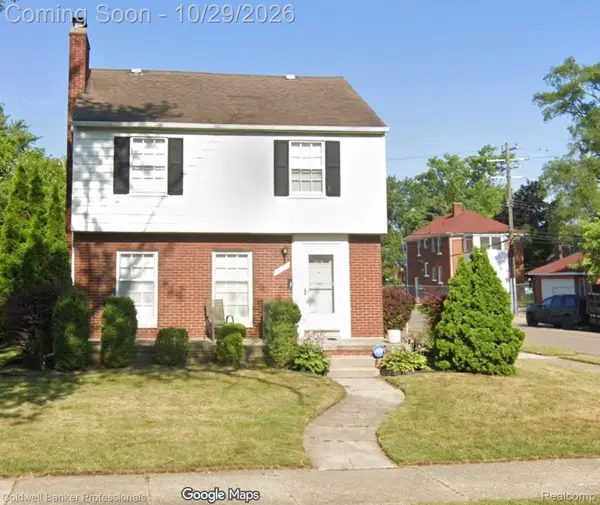 $110,000Active3 beds 2 baths2,006 sq. ft.
15375 Gilchrist ST, Detroit, MI 48227
MLS# 20261082344Listed by: COLDWELL BANKER PROFESSIONALS-NORTHVILLE - New
 $50,000Active3 beds 1 baths958 sq. ft.
18708 Freeland ST, Detroit, MI 48235
MLS# 20261086341Listed by: ATLAS PROPERTIES INC - New
 $65,000Active3 beds 1 baths1,427 sq. ft.
18610 Prevost ST, Detroit, MI 48235
MLS# 20261086352Listed by: ATLAS PROPERTIES INC - New
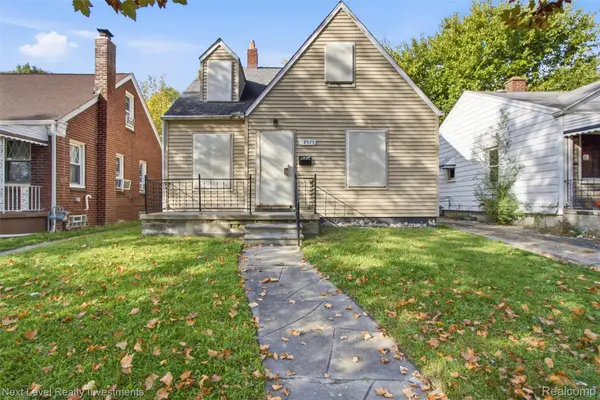 $25,000Active3 beds 1 baths981 sq. ft.
18575 Greeley ST, HighlandPark, MI 48203
MLS# 20261086575Listed by: NEXT LEVEL REALTY & INVESTMENTS - New
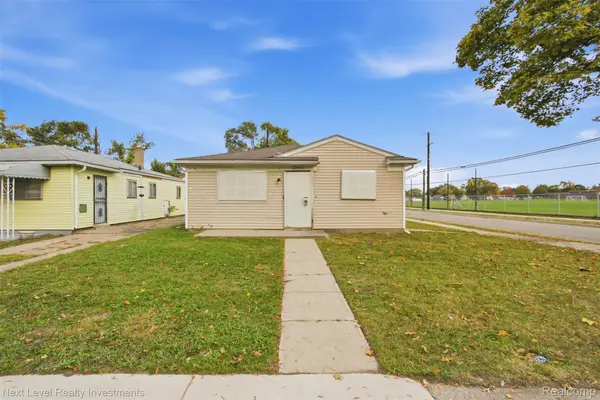 $30,000Active3 beds 1 baths992 sq. ft.
20400 Indiana ST, Detroit, MI 48221
MLS# 20261086607Listed by: NEXT LEVEL REALTY & INVESTMENTS


Protect your home and budget from life's surprises with an Assurant Home Warranty, backed by a partner that supports you through every step of homeownership. Explore Plans.
© 2023 - 2026 ERA Franchise Systems LLC. All rights reserved. ERA Franchise Systems LLC fully supports the principles of the Fair Housing Act and the Equal Opportunity Act. ERA, ERA Real Estate powered, and their respective logos are registered service marks of ERA Franchise Systems LLC. Each office is independently owned and operated.