
15276 Rochelle Street, Detroit, MI 48205
Local realty services provided by:ERA Prime Real Estate Group
15276 Rochelle Street,Detroit, MI 48205
$120,000
- 3 Beds
- 2 Baths
- 1,226 sq. ft.
- Single family
- Active
Upcoming open houses
- Sat, Oct 1001:30 pm - 03:00 pm
Listed by: michael perna, miranda borener
Office: exp realty the perna team
MLS#:20261080478
Source:MI_REALCOMP
Price summary
- Price:$120,000
- Price per sq. ft.:$97.88
About this home
Discover the potential of this classic brick bungalow in Detroit, offering 3 bedrooms, 2 bathrooms, a fenced backyard, and recent 2026 roof and plumbing improvements. A traditional front porch welcomes you inside, where natural light fills the living room and wood flooring adds warmth and character. Continue through the main level to the dining area and kitchen, featuring wood cabinetry and updated vinyl plank flooring with a marble-inspired finish. The main-level bedrooms offer comfortable spaces to unwind, while the upper level provides additional room to spread out, including a versatile bonus area ready to accommodate your needs. Downstairs, the full unfinished basement provides laundry space and possibilities for future improvements. Outside, the fenced backyard offers room to enjoy the outdoors, garden, or create a personalized retreat. Recent improvements include roof repairs and replacement work completed in 2026, along with excavation and replacement of the basement plumbing back trap. Recent interior painting and updated lighting add to the home's appeal. While additional repairs and finishing touches are needed, this property presents an opportunity to build upon its existing character, add your personal style, and make this Detroit bungalow your own....
Contact an agent
Home facts
- Year built:1940
- Subdivision & Development:JOHN KELLY ESTATE
- Listing ID #:20261080478
- Added:1 day(s) ago
- Updated:October 08, 2026 at 07:04 PM
Rooms and interior
- Bedrooms:3
- Total bathrooms:2
- Full bathrooms:2
- Rooms Total:6
- Basement Description:Full, Unfinished
- Living area:1,226 sq. ft.
Heating and cooling
- Cooling:Ceiling Fans
- Heating:Forced Air, Natural Gas
Structure and exterior
- Roof:Asphalt
- Year built:1940
- Building area:1,226 sq. ft.
- Lot area:0.11 Acres
- Architectural Style:Bungalow
- Construction Materials:Brick
- Exterior Features:Lighting, Porch
- Foundation Description:Basement, Block
Utilities
- Water:Public
- Sewer:Public Sewer, Sewer at Street
Finances and disclosures
- Price:$120,000
- Price per sq. ft.:$97.88
- Tax amount:$2,130
Features and amenities
- Appliances:Free Standing Gas Oven, Free Standing Gas Range, Microwave
- Laundry features:Gas Dryer Hookup, Washer Hookup
- Amenities:High Speed Internet, Programmable Thermostat
Parking
- Parking description:No Garage

New listings near 15276 Rochelle Street
- New
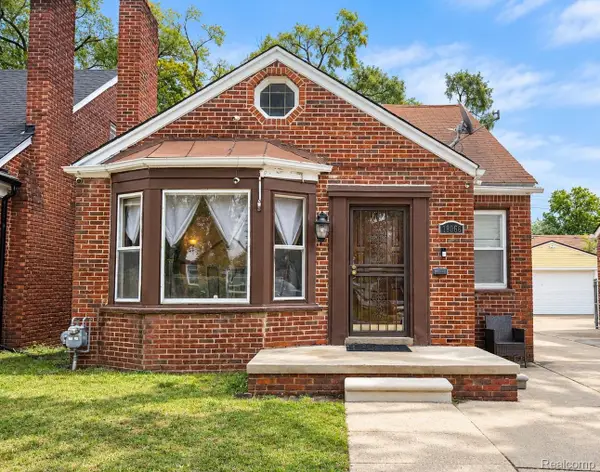 $124,900Active3 beds 1 baths1,131 sq. ft.
18086 Mendota Street, Detroit, MI 48221
MLS# 20261080929Listed by: AXEN REALTY LLC - New
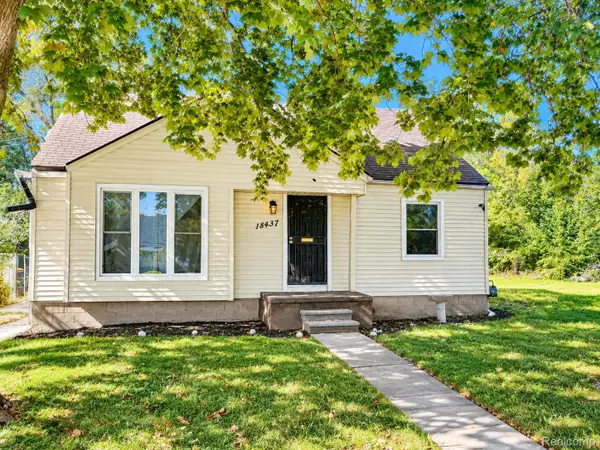 $75,000Active3 beds 1 baths1,250 sq. ft.
18437 Avon Avenue, Detroit, MI 48219
MLS# 20261081342Listed by: AXEN REALTY LLC - New
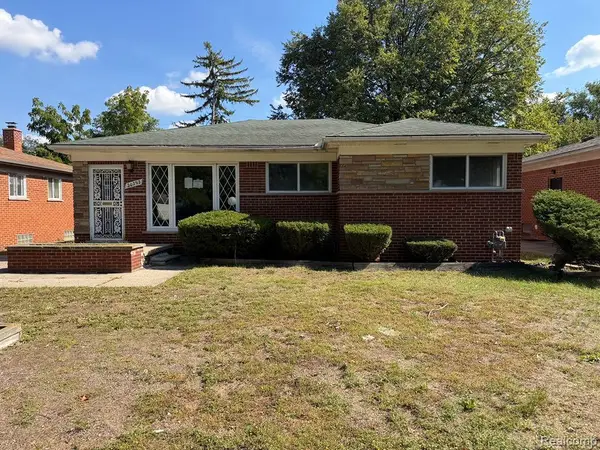 $68,000Active3 beds 3 baths11,175 sq. ft.
20292 Greenview AVE, Detroit, MI 48219
MLS# 20261081704Listed by: ARG REALTY - New
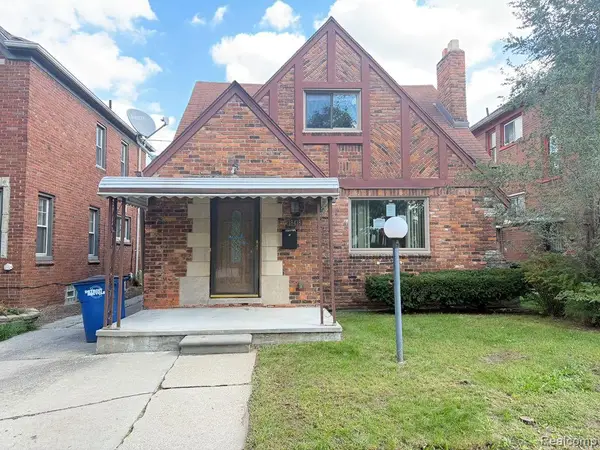 $104,000Active3 beds 2 baths1,518 sq. ft.
18418 Stoepel ST, Detroit, MI 48221
MLS# 20261081727Listed by: ARG REALTY - New
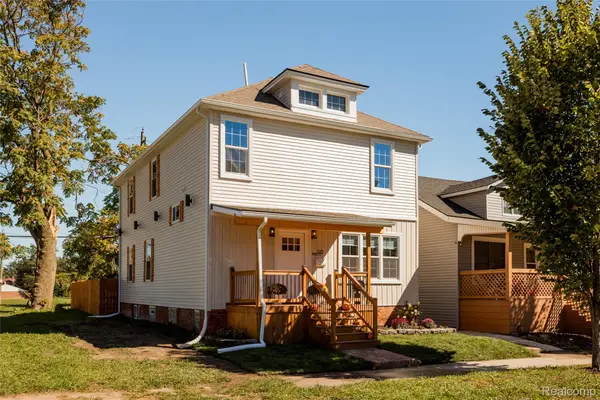 $399,900Active4 beds 4 baths3,024 sq. ft.
2570 Beals ST, Detroit, MI 48214
MLS# 20261081734Listed by: O'CONNOR REALTY DETROIT, LLC - New
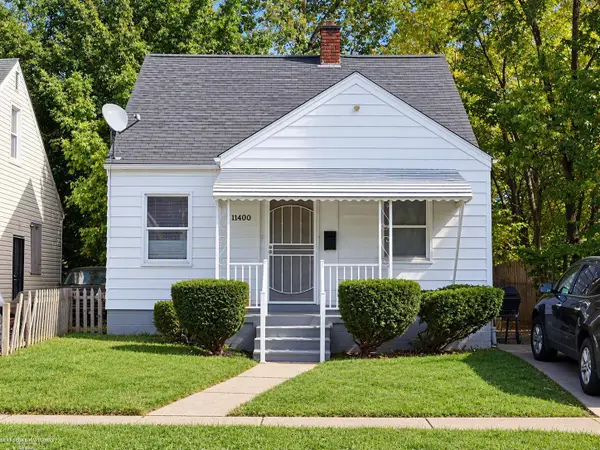 $67,000Active3 beds 1 baths1,020 sq. ft.
11400 Grandmont AVE, Detroit, MI 48227
MLS# 58050224286Listed by: BERKSHIRE HATHAWAY HOMESERVICES KEE REALTY - New
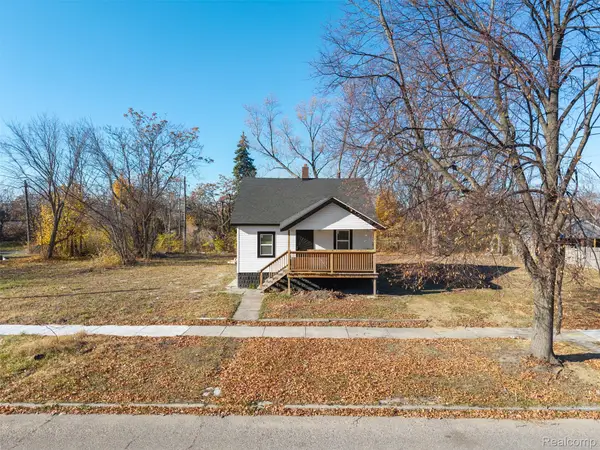 $70,000Active2 beds 1 baths768 sq. ft.
19143 Keating Street, HighlandPark, MI 48203
MLS# 20261076536Listed by: EXP REALTY MAIN - New
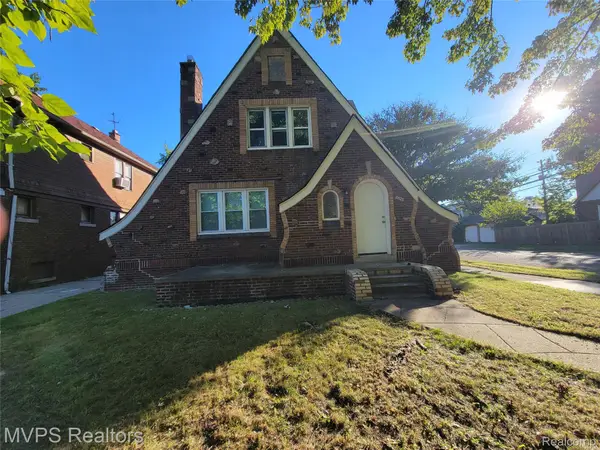 $150,000Active3 beds 2 baths2,907 sq. ft.
5200 Haverhill Street, Detroit, MI 48224
MLS# 20261077648Listed by: MVPS REALTORS - Open Sat, 1:30 to 3:30pmNew
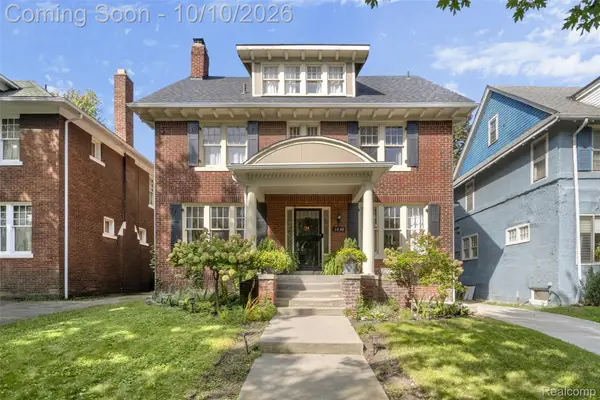 $499,900Active6 beds 4 baths4,655 sq. ft.
1448 Longfellow Street, Detroit, MI 48206
MLS# 20261079076Listed by: NIKA & CO - New
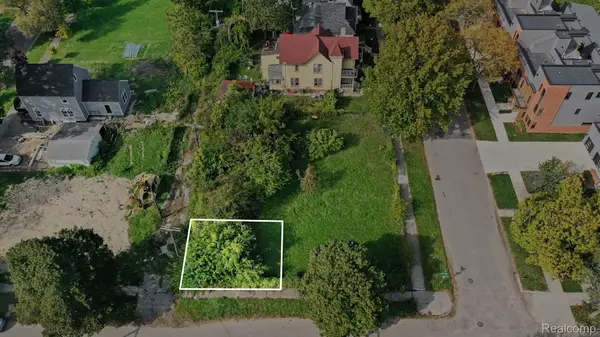 $15,000Active0.03 Acres
1716 Merrick Street, Detroit, MI 48208
MLS# 20261081091Listed by: BELLABAY REALTY TRI COUNTIES


Protect your home and budget from life's surprises with an Assurant Home Warranty, backed by a partner that supports you through every step of homeownership. Explore Plans.
© 2023 - 2026 ERA Franchise Systems LLC. All rights reserved. ERA Franchise Systems LLC fully supports the principles of the Fair Housing Act and the Equal Opportunity Act. ERA, ERA Real Estate powered, and their respective logos are registered service marks of ERA Franchise Systems LLC. Each office is independently owned and operated.