
15304 Rutherford Street, Detroit, MI 48227
Local realty services provided by:ERA Prime Real Estate Group
15304 Rutherford Street,Detroit, MI 48227
$139,900
- 5 Beds
- 3 Baths
- 2,272 sq. ft.
- Single family
- Pending
Listed by: steve koleno
Office: beycome brokerage realty llc.
MLS#:20261019141
Source:MI_REALCOMP
Price summary
- Price:$139,900
- Price per sq. ft.:$61.58
About this home
Spacious Detroit Home with Additional Lot on Rutherford Street
Welcome to this charming Detroit home on Rutherford Street, including an additional 3,049 SqFt lot at 15302 Rutherford on a separate deed, providing extra space and flexibility.
The home features five bedrooms upstairs with a full bathroom. On the main floor, an office with a rear private entry and nearby bathroom adds versatility and can function as a guest room or workspace.
The living room is filled with natural light and includes a cozy fireplace. The kitchen remains in its original condition, offering an opportunity for updates and customization.
The home also includes an unfinished basement with a third bathroom that is not yet completed. Outside, there is a detached two-car garage at the rear of the property.
Conveniently located near shopping, dining, local amenities, and public transportation, this property combines generous space with potential for improvements.
Contact an agent
Home facts
- Year built:1924
- Subdivision & Development:ELYSIA PARK
- Listing ID #:20261019141
- Added:140 day(s) ago
- Updated:July 16, 2026 at 07:56 AM
Rooms and interior
- Bedrooms:5
- Total bathrooms:3
- Full bathrooms:2
- Half bathrooms:1
- Rooms Total:8
- Basement Description:Unfinished
- Living area:2,272 sq. ft.
Heating and cooling
- Cooling:Central Air
- Heating:Forced Air, Other Heating Source
Structure and exterior
- Year built:1924
- Building area:2,272 sq. ft.
- Lot area:0.1 Acres
- Lot Features:Corner Lot
- Architectural Style:Colonial
- Construction Materials:Brick
- Exterior Features:Chimney Caps
- Foundation Description:Basement, Block
- Levels:Three
Utilities
- Water:Public
- Sewer:Public Sewer
Finances and disclosures
- Price:$139,900
- Price per sq. ft.:$61.58
Features and amenities
- Appliances:Dishwasher, Free Standing Refrigerator, Microwave
- Amenities:Entrance Foyer
Parking
- Parking description:Attached, Two Car Garage
- Garage spaces:2

New listings near 15304 Rutherford Street
- New
 $49,900Active3 beds 1 baths1,000 sq. ft.
17222 Detroit Street, Detroit, MI 48224
MLS# 20261064090Listed by: JNA REAL ESTATE - Open Sun, 1 to 3pmNew
 $180,000Active2 beds 2 baths1,300 sq. ft.
14583 Penrod Street, Detroit, MI 48223
MLS# 20261064151Listed by: KW SHOWCASE REALTY - New
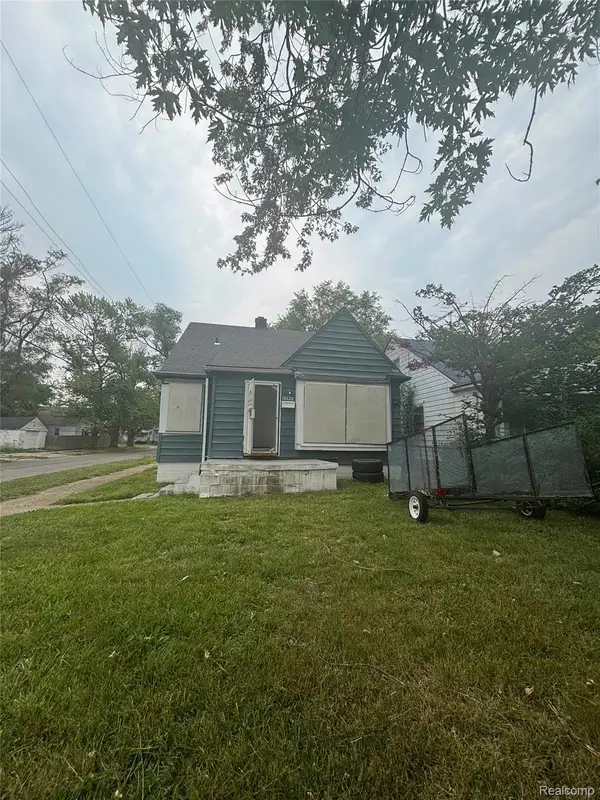 $32,000Active3 beds 1 baths1,076 sq. ft.
19228 Beland Street, Detroit, MI 48234
MLS# 20261057431Listed by: S&P REALTY - New
 $290,000Active-- beds 4 baths2,140 sq. ft.
17511 Indiana Street, Detroit, MI 48221
MLS# 20261064008Listed by: @PROPERTIES CHRISTIE'S INT'L R.E. BIRMINGHAM - New
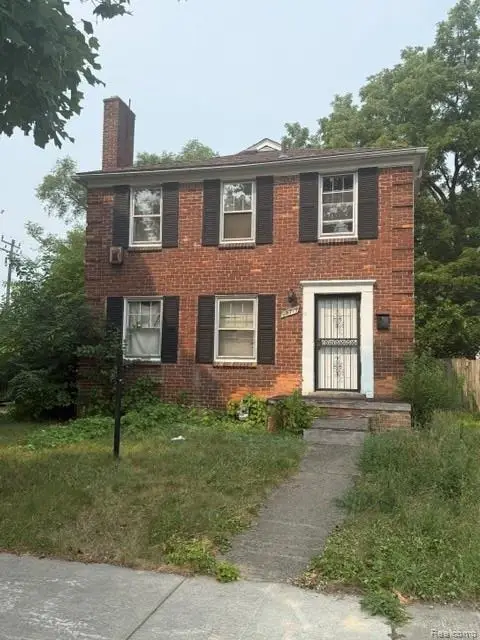 $65,000Active3 beds 1 baths1,200 sq. ft.
15717 Griggs Street, Detroit, MI 48238
MLS# 20261064125Listed by: KELLER WILLIAMS LEGACY - New
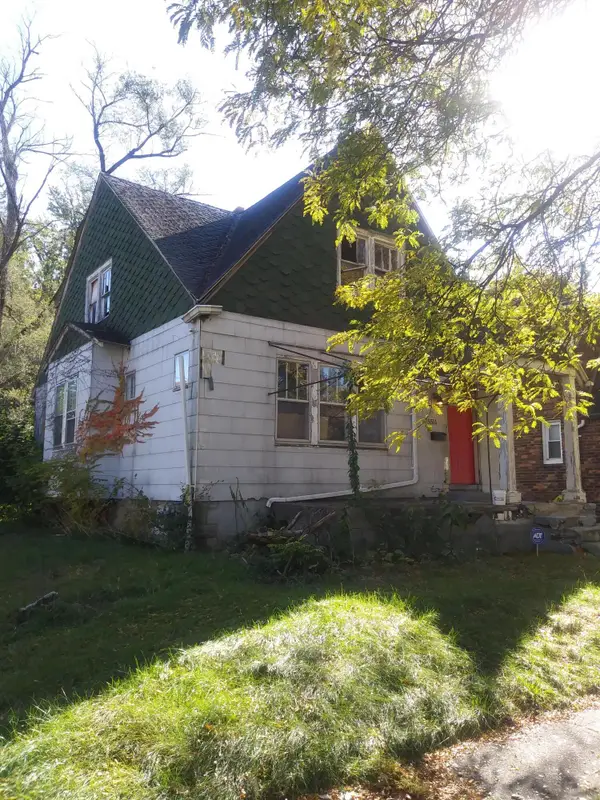 $39,000Active4 beds 1 baths1,041 sq. ft.
15516 Stansbury Avenue, Detroit, MI 48227
MLS# 81026042319Listed by: MI PROPERTY XPERTS LLC - New
 $9,900Active2 beds 1 baths976 sq. ft.
20204 Prevost Street, Detroit, MI 48235
MLS# 81026042322Listed by: DOMUS REALTY - New
 $89,999Active3 beds 1 baths1,029 sq. ft.
12877 Ardmore Street, Detroit, MI 48227
MLS# 20261062224Listed by: EXP Z REAL ESTATE - New
 $149,900Active3 beds 1 baths1,790 sq. ft.
8300 Stout Street, Detroit, MI 48228
MLS# 20261063450Listed by: OWN IT REALTY - New
 $75,000Active2 beds 1 baths794 sq. ft.
18485 Prevost Street, Detroit, MI 48235
MLS# 20261063471Listed by: REMAX CITY CENTRE


Protect your home and budget from life's surprises with an Assurant Home Warranty, backed by a partner that supports you through every step of homeownership. Explore Plans.
© 2023 - 2026 ERA Franchise Systems LLC. All rights reserved. ERA Franchise Systems LLC fully supports the principles of the Fair Housing Act and the Equal Opportunity Act. ERA, ERA Real Estate powered, and their respective logos are registered service marks of ERA Franchise Systems LLC. Each office is independently owned and operated.