
1535 6TH ST 6, Detroit, MI 48226
Local realty services provided by:ERA Prime Real Estate Group
1535 6TH ST 6,Detroit, MI 48226
$1,199,000
- 3 Beds
- 3 Baths
- 5,600 sq. ft.
- Single family
- Active
Listed by: spencer ray
Office: jim saros real estate services
MLS#:20240090523
Source:MI_REALCOMP
Price summary
- Price:$1,199,000
- Price per sq. ft.:$214.11
- Monthly HOA dues:$850
About this home
Incredible opportunity to own a piece of historic Detroit! This 5,600-square-foot penthouse is located on the fourth floor of the former Westinghouse Appliance Factory in Corktown and offers stunning 360-degree views of the city. The space features three bedrooms and three full baths, all with soaring 14-foot ceilings. The spacious primary suite combines style and functionality, boasting an open-concept design complete with a wet bar, wine cooler, and small dishwasher. The updated kitchen is equipped with Bosch and Wolfe appliances and connects to a large dining area. Two custom mosaic rugs, designed and crafted specifically for this space, enhance the original hardwood floors. A blend of industrial and modern lighting illuminates the gathering areas, creating a welcoming atmosphere. Additionally, the penthouse comes with two parking spaces in a covered garage. Conveniently located to Michigan Ave with fantastic restaurants and night life and the recently renovated Michigan Central Station!!!!! Do not miss this opportunity to own a truly historic piece of Detroit!!!!...
Contact an agent
Home facts
- Year built:1920
- Subdivision & Development:WAYNE COUNTY CONDO PLAN NO 420 (SIXTH STREET)
- Listing ID #:20240090523
- Added:615 day(s) ago
- Updated:August 11, 2026 at 10:05 AM
Rooms and interior
- Bedrooms:3
- Total bathrooms:3
- Full bathrooms:3
- Rooms Total:6
- Living area:5,600 sq. ft.
Heating and cooling
- Cooling:Central Air
- Heating:Forced Air, Natural Gas
Structure and exterior
- Year built:1920
- Building area:5,600 sq. ft.
- Architectural Style:Historic, Loft, Ranch
- Construction Materials:Brick
- Foundation Description:Slab
- Levels:One
Utilities
- Water:Water at Street
- Sewer:Sewer at Street
Finances and disclosures
- Price:$1,199,000
- Price per sq. ft.:$214.11
- Tax amount:$38,187
Features and amenities
- Appliances:Built-In Gas Oven, Built-In Gas Range, Dishwasher, Disposal, Dryer, Free Standing Refrigerator, Microwave, Stainless Steel Appliances, Washer, Wine Refrigerator
Parking
- Parking description:Assigned 2 Spaces, Attached, Two Car Garage
- Garage spaces:2

New listings near 1535 6TH ST 6
- New
 $89,999Active3 beds 1 baths1,029 sq. ft.
12877 Ardmore Street, Detroit, MI 48227
MLS# 20261062224Listed by: EXP Z REAL ESTATE - New
 $149,900Active3 beds 1 baths1,790 sq. ft.
8300 Stout Street, Detroit, MI 48228
MLS# 20261063450Listed by: OWN IT REALTY - New
 $75,000Active2 beds 1 baths794 sq. ft.
18485 Prevost Street, Detroit, MI 48235
MLS# 20261063471Listed by: REMAX CITY CENTRE - New
 $199,900Active3 beds 2 baths1,987 sq. ft.
16718 Harlow Street, Detroit, MI 48235
MLS# 20261063804Listed by: WENTWORTH REAL ESTATE GROUP - New
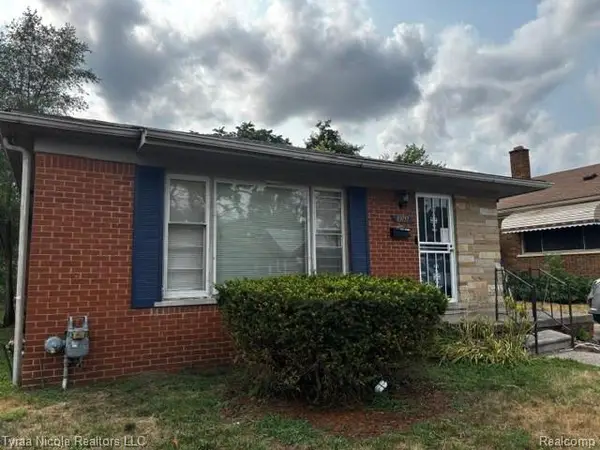 $139,900Active3 beds 2 baths1,662 sq. ft.
19717 Prairie Street, Detroit, MI 48221
MLS# 20261064011Listed by: TYRAA NICOLE REALTORS LLC - New
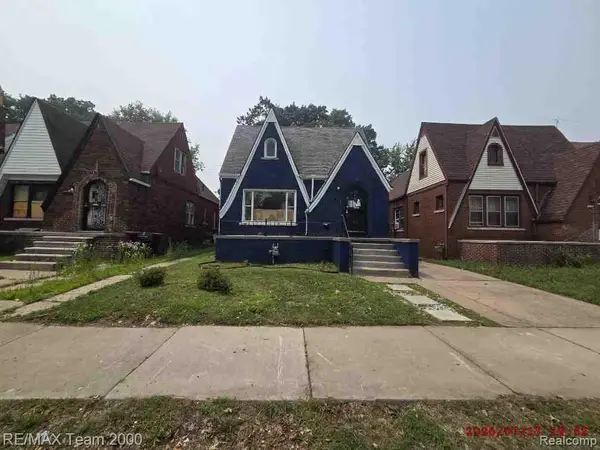 $84,900Active3 beds 1 baths1,532 sq. ft.
16685 Woodingham Drive, Detroit, MI 48221
MLS# 20261064032Listed by: RE/MAX TEAM 2000 - New
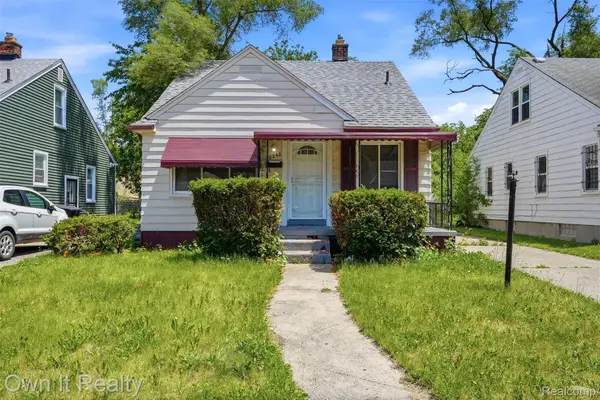 $79,000Active3 beds 1 baths990 sq. ft.
20260 Dean Street, Detroit, MI 48234
MLS# 20261064098Listed by: OWN IT REALTY - New
 $199,000Active3 beds 2 baths1,804 sq. ft.
17367 Huntington Road, Detroit, MI 48219
MLS# 20261048605Listed by: REAL ESTATE MANAGEMENT SPECIALISTS INC - New
 $125,000Active3 beds 3 baths2,172 sq. ft.
7439 Dexter Avenue, Detroit, MI 48206
MLS# 20261061976Listed by: RE/MAX TEAM 2000 - New
 $40,000Active6 beds 2 baths2,900 sq. ft.
3330 Tuxedo Street, Detroit, MI 48206
MLS# 20261062175Listed by: RE/MAX TEAM 2000


Protect your home and budget from life's surprises with an Assurant Home Warranty, backed by a partner that supports you through every step of homeownership. Explore Plans.
© 2023 - 2026 ERA Franchise Systems LLC. All rights reserved. ERA Franchise Systems LLC fully supports the principles of the Fair Housing Act and the Equal Opportunity Act. ERA, ERA Real Estate powered, and their respective logos are registered service marks of ERA Franchise Systems LLC. Each office is independently owned and operated.