
15350 Warwick Street, Detroit, MI 48223
Local realty services provided by:ERA Reardon Realty Great Lakes
15350 Warwick Street,Detroit, MI 48223
$399,000
- 3 Beds
- 3 Baths
- 2,763 sq. ft.
- Single family
- Active
Listed by: victoria witherspoon
Office: arterra realty michigan llc.
MLS#:26036721
Source:MI_MICHRIC
Price summary
- Price:$399,000
- Price per sq. ft.:$144.41
About this home
Welcome home to this stunning, turnkey gem in Rosedale Park Historic District! Thoughtfully renovated from top to bottom, this exceptional home seamlessly blends timeless character with today's modern finishes. Offering 3 spacious bedrooms, 2.5 beautifully updated bathrooms, and an impressive open-concept layout, it's designed for both everyday living and effortless entertaining. The showstopping chef's kitchen features double islands, elegant quartz countertops, Designer GE Café appliances featuring sophisticated rose gold-toned hardware, and abundant workspace— truly making it the heart of the home. Convenient access to both the Southfield Freeway and I-96, making commuting throughout Metro Detroit a breeze. The area offers a charming residential atmosphere and convenient access to local green spaces such as Stoepel Park and Rosemont-Acacia Park, perfect for outdoor enjoyment. Home has a house sitter and security cameras.
Contact an agent
Home facts
- Year built:1935
- Listing ID #:26036721
- Added:42 day(s) ago
- Updated:September 04, 2026 at 03:45 PM
Rooms and interior
- Bedrooms:3
- Total bathrooms:3
- Full bathrooms:2
- Half bathrooms:1
- Rooms Total:3
- Kitchen Description:Dishwasher, Range, Refrigerator
- Basement:Yes
- Basement Description:Daylight, Michigan Basement
- Living area:2,763 sq. ft.
Heating and cooling
- Heating:Forced Air
- Central air:Yes
Structure and exterior
- Year built:1935
- Building area:2,763 sq. ft.
- Lot area:0.18 Acres
- Construction Materials:Brick
Utilities
- Water:Public
Finances and disclosures
- Price:$399,000
- Price per sq. ft.:$144.41
- Tax amount:$4,113 (2025)
Features and amenities
- Laundry features:Washer
Parking
- Garage:Yes
- Garage spaces:450
New listings near 15350 Warwick Street
- New
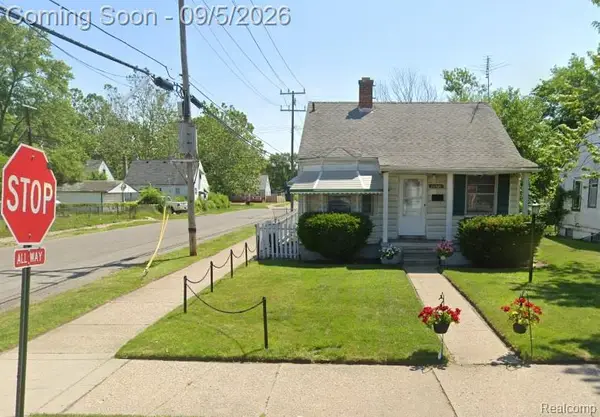 $68,000Active2 beds 1 baths679 sq. ft.
20320 Dresden Street, Detroit, MI 48205
MLS# 20261070194Listed by: NERG REAL ESTATE EXPERTS
- New
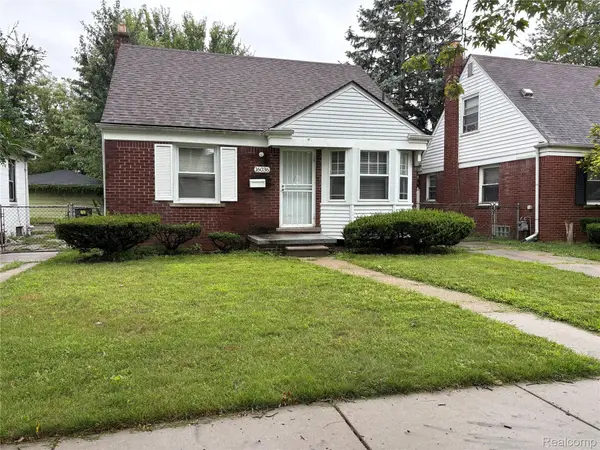 $69,900Active3 beds 1 baths1,500 sq. ft.
16036 Maddelein Street, Detroit, MI 48205
MLS# 20261071277Listed by: KELLER WILLIAMS LEGACY - New
 $580,000Active10 beds 12 baths2,881 sq. ft.
12564 Pinehurst ST, Detroit, MI 48204
MLS# 5050220846Listed by: ELITE REAL ESTATE PROFESSIONALS, INC. - New
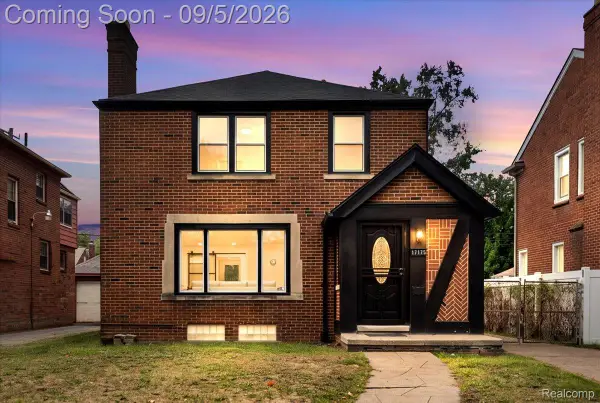 $249,900Active3 beds 2 baths2,337 sq. ft.
17175 Mendota Street, Detroit, MI 48221
MLS# 20261071024Listed by: PRO REALTY GROUP - New
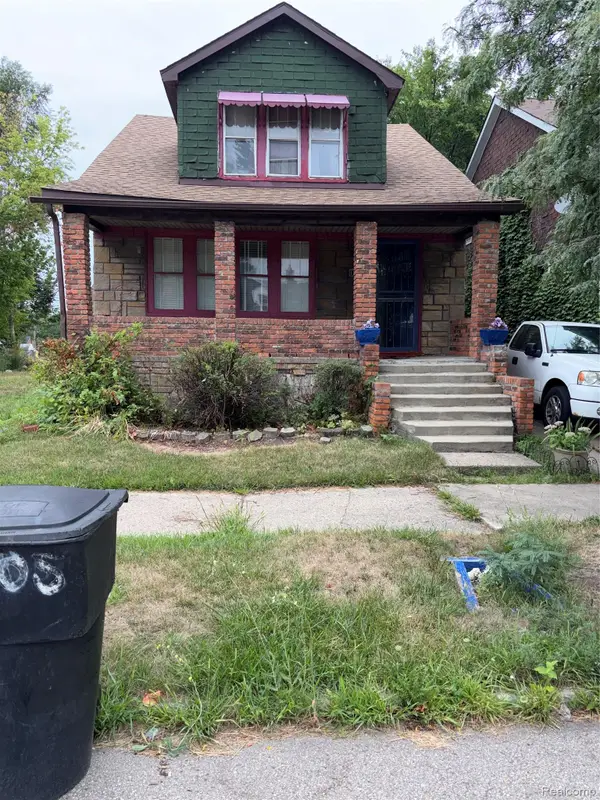 $40,000Active4 beds 2 baths1,311 sq. ft.
12519 Evanston Street, Detroit, MI 48213
MLS# 20261071324Listed by: SLATER SIGNATURE HOMES - New
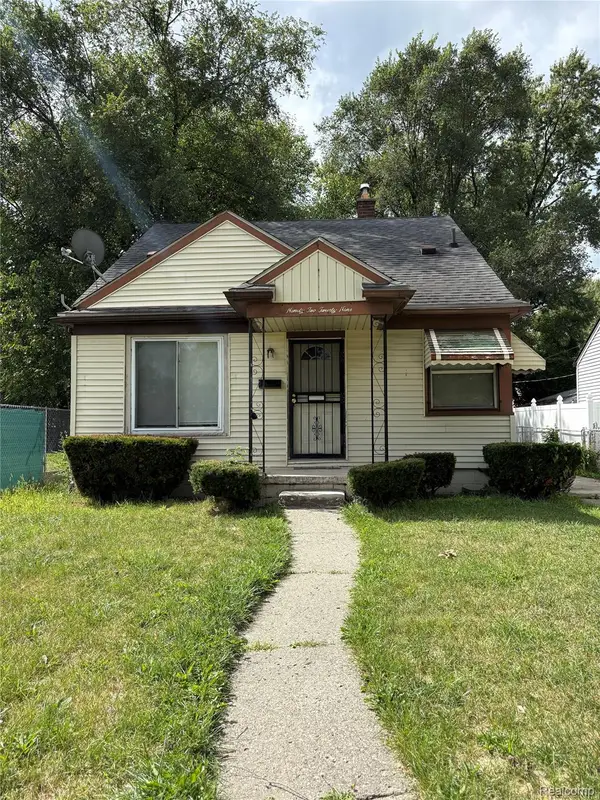 $95,000Active3 beds 1 baths1,000 sq. ft.
9229 Westwood Street, Detroit, MI 48228
MLS# 20261071352Listed by: JP DWELLINGS - New
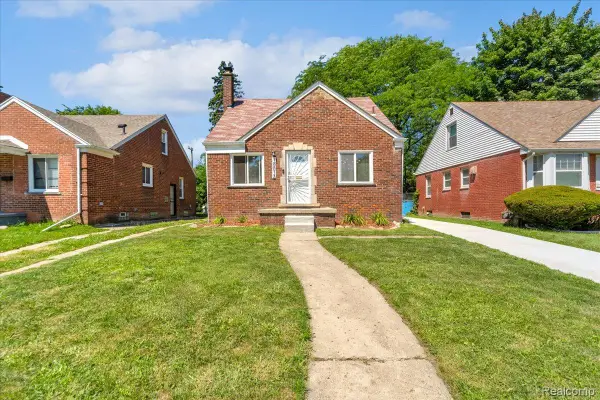 $142,000Active3 beds 2 baths1,000 sq. ft.
10013 Warwick Street, Detroit, MI 48228
MLS# 20261071357Listed by: REMAX CITY CENTRE - New
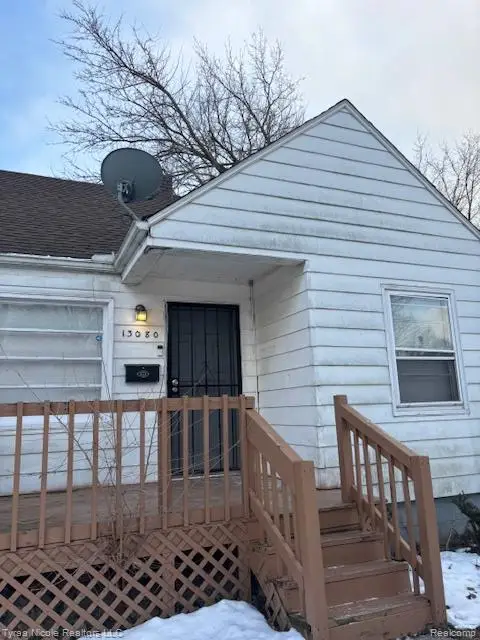 $65,000Active3 beds 1 baths770 sq. ft.
13080 Wilfred Street, Detroit, MI 48213
MLS# 20261071373Listed by: TYRAA NICOLE REALTORS LLC - New
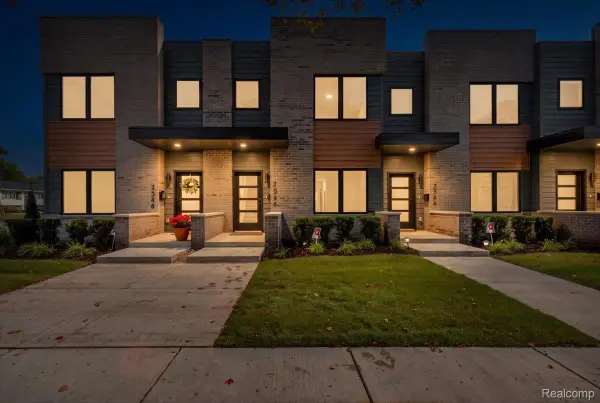 $409,500Active2 beds 3 baths1,250 sq. ft.
7546 Churchill Street, Detroit, MI 48206
MLS# 20261067856Listed by: BERKSHIRE HATHAWAY HOMESERVICES THE LOFT WAREHOUSE - New
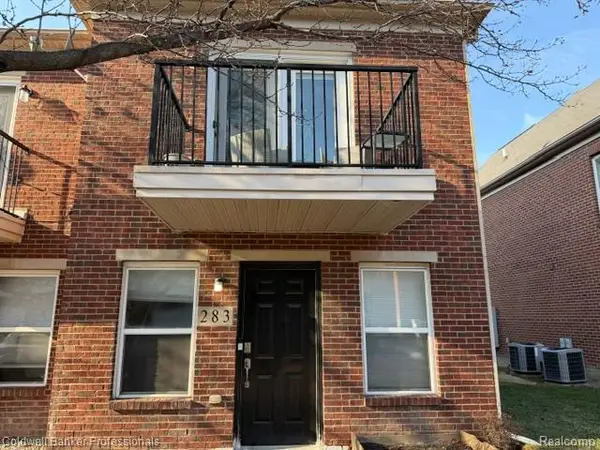 $260,000Active1 beds 1 baths1,132 sq. ft.
283 E Palmer Street, Detroit, MI 48202
MLS# 20261071210Listed by: COLDWELL BANKER PROFESSIONALS-BIRM


Protect your home and budget from life's surprises with an Assurant Home Warranty, backed by a partner that supports you through every step of homeownership. Explore Plans.
© 2023 - 2026 ERA Franchise Systems LLC. All rights reserved. ERA Franchise Systems LLC fully supports the principles of the Fair Housing Act and the Equal Opportunity Act. ERA, ERA Real Estate powered, and their respective logos are registered service marks of ERA Franchise Systems LLC. Each office is independently owned and operated.