
15378 Vaughan Street, Detroit, MI 48223
Local realty services provided by:ERA Prime Real Estate Group
15378 Vaughan Street,Detroit, MI 48223
$130,000
- 3 Beds
- 1 Baths
- 1,568 sq. ft.
- Single family
- Active
Listed by: ryan lonsway
Office: real broker, llc. troy
MLS#:20261078179
Source:MI_REALCOMP
Price summary
- Price:$130,000
- Price per sq. ft.:$82.91
About this home
Welcome to this charming brick bungalow on a corner lot on Detroit’s west side! Featuring 3 bedrooms and 1 full bathroom, this home offers freshly painted interiors and hardwood floors that have been recently refinished and stained. The kitchen and bathroom were updated in 2022, adding a fresh look while preserving the home’s classic character. Upstairs, the spacious primary bedroom offers plenty of room to spread out and create your own retreat. A partially finished basement provides additional flexible space, while the detached 1 car garage adds convenient parking and storage. Schedule your showing today! Home has an active alarm system and is under video surveillance.
Contact an agent
Home facts
- Year built:1951
- Subdivision & Development:MORNINGSIDE SUB
- Listing ID #:20261078179
- Added:1 day(s) ago
- Updated:September 30, 2026 at 05:52 PM
Rooms and interior
- Bedrooms:3
- Total bathrooms:1
- Full bathrooms:1
- Rooms Total:3
- Basement Description:Partially Finished
- Living area:1,568 sq. ft.
Heating and cooling
- Heating:Forced Air, Natural Gas
Structure and exterior
- Year built:1951
- Building area:1,568 sq. ft.
- Lot area:0.11 Acres
- Architectural Style:Bungalow
- Construction Materials:Brick
- Foundation Description:Basement, Poured
Utilities
- Water:Public
- Sewer:Public Sewer
Finances and disclosures
- Price:$130,000
- Price per sq. ft.:$82.91
- Tax amount:$4,269
Features and amenities
- Appliances:Dryer, Washer
Parking
- Parking description:Detached, One Car Garage
- Garage spaces:1

New listings near 15378 Vaughan Street
- New
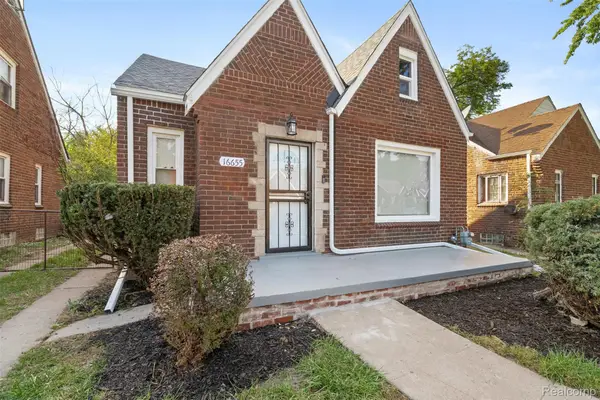 $189,000Active3 beds 2 baths1,250 sq. ft.
16655 Stansbury Street, Detroit, MI 48235
MLS# 20261079331Listed by: SPARTAN REALTY GROUP - New
 $1,200,000Active7 beds 4 baths9,100 sq. ft.
700 Parker Street, Detroit, MI 48214
MLS# 20261078151Listed by: KERMATH REALTY LLC - New
 $595,000Active2 beds 3 baths2,030 sq. ft.
2037 11th Street #10, Detroit, MI 48216
MLS# 20261078608Listed by: CRAIN HOMES - New
 $170,000Active3 beds 2 baths1,956 sq. ft.
3031 Glendale Street, Detroit, MI 48238
MLS# 20261078783Listed by: THRIVE REALTY COMPANY - New
 $150,000Active4 beds 2 baths1,092 sq. ft.
17809 Binder Street, Detroit, MI 48212
MLS# 20261079287Listed by: AMIN REALTY - New
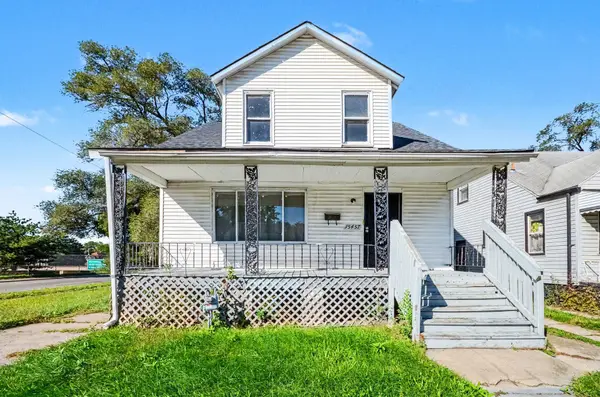 $129,999Active3 beds 2 baths1,500 sq. ft.
15457 Cloverlawn Avenue, Detroit, MI 48238
MLS# 81026052139Listed by: TROWBRIDGE REALTY - New
 $140,000Active-- beds 2 baths2,260 sq. ft.
9501 Mcquade Street, Detroit, MI 48206
MLS# 20261076556Listed by: EXP REALTY PLYMOUTH - New
 $319,900Active4 beds 3 baths2,133 sq. ft.
2003 Clarkdale Street, Detroit, MI 48209
MLS# 20261078519Listed by: THE AMERICAN DREAM REALTY LLC - New
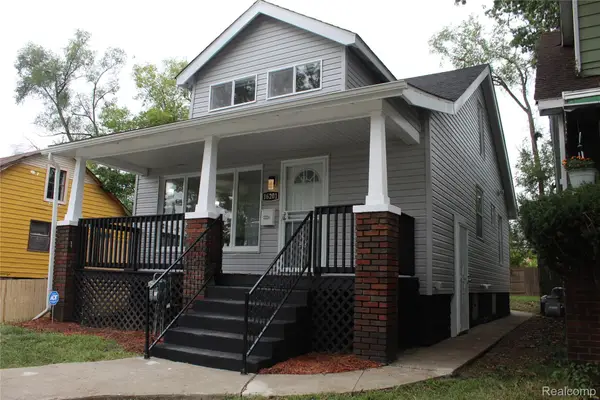 $139,000Active4 beds 2 baths1,450 sq. ft.
16201 Lilac Street, Detroit, MI 48221
MLS# 20261079262Listed by: KELLER WILLIAMS REALTY-GREAT LAKES - New
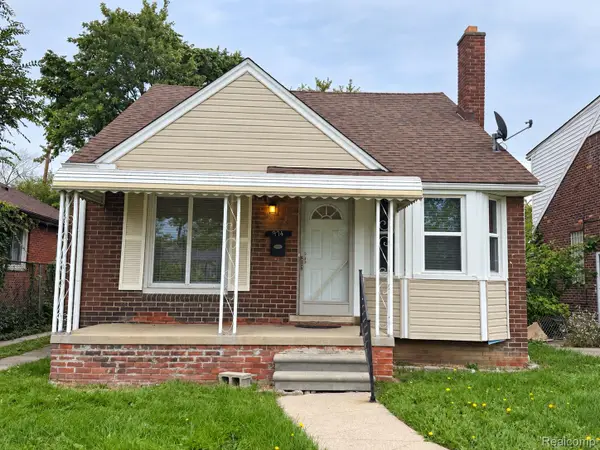 $154,900Active3 beds 2 baths1,778 sq. ft.
19742 Whitcomb Street, Detroit, MI 48235
MLS# 20261079267Listed by: JWH REAL ESTATE LLC


Protect your home and budget from life's surprises with an Assurant Home Warranty, backed by a partner that supports you through every step of homeownership. Explore Plans.
© 2023 - 2026 ERA Franchise Systems LLC. All rights reserved. ERA Franchise Systems LLC fully supports the principles of the Fair Housing Act and the Equal Opportunity Act. ERA, ERA Real Estate powered, and their respective logos are registered service marks of ERA Franchise Systems LLC. Each office is independently owned and operated.