
15381 Prairie Street, Detroit, MI 48238
Local realty services provided by:ERA Prime Real Estate Group
15381 Prairie Street,Detroit, MI 48238
$114,990
- 4 Beds
- 2 Baths
- 1,736 sq. ft.
- Single family
- Active
Listed by: julie golich, ronnie ahmad
Office: keller williams legacy
MLS#:20261075081
Source:MI_REALCOMP
Price summary
- Price:$114,990
- Price per sq. ft.:$66.24
About this home
Well-maintained Detroit single-family home currently configured as a two-family flat. Each level offers 2 bedrooms, 1 full bathroom, a private kitchen, and a spacious dining area. An excellent opportunity for an owner-occupant, multi-generational household, or investor seeking rental income potential. Tenant currently occupying main floor unit. Upon signed offer, 30 day notice will be given to tenant. For any questions please contact Julie Golich.
Contact an agent
Home facts
- Year built:1926
- Subdivision & Development:MULBERRY HILL SUB
- Listing ID #:20261075081
- Added:1 day(s) ago
- Updated:September 17, 2026 at 03:59 AM
Rooms and interior
- Bedrooms:4
- Total bathrooms:2
- Full bathrooms:2
- Rooms Total:4
- Basement Description:Unfinished
- Living area:1,736 sq. ft.
Heating and cooling
- Heating:Forced Air, Natural Gas
Structure and exterior
- Year built:1926
- Building area:1,736 sq. ft.
- Lot area:0.09 Acres
- Architectural Style:Cape Cod
- Construction Materials:Brick
- Exterior Features:Covered, Porch
- Foundation Description:Basement, Block
- Levels:Two
Utilities
- Water:Public
- Sewer:Public Sewer
Finances and disclosures
- Price:$114,990
- Price per sq. ft.:$66.24
- Tax amount:$8,730
Parking
- Parking description:No Garage

New listings near 15381 Prairie Street
- New
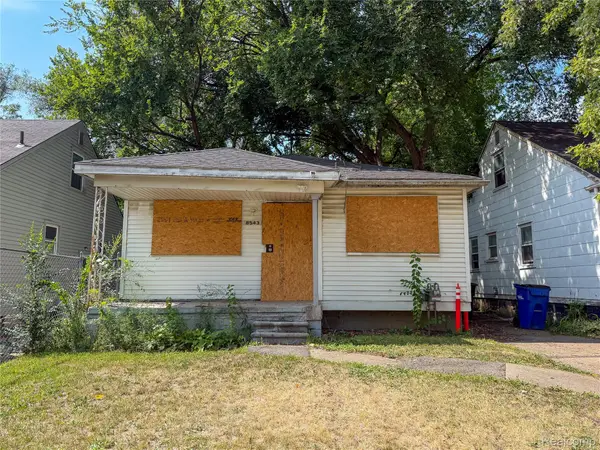 $49,000Active3 beds 1 baths932 sq. ft.
8543 Mark Twain Street, Detroit, MI 48228
MLS# 20261072868Listed by: HOME SOURCE REALTY LLC - New
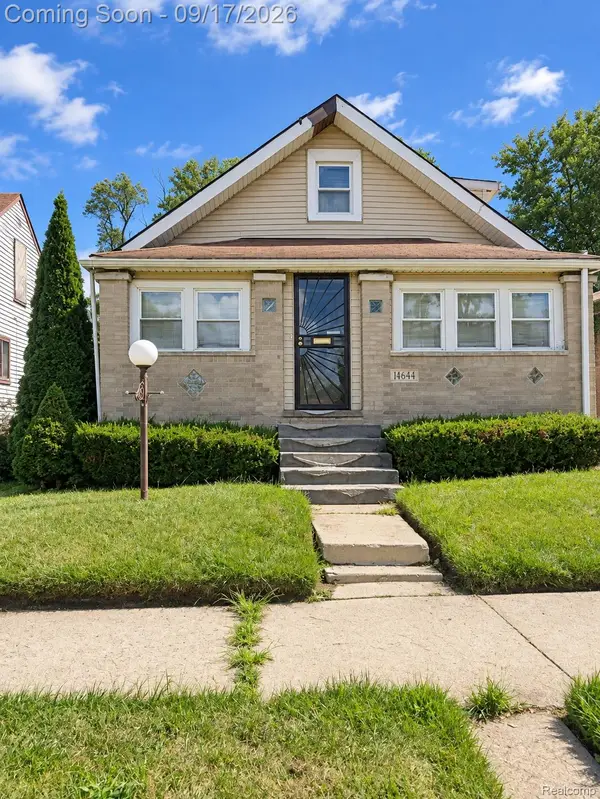 $70,000Active4 beds 1 baths1,020 sq. ft.
14644 Hartwell Street, Detroit, MI 48227
MLS# 20261075068Listed by: EXP REALTY MAIN - New
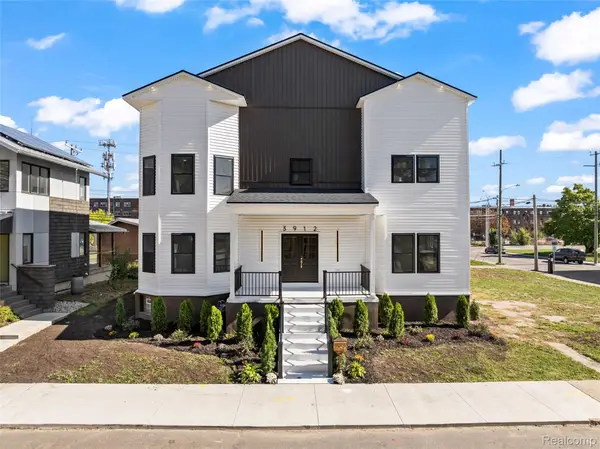 $849,900Active5 beds 6 baths6,914 sq. ft.
3912 4th Street, Detroit, MI 48201
MLS# 20261070646Listed by: REMAX CITY CENTRE - New
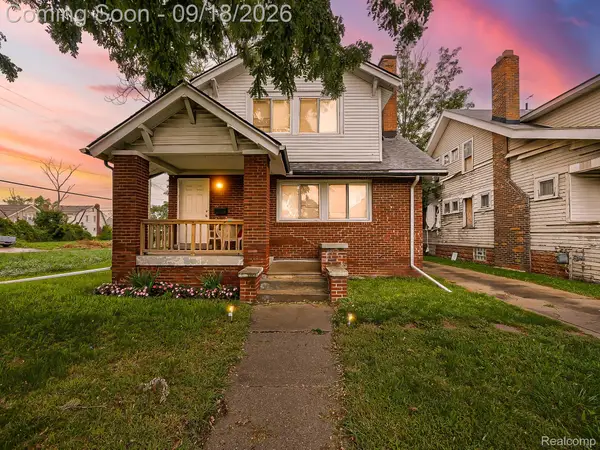 $110,000Active3 beds 2 baths1,801 sq. ft.
12778 Meyers Road, Detroit, MI 48227
MLS# 20261074699Listed by: EXP Z REAL ESTATE - New
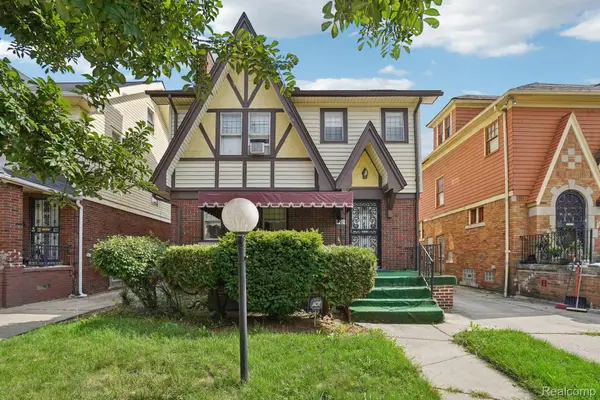 $120,000Active3 beds 2 baths2,178 sq. ft.
4101 Pasadena Street, Detroit, MI 48238
MLS# 20261075044Listed by: REALTYFLO INC - New
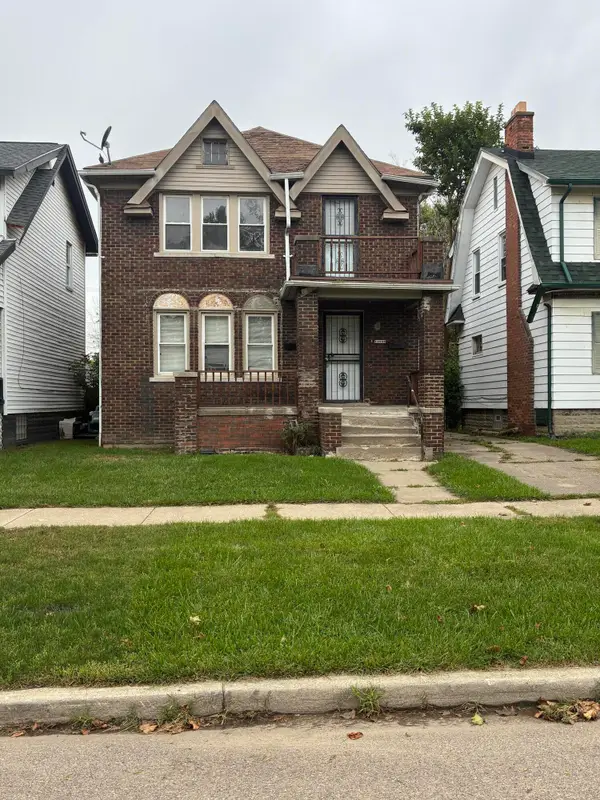 $149,900Active-- beds 2 baths
14867 Wildemere Street, Detroit, MI 48238
MLS# 26049405Listed by: MICHAEL GROUP REALTY LLC - New
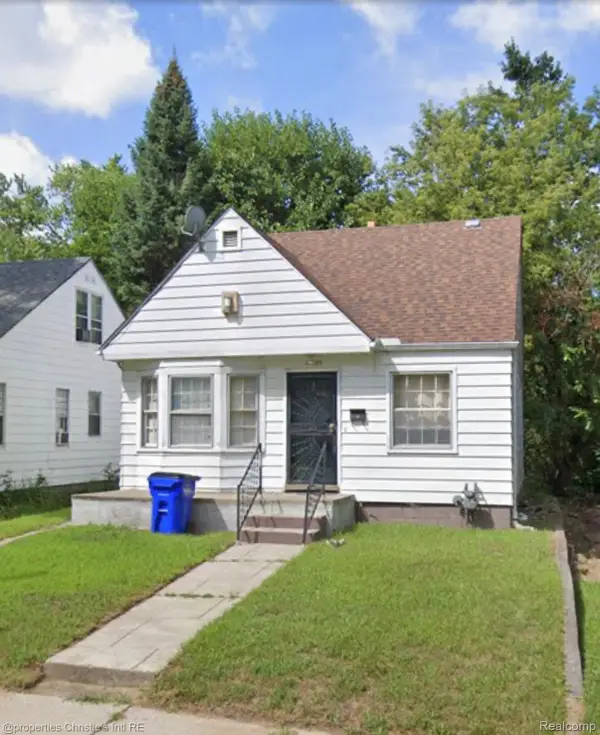 $70,000Active3 beds 1 baths800 sq. ft.
17195 Heyden Street, Detroit, MI 48219
MLS# 20261074258Listed by: @PROPERTIES CHRISTIE'S INT'L R.E. DETROIT 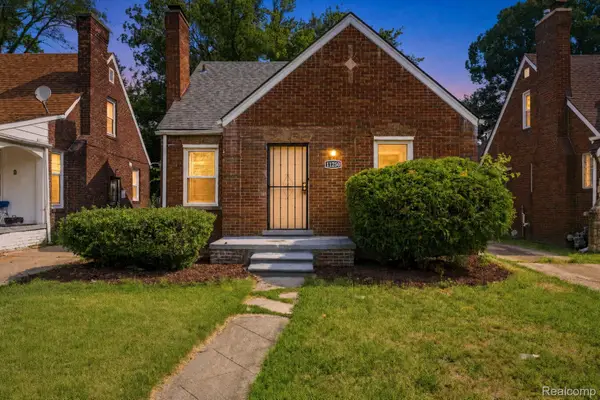 $145,000Pending3 beds 1 baths1,074 sq. ft.
11250 Courville Street, Detroit, MI 48224
MLS# 20261074383Listed by: JNA REAL ESTATE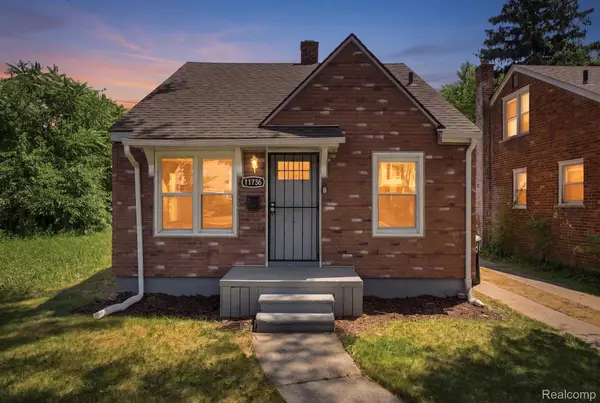 $105,000Pending3 beds 1 baths888 sq. ft.
11736 Duchess Street, Detroit, MI 48224
MLS# 20261074405Listed by: JNA REAL ESTATE


Protect your home and budget from life's surprises with an Assurant Home Warranty, backed by a partner that supports you through every step of homeownership. Explore Plans.
© 2023 - 2026 ERA Franchise Systems LLC. All rights reserved. ERA Franchise Systems LLC fully supports the principles of the Fair Housing Act and the Equal Opportunity Act. ERA, ERA Real Estate powered, and their respective logos are registered service marks of ERA Franchise Systems LLC. Each office is independently owned and operated.