
1541 Elm Street, Detroit, MI 48216
Local realty services provided by:ERA Prime Real Estate Group
1541 Elm Street,Detroit, MI 48216
$899,000
- 8 Beds
- 4 Baths
- 3,980 sq. ft.
- Single family
- Pending
Listed by: briyana jordan
Office: keller williams paint creek
MLS#:20261019971
Source:MI_REALCOMP
Price summary
- Price:$899,000
- Price per sq. ft.:$225.88
About this home
*** LAND CONTRACT TERMS AVAILABLE WITH 0% INTEREST!!! *** Exceptional NEW CONSTRUCTION. Located in the Heart of Downtown Detroit. LAND CONTRACT TERMS AVAILABLE!!! This turnkey home features 8 identical bedrooms in size, each offering 4 Full Bathrooms, full kitchen with quartz countertops, gas, laundry hookups, central air conditioning, and private entry. With approximately 3,600 total sq ft, this newly built Beauty thermostats, while the property also offers 24-hour surveillance cameras and a rear parking lot with 8 spaces. Fast Growing Area for Tax Exemption in place until 2033. This New Constructed home is priced well below the average rate of new construction homes in the area. Located in Downtown Detroit's Fastest Growing and Oldest and Hottest Neighborhoods! It is Priced to SELL FAST! Schedule Your Tour Today! CURRENTLY A DUPLEX 2 UNIT, WITH POSSIBILITY TO MAKE INTO A 4 UNIT WITH CITY APPROVAL.
Contact an agent
Home facts
- Year built:2026
- Subdivision & Development:MC KEOWNS SUB
- Listing ID #:20261019971
- Added:174 day(s) ago
- Updated:September 14, 2026 at 08:16 AM
Rooms and interior
- Bedrooms:8
- Total bathrooms:4
- Full bathrooms:4
- Rooms Total:14
- Bathrooms Description:Dual Flush Toilets
- Living area:3,980 sq. ft.
Heating and cooling
- Cooling:Central Air
- Heating:Forced Air, Natural Gas
Structure and exterior
- Roof:Asphalt
- Year built:2026
- Building area:3,980 sq. ft.
- Lot area:0.11 Acres
- Architectural Style:Contemporary
- Construction Materials:Aluminum Siding, Vinyl Siding
- Exterior Features:Covered, Porch
- Foundation Description:Crawl Space
- Levels:Two
Utilities
- Water:Public
- Sewer:Public Sewer
Finances and disclosures
- Price:$899,000
- Price per sq. ft.:$225.88
- Tax amount:$38
Features and amenities
- Amenities:Dual Flush Toilets, ENERGY STAR Qualified Doors, ENERGY STAR Qualified Light Fixture(s), High Speed Internet, Programmable Thermostat
Parking
- Parking description:Alley Access, Assigned 2 Spaces, Drive Through, Driveway, No Garage

New listings near 1541 Elm Street
- New
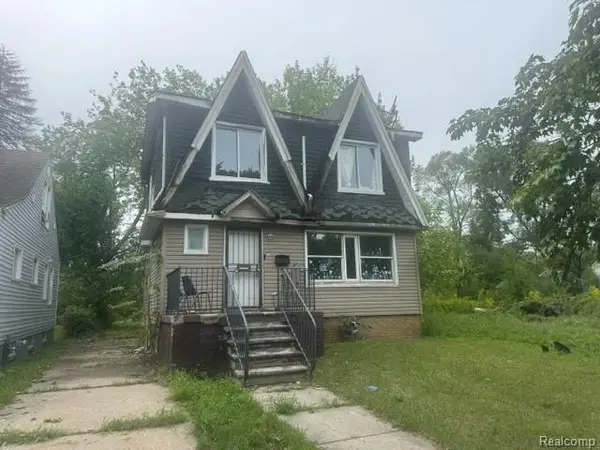 $55,000Active3 beds 1 baths1,196 sq. ft.
18679 Hickory Street, Detroit, MI 48205
MLS# 20261073601Listed by: RCH BROKERAGE LEGACY INC - New
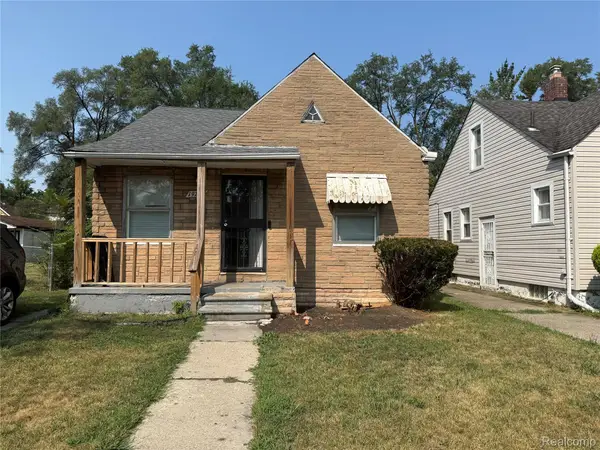 $50,000Active2 beds 1 baths736 sq. ft.
19217 Marx Street, Detroit, MI 48203
MLS# 20261073873Listed by: EXP REALTY MAIN - New
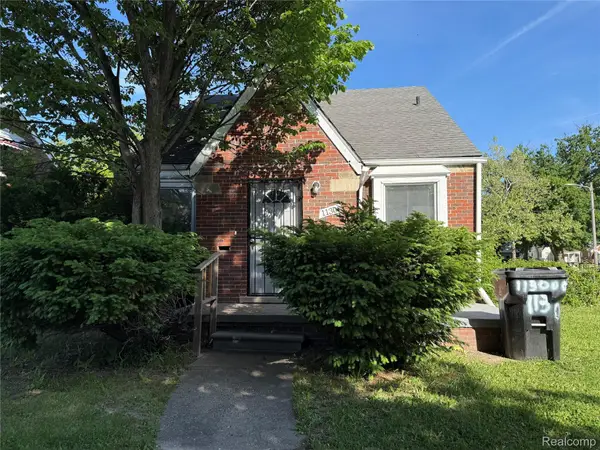 $70,000Active3 beds 1 baths1,367 sq. ft.
11300 Rossiter Street, Detroit, MI 48224
MLS# 20261073842Listed by: EXP REALTY MAIN - New
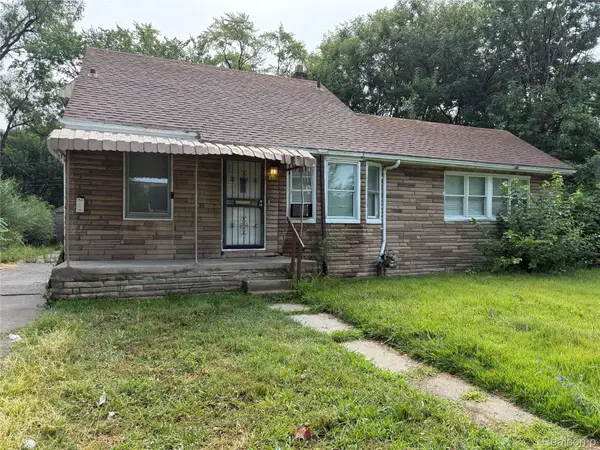 $68,000Active3 beds 1 baths1,174 sq. ft.
19390 Lumpkin Street, Detroit, MI 48234
MLS# 20261073844Listed by: EXP REALTY MAIN - New
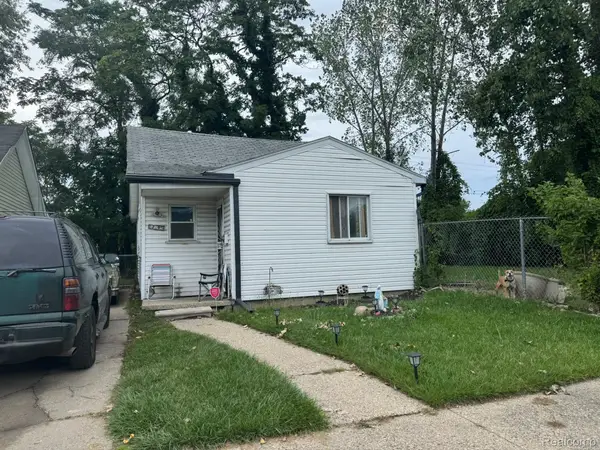 $62,500Active3 beds 1 baths1,390 sq. ft.
17195 Asbury Park, Detroit, MI 48235
MLS# 20261073230Listed by: IKON PROPERTY GROUP - New
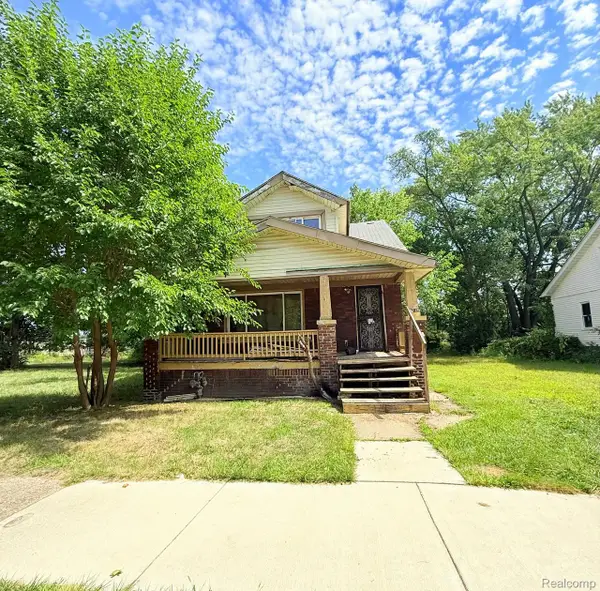 $15,500Active4 beds 2 baths1,250 sq. ft.
19714 Irvington Street, HighlandPark, MI 48203
MLS# 20261071796Listed by: HOME SOURCE REALTY LLC - New
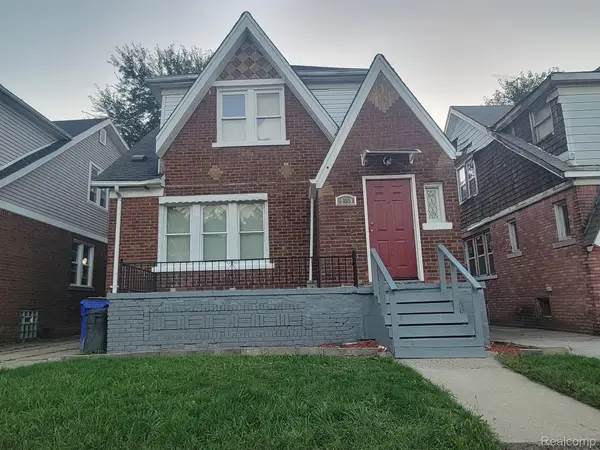 $142,900Active4 beds 3 baths2,789 sq. ft.
19559 Pelkey Street, Detroit, MI 48205
MLS# 20261073769Listed by: KELLER WILLIAMS REALTY-GREAT LAKES - New
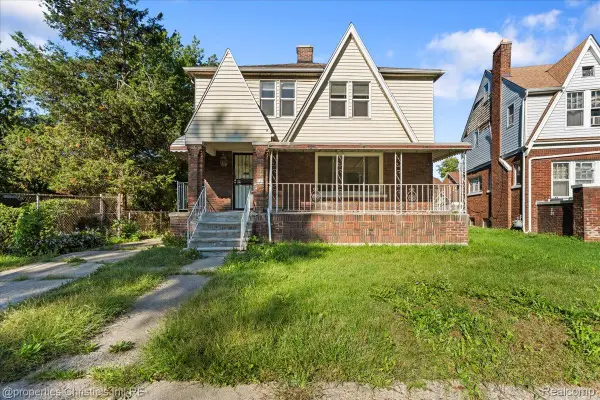 $115,000Active4 beds 2 baths1,665 sq. ft.
13575 Griggs Street, Detroit, MI 48238
MLS# 20261072850Listed by: @PROPERTIES CHRISTIE'S INT'L R.E. DETROIT - New
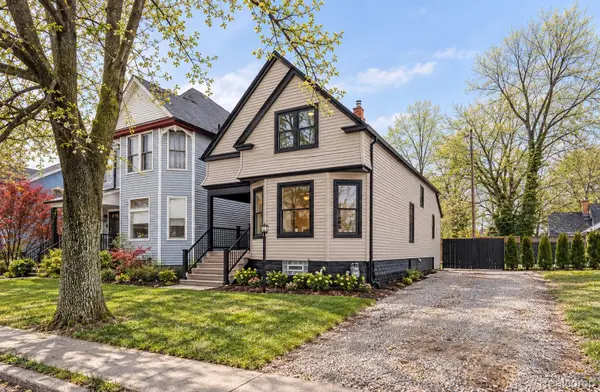 $364,999Active3 beds 2 baths2,250 sq. ft.
1759 Fischer Street, Detroit, MI 48214
MLS# 20261073454Listed by: DOBI REAL ESTATE - New
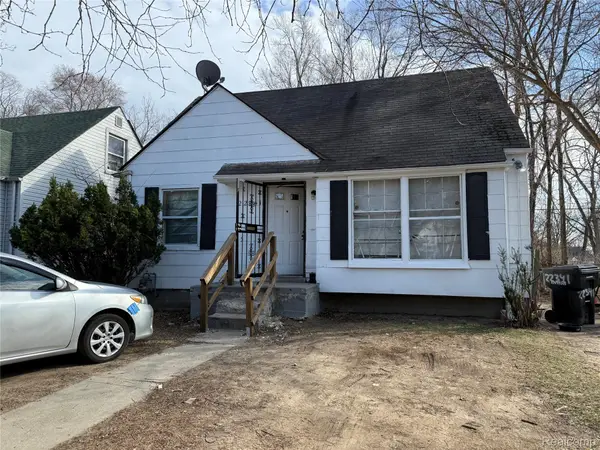 $50,000Active3 beds 1 baths722 sq. ft.
22341 Lyndon Street, Detroit, MI 48223
MLS# 20261073780Listed by: EXP REALTY MAIN


Protect your home and budget from life's surprises with an Assurant Home Warranty, backed by a partner that supports you through every step of homeownership. Explore Plans.
© 2023 - 2026 ERA Franchise Systems LLC. All rights reserved. ERA Franchise Systems LLC fully supports the principles of the Fair Housing Act and the Equal Opportunity Act. ERA, ERA Real Estate powered, and their respective logos are registered service marks of ERA Franchise Systems LLC. Each office is independently owned and operated.