
15421 Pearson Street, Detroit, MI 48237
Local realty services provided by:ERA Prime Real Estate Group
15421 Pearson Street,Oakpark, MI 48237
$310,000
- 4 Beds
- 2 Baths
- 2,110 sq. ft.
- Single family
- Active
Listed by: s. toni jennings
Office: abode detroit
MLS#:81026054153
Source:MI_REALCOMP
Price summary
- Price:$310,000
- Price per sq. ft.:$110.44
About this home
COMPLETELY RENOVATED & MOVE-IN READY! This beautifully updated 4-bedroom, 2 full-bath Oak Park home offers the perfect combination of style, comfort, and functionality with the major improvements already completed for you. The bright, welcoming interior features refinished hardwood floors, fresh paint throughout, new windows, and a flexible four-bedroom floor plan. One bedroom can easily transition into a home office, den, nursery, or guest room depending on your needs. At the heart of the home is a beautifully renovated kitchen featuring soft-close cabinetry, new tile, and a complete suite of new stainless steel appliances, including stove, refrigerator, dishwasher, and microwave. Both full bathrooms have also been completely renovated with updated cabinetry and tile finishes.Need more space? The finished basement with new carpeting provides plenty of room for recreation, entertaining, a home gym, or additional living space. Updates extend well beyond the finishes and include a new furnace and central air conditioning system, new electrical service entrance panel, professionally cleaned and sanitized ductwork, and a spacious two-car garage. Conveniently located near downtown Royal Oak, downtown Ferndale, the Detroit Zoo, parks, shopping, dining, and major freeways, this home puts some of Metro Detroit's most popular destinations within easy reach. Schedule your private showing and come see everything this Oak Park home has to offer. Listed taxes are non-homestead....
Contact an agent
Home facts
- Year built:1956
- Listing ID #:81026054153
- Added:1 day(s) ago
- Updated:October 10, 2026 at 07:01 PM
Rooms and interior
- Bedrooms:4
- Total bathrooms:2
- Full bathrooms:2
- Rooms Total:8
- Flooring:Ceramic Tile, Wood
- Basement Description:Full, Partially Finished, Sump Pump
- Living area:2,110 sq. ft.
Heating and cooling
- Cooling:Central Air
- Heating:Forced Air, Natural Gas
Structure and exterior
- Roof:Shingle
- Year built:1956
- Building area:2,110 sq. ft.
- Lot area:0.14 Acres
- Architectural Style:Ranch
- Construction Materials:Brick
- Exterior Features:Porch
- Foundation Description:Basement
Utilities
- Water:Public
- Sewer:Public Sewer
Finances and disclosures
- Price:$310,000
- Price per sq. ft.:$110.44
- Tax amount:$9,677
Features and amenities
- Appliances:Dishwasher, Microwave, Range, Refrigerator
- Laundry features:In Basement
Parking
- Parking description:Concrete, Detached, Garage Door Opener, Garage Faces Side, Paved
- Garage spaces:2

New listings near 15421 Pearson Street
- New
 $135,000Active2 beds 2 baths815 sq. ft.
16735 Saint Marys Street, Detroit, MI 48235
MLS# 81026054154Listed by: BARRETT REAL ESTATE - New
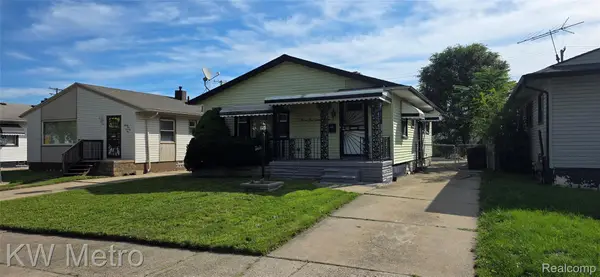 $84,999Active3 beds 2 baths1,636 sq. ft.
2477 S Bassett ST, Detroit, MI 48217
MLS# 20261082246Listed by: KW METRO - New
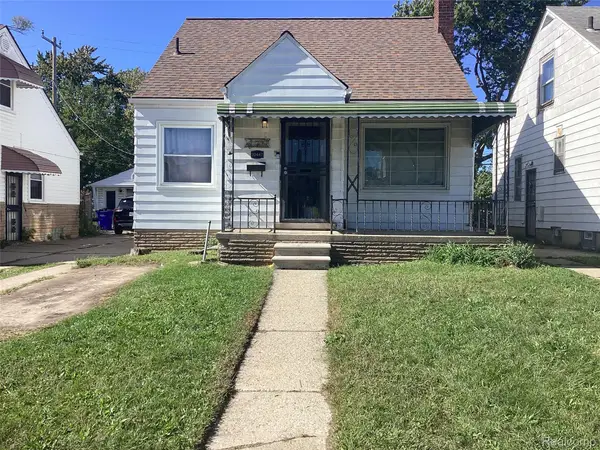 $65,000Active3 beds 1 baths960 sq. ft.
20447 Russell Street, HighlandPark, MI 48203
MLS# 20261080862Listed by: FRONT PAGE PROPERTIES - New
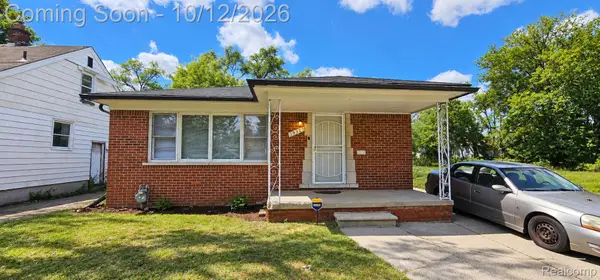 $55,000Active3 beds 1 baths1,137 sq. ft.
19325 Albany ST, Detroit, MI 48234
MLS# 20261082242Listed by: RE/MAX LEADING EDGE - New
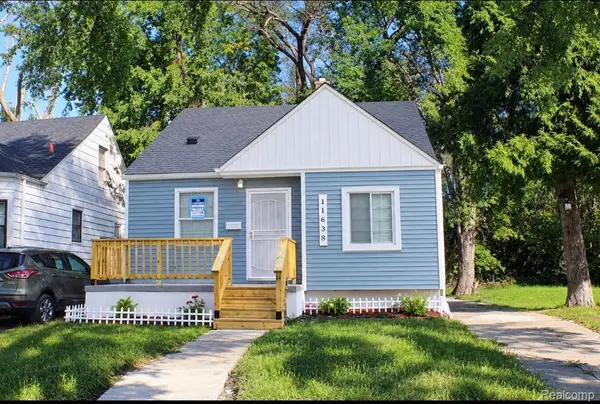 $110,000Active3 beds 1 baths1,554 sq. ft.
11638 Montrose ST, Detroit, MI 48227
MLS# 20261082144Listed by: EXP REALTY MAIN - New
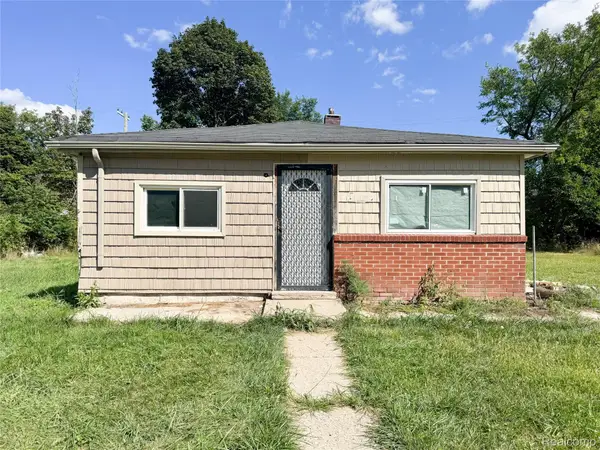 $49,900Active2 beds 1 baths852 sq. ft.
19172 Andover ST, HighlandPark, MI 48203
MLS# 20261082235Listed by: BEYCOME BROKERAGE REALTY LLC - New
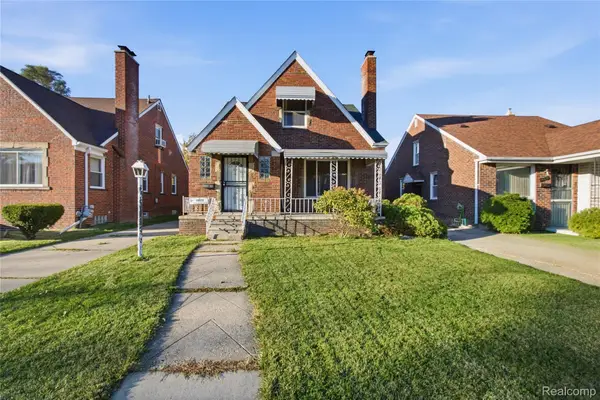 $125,000Active3 beds 2 baths1,475 sq. ft.
14023 Eastburn ST, Detroit, MI 48205
MLS# 20261082218Listed by: DTW EXPERTS LLC - New
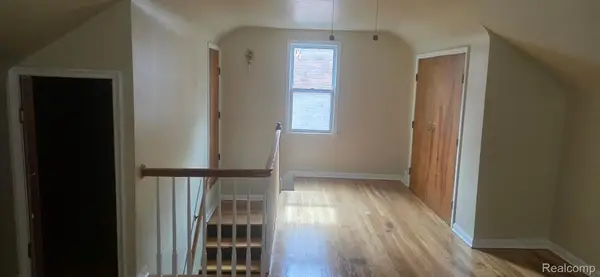 $139,000Active3 beds 2 baths2,016 sq. ft.
18446 Algonac ST, Detroit, MI 48234
MLS# 20261082214Listed by: RANDALL ACQUISITION LLC - New
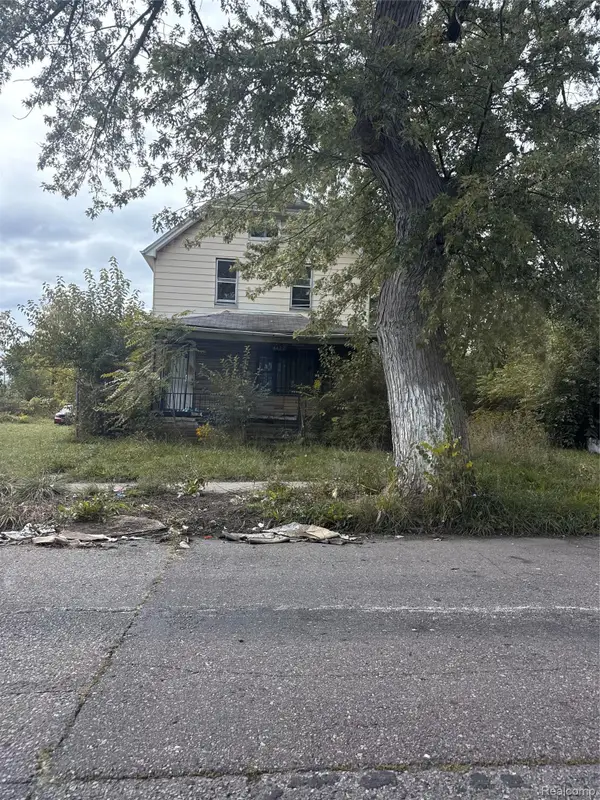 $29,000Active3 beds 2 baths1,500 sq. ft.
4427 Bewick ST, Detroit, MI 48214
MLS# 20261082207Listed by: REALTY OF AMERICA


Protect your home and budget from life's surprises with an Assurant Home Warranty, backed by a partner that supports you through every step of homeownership. Explore Plans.
© 2023 - 2026 ERA Franchise Systems LLC. All rights reserved. ERA Franchise Systems LLC fully supports the principles of the Fair Housing Act and the Equal Opportunity Act. ERA, ERA Real Estate powered, and their respective logos are registered service marks of ERA Franchise Systems LLC. Each office is independently owned and operated.