
15453 Coyle Street, Detroit, MI 48227
Local realty services provided by:ERA Prime Real Estate Group
15453 Coyle Street,Detroit, MI 48227
$85,000
- 3 Beds
- 3 Baths
- 1,260 sq. ft.
- Single family
- Active
Listed by: elizabeth d tintinalli
Office: @properties christie's int'l r.e. detroit
MLS#:20261067912
Source:MI_REALCOMP
Price summary
- Price:$85,000
- Price per sq. ft.:$67.46
About this home
Welcome to this classic Detroit brick Tudor styled home situated on an expansive, rare double lot featuring a huge, lush lawn, mature trees, and exceptional privacy for the area. Spanning over 1,500 square feet of above-grade living space (2,117 total including the basement), this 3-bedroom, 1.5-bath home perfectly blends timeless architectural charm—like original interior archways, built-in shelving, stained glass accent windows, and vintage full-bathroom tilework—with functional layout potential. The main level showcases a spacious living room, a formal dining area, a functional kitchen with a dedicated breakfast nook, and a versatile main-floor bedroom. Upstairs, you'll find a spacious primary bedroom, an additional bedroom, a walk-in closet, and a full bath. A standout feature is the bright, enclosed sunroom/breezeway that seamlessly connects the main home to an attached 2-car garage complete with a long concrete driveway for ample off-street parking. Downstairs, the basement offers a half bath, a large recreation room ready for your finishing touches, and a separate utility space. Don't miss this unique opportunity to renovate and restore a property with rare land capacity and historic character on Detroit's West Side. Home being sold “AS IS” home needs updates to electrical plumbing, windows. Basement needs to be cleared of past moisture infiltration. CASH SALE ONLY. Priced well below market to accommodate the updates worth investing in. 12 hour notice to show between 10-6 every day except Sundays....
Contact an agent
Home facts
- Year built:1930
- Subdivision & Development:B E TAYLORS BELMONT
- Listing ID #:20261067912
- Added:1 day(s) ago
- Updated:August 27, 2026 at 04:59 AM
Rooms and interior
- Bedrooms:3
- Total bathrooms:3
- Full bathrooms:1
- Half bathrooms:2
- Rooms Total:8
- Basement Description:Unfinished
- Living area:1,260 sq. ft.
Heating and cooling
- Cooling:Ceiling Fans, Window Units
- Heating:Forced Air, Natural Gas
Structure and exterior
- Year built:1930
- Building area:1,260 sq. ft.
- Lot area:0.23 Acres
- Architectural Style:Tudor
- Construction Materials:Brick
- Foundation Description:Basement, Poured
- Levels:Two
Utilities
- Water:Public, Water at Street
- Sewer:Public Sewer
Finances and disclosures
- Price:$85,000
- Price per sq. ft.:$67.46
- Tax amount:$1,931
Parking
- Parking description:Attached, Two Car Garage
- Garage spaces:2

New listings near 15453 Coyle Street
- New
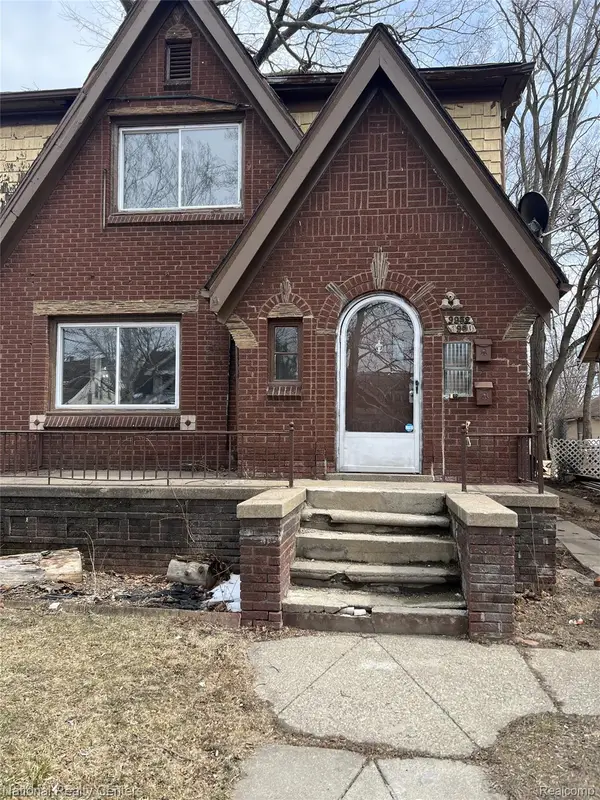 $110,000Active-- beds 2 baths2,058 sq. ft.
9950 Ward Street, Detroit, MI 48227
MLS# 20261068652Listed by: NATIONAL REALTY CENTERS, INC - New
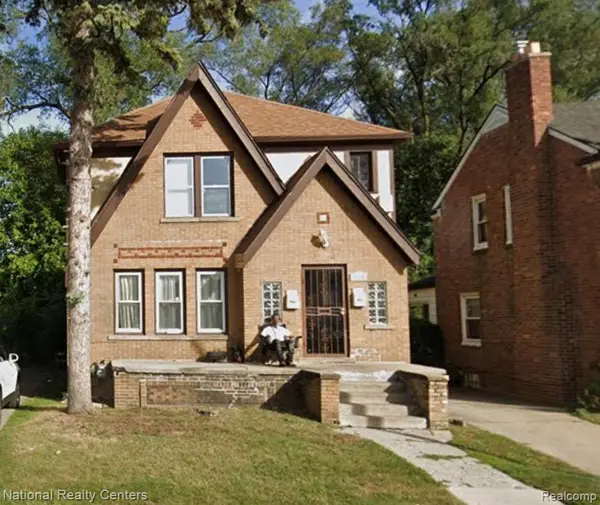 $125,000Active-- beds 2 baths1,926 sq. ft.
15340 Ward Avenue, Detroit, MI 48227
MLS# 20261068660Listed by: NATIONAL REALTY CENTERS, INC - New
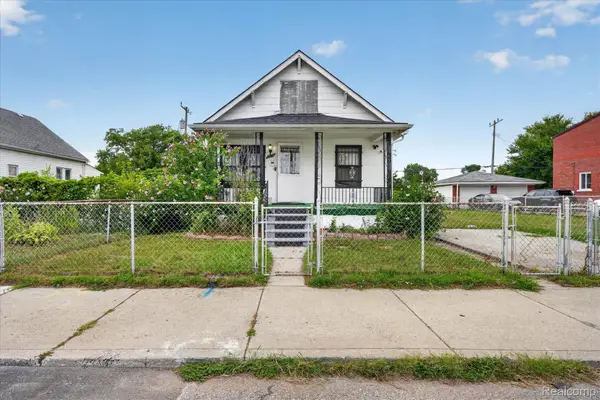 $85,000Active3 beds 1 baths946 sq. ft.
13228 Mitchell Street, Detroit, MI 48212
MLS# 20261065527Listed by: NREMG REALTY - New
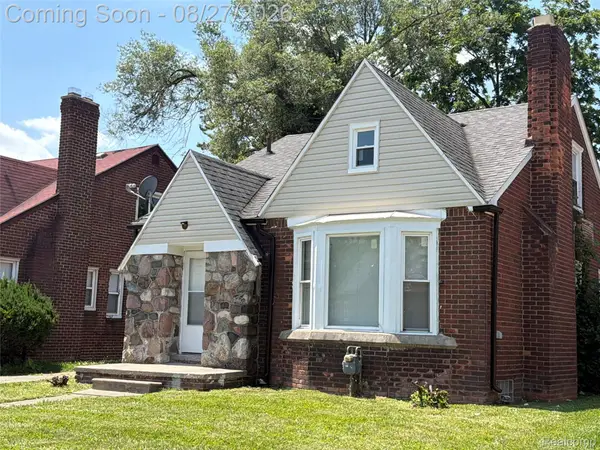 $198,000Active3 beds 3 baths2,156 sq. ft.
15725 Asbury Park, Detroit, MI 48227
MLS# 20261067397Listed by: UTICA REALTY LLC - New
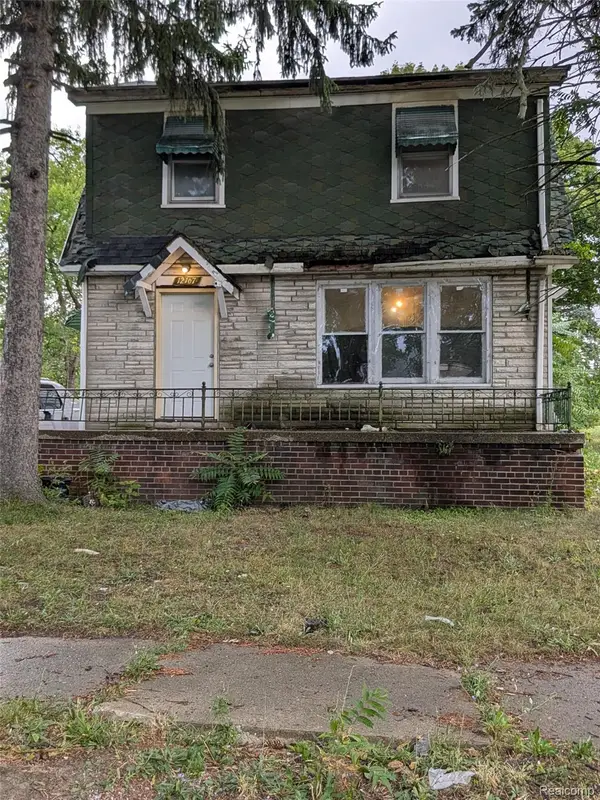 $18,000Active3 beds 2 baths2,304 sq. ft.
12167 Christy Street, Detroit, MI 48205
MLS# 20261068619Listed by: BEYCOME BROKERAGE REALTY LLC - New
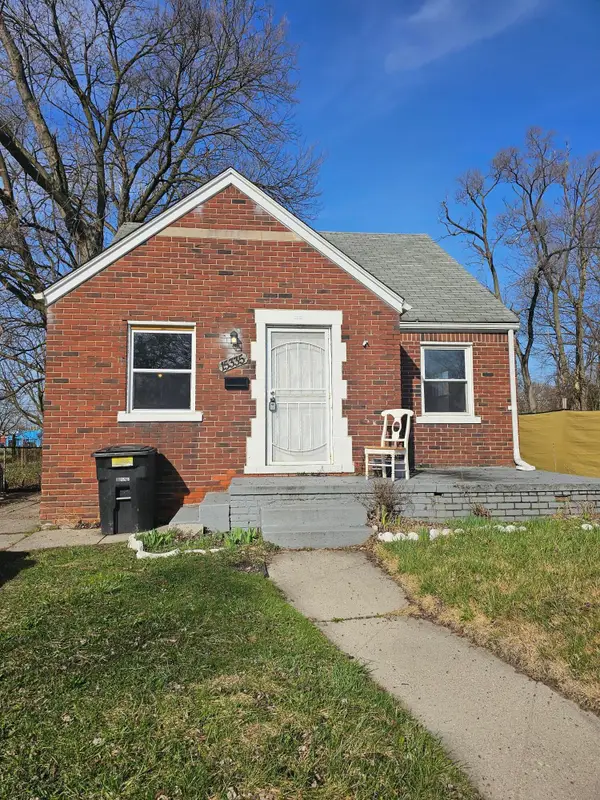 $69,900Active3 beds 1 baths844 sq. ft.
15335 Mark Twain Street, Detroit, MI 48227
MLS# 81026045248Listed by: PALLADIUM REALTY - New
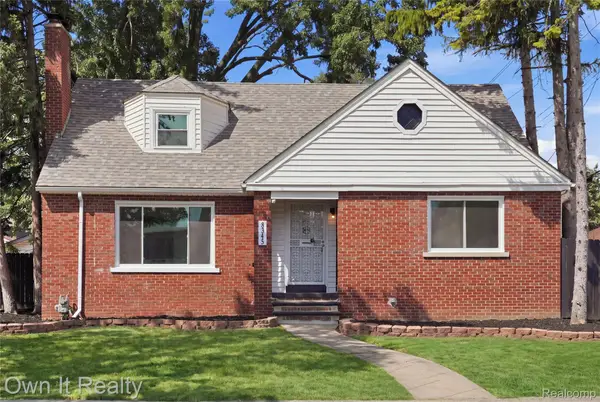 $229,900Active4 beds 2 baths2,691 sq. ft.
8345 Sorrento Street, Detroit, MI 48228
MLS# 20261068184Listed by: OWN IT REALTY - New
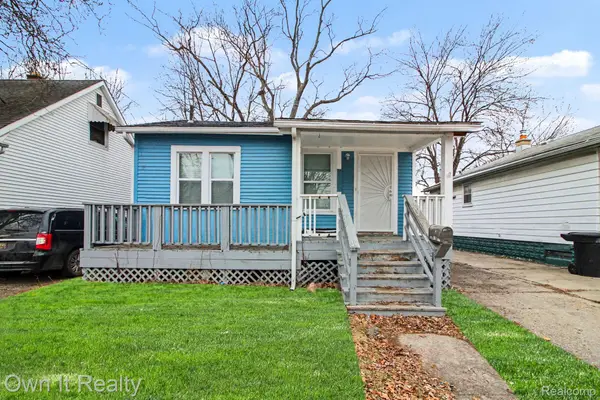 $99,000Active2 beds 1 baths1,376 sq. ft.
6065 Plainview Avenue, Detroit, MI 48228
MLS# 20261068591Listed by: OWN IT REALTY - New
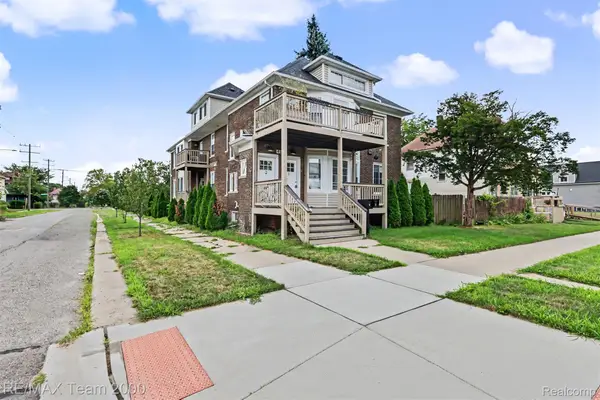 $129,900Active2 beds 2 baths2,286 sq. ft.
458 Hague #3 Street, Detroit, MI 48202
MLS# 20261066054Listed by: RE/MAX TEAM 2000 - New
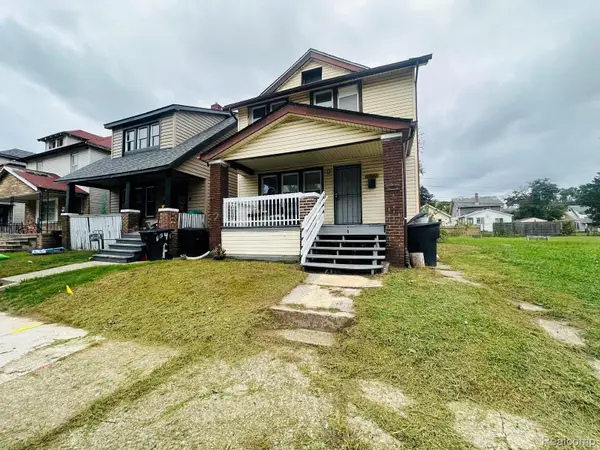 $89,000Active3 beds 1 baths2,000 sq. ft.
15822 Fairfield Street, Detroit, MI 48238
MLS# 20261068570Listed by: MUNOZ REALTY INC


Protect your home and budget from life's surprises with an Assurant Home Warranty, backed by a partner that supports you through every step of homeownership. Explore Plans.
© 2023 - 2026 ERA Franchise Systems LLC. All rights reserved. ERA Franchise Systems LLC fully supports the principles of the Fair Housing Act and the Equal Opportunity Act. ERA, ERA Real Estate powered, and their respective logos are registered service marks of ERA Franchise Systems LLC. Each office is independently owned and operated.