
15466 Artesian ST, Detroit, MI 48223
Local realty services provided by:ERA Prime Real Estate Group
15466 Artesian ST,Detroit, MI 48223
$150,000
- 3 Beds
- 2 Baths
- 2,050 sq. ft.
- Single family
- Active
Listed by: alicia d bostick
Office: reach realty group
MLS#:20261092631
Source:MI_REALCOMP
Price summary
- Price:$150,000
- Price per sq. ft.:$73.17
About this home
Step back in time to 1929 at 15466 Artesian St in Detroit, Michigan. This single-family residence carries the undeniable character of its era, offering a timeless foundation for your next chapter. It is not every day that you encounter a home with this much history waiting to be energized by a new vision. With three bedrooms spread throughout the layout, you have the flexibility to design the perfect sanctuary, home office, or guest space to suit your personal rhythm. The home also includes half bath, providing the practical convenience needed to keep your morning and evening routines running smoothly. Whether you are looking to honor the 1929 architecture or bring a fresh perspective to this single-family residence, 15466 Artesian St is ready to become your next great adventure—contact us today to arrange your viewing. Buyer shall pay $495 transaction fee to listing broker at close of escrow.
Contact an agent
Home facts
- Year built:1929
- Subdivision & Development:ROSEDALE PARK 1
- Listing ID #:20261092631
- Added:3 day(s) ago
- Updated:November 20, 2026 at 12:14 PM
Rooms and interior
- Bedrooms:3
- Total bathrooms:2
- Full bathrooms:1
- Half bathrooms:1
- Rooms Total:6
- Basement Description:Full, Partially Finished
- Living area:2,050 sq. ft.
Heating and cooling
- Heating:Forced Air, Natural Gas
Structure and exterior
- Year built:1929
- Building area:2,050 sq. ft.
- Lot area:0.14 Acres
- Architectural Style:Colonial, Italianate
- Construction Materials:Brick, Stone
- Exterior Features:Deck
- Foundation Description:Basement, Block
- Levels:Two
Utilities
- Water:Water at Street
- Sewer:Public Sewer
Finances and disclosures
- Price:$150,000
- Price per sq. ft.:$73.17
- Tax amount:$13,162
Features and amenities
- Appliances:Free Standing Refrigerator, Stainless Steel Appliances
- Amenities:Entrance Foyer
Parking
- Parking description:Detached, Three Car Garage
- Garage spaces:3

New listings near 15466 Artesian ST
- New
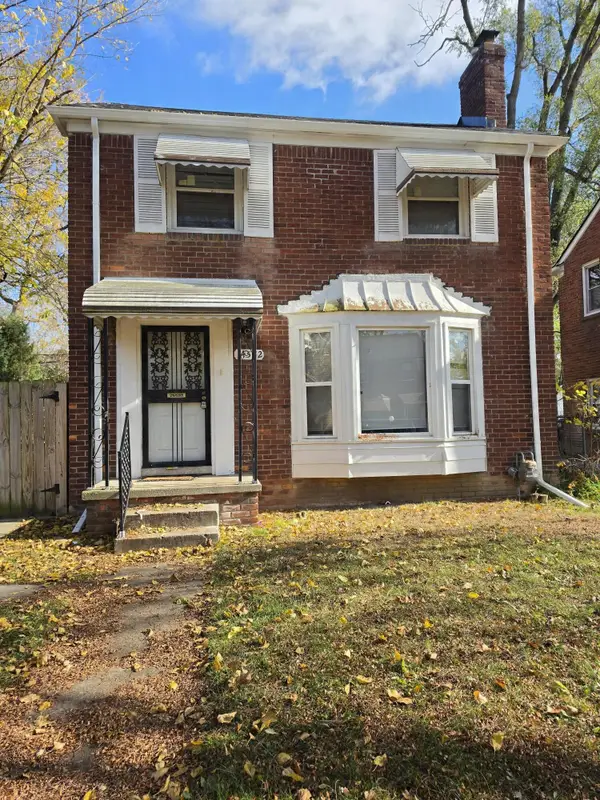 $107,500Active3 beds 2 baths1,381 sq. ft.
14582 Vaughan Street, Detroit, MI 48223
MLS# 26061047Listed by: PALLADIUM REALTY - New
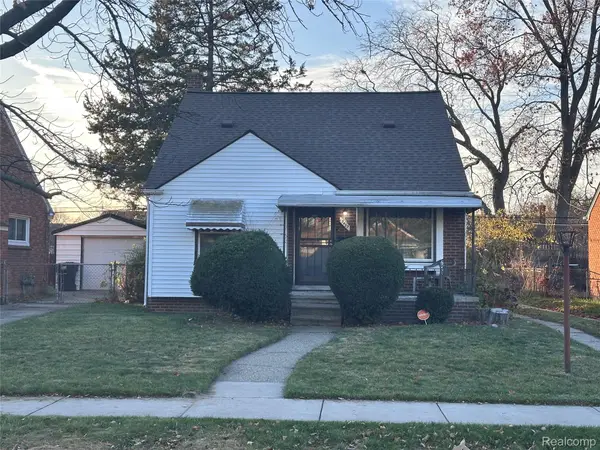 $124,999Active3 beds 2 baths1,150 sq. ft.
19459 Annchester RD, Detroit, MI 48219
MLS# 20261092033Listed by: EXP REALTY MAIN - New
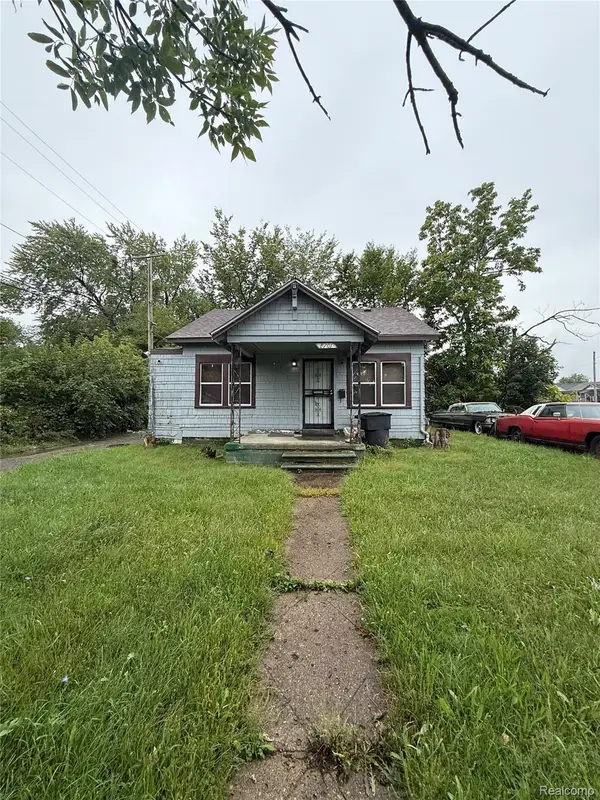 $100,000Active2 beds 1 baths700 sq. ft.
8701 Beechdale ST, Detroit, MI 48204
MLS# 20261093132Listed by: KELLER WILLIAMS LEGACY - New
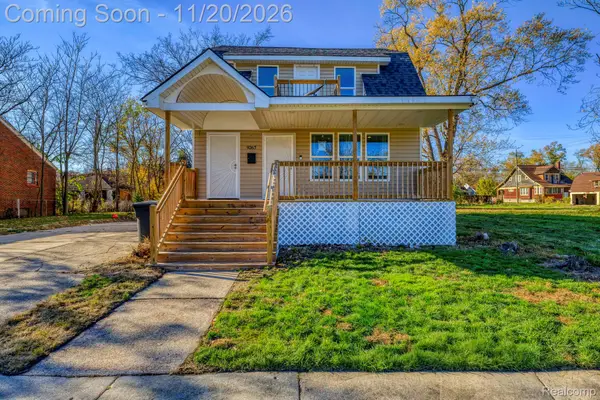 $219,900Active-- beds 2 baths1,800 sq. ft.
9267 Steel ST, Detroit, MI 48228
MLS# 20261093529Listed by: RE/MAX LEADING EDGE - New
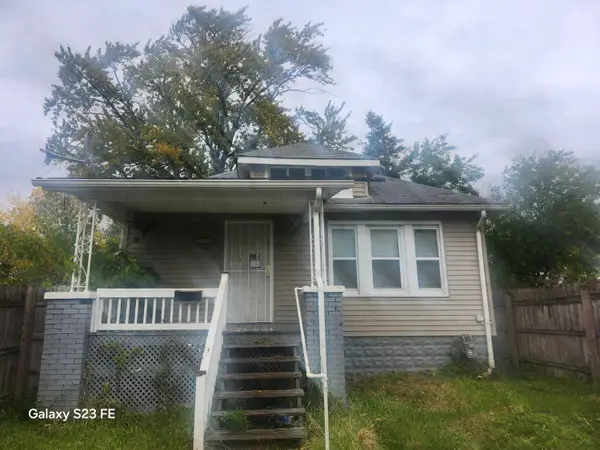 $52,900Active3 beds 1 baths1,076 sq. ft.
2294 Sturtevant Street, Detroit, MI 48206
MLS# 26061007Listed by: WAYNE BOLLING REALTY - New
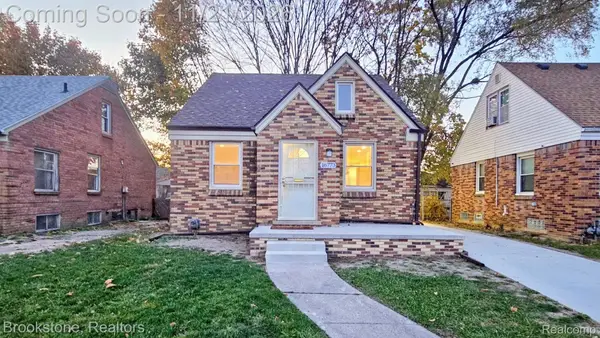 $185,000Active3 beds 2 baths1,969 sq. ft.
16773 Ferguson ST, Detroit, MI 48235
MLS# 20261093022Listed by: BROOKSTONE, REALTORS LLC - New
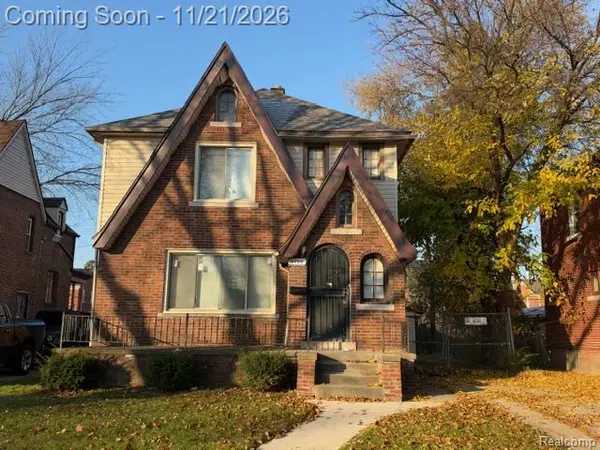 $95,000Active3 beds 3 baths1,599 sq. ft.
16765 Patton ST, Detroit, MI 48219
MLS# 20261093510Listed by: ADAMS REALTY SERVICES - New
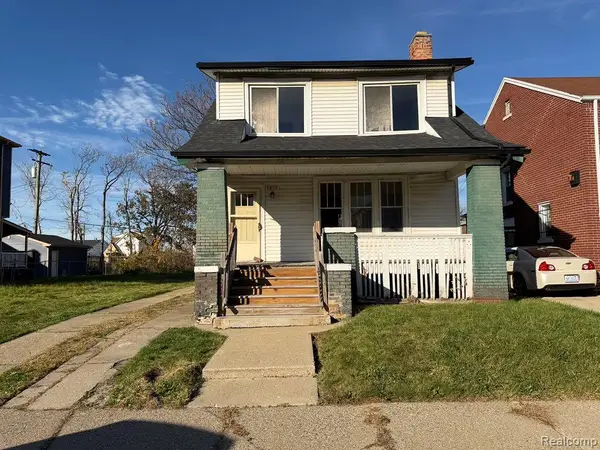 $24,000Active3 beds 1 baths1,241 sq. ft.
8055 Curt ST, Detroit, MI 48213
MLS# 20261093514Listed by: ARG REALTY - New
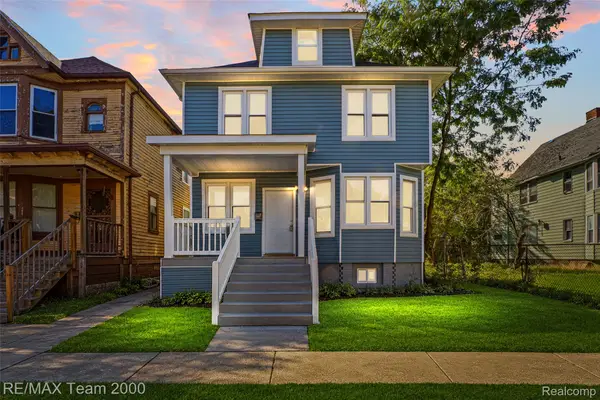 $249,900Active3 beds 1 baths1,467 sq. ft.
2435 Canton ST, Detroit, MI 48207
MLS# 20261093522Listed by: RE/MAX TEAM 2000 - New
 $79,000Active4 beds 2 baths1,771 sq. ft.
15376 Prest Street, Detroit, MI 48227
MLS# 26060987Listed by: U.S. INVESTOR GROUP


Protect your home and budget from life's surprises with an Assurant Home Warranty, backed by a partner that supports you through every step of homeownership. Explore Plans.
© 2023 - 2026 ERA Franchise Systems LLC. All rights reserved. ERA Franchise Systems LLC fully supports the principles of the Fair Housing Act and the Equal Opportunity Act. ERA, ERA Real Estate powered, and their respective logos are registered service marks of ERA Franchise Systems LLC. Each office is independently owned and operated.