
15515 Ashton Street, Detroit, MI 48223
Local realty services provided by:ERA Prime Real Estate Group
15515 Ashton Street,Detroit, MI 48223
$326,000
- 3 Beds
- 2 Baths
- 1,932 sq. ft.
- Single family
- Active
Listed by: melissa jolliff
Office: remax masterpiece of michigan
MLS#:20261048109
Source:MI_REALCOMP
Price summary
- Price:$326,000
- Price per sq. ft.:$168.74
About this home
Classic Brick Colonial in Detroit’s Historic Rosedale Park.
Three bedrooms, timeless character, modern updates, and inviting indoor-outdoor living!
Welcome to this handsome three-bedroom, two-story brick Colonial in Detroit’s desirable Rosedale Park neighborhood. Natural hardwood floors flow throughout the home, while recessed lighting lends a bright, updated feel. The main level offers comfortable everyday living with a dedicated study that can serve as a home office, plus a charming breakfast nook for casual meals and morning coffee. The refreshed kitchen features granite countertops and all-new appliances. Upstairs, three generously sized bedrooms share a full bathroom with both a walk-in shower and a jetted bathtub. Central air provides comfort during the summer months. It has a two-car attached garage adds welcome convenience and storage. Outside, a professionally paved patio creates an appealing setting for dining, relaxing, or entertaining. Schedule your appointment soon because this one won't last to long....
Contact an agent
Home facts
- Year built:1941
- Subdivision & Development:ROSEDALE PARK 2
- Listing ID #:20261048109
- Added:1 day(s) ago
- Updated:September 22, 2026 at 07:59 PM
Rooms and interior
- Bedrooms:3
- Total bathrooms:2
- Full bathrooms:1
- Half bathrooms:1
- Rooms Total:8
- Bathrooms Description:Jetted Tub
- Basement Description:Full, Unfinished
- Living area:1,932 sq. ft.
Heating and cooling
- Cooling:Central Air
- Heating:Forced Air, Natural Gas
Structure and exterior
- Roof:Asphalt
- Year built:1941
- Building area:1,932 sq. ft.
- Lot area:0.17 Acres
- Architectural Style:Colonial
- Construction Materials:Brick
- Exterior Features:Balcony, Patio, Terrace
- Foundation Description:Basement, Block, Brick Mortar
- Levels:Two
Utilities
- Water:Public
- Sewer:Public Sewer
Finances and disclosures
- Price:$326,000
- Price per sq. ft.:$168.74
- Tax amount:$5,426
Features and amenities
- Appliances:Dishwasher, Free Standing Gas Oven, Free Standing Refrigerator, Microwave
- Amenities:Entrance Foyer
Parking
- Parking description:Attached, Two Car Garage
- Garage spaces:2

New listings near 15515 Ashton Street
- New
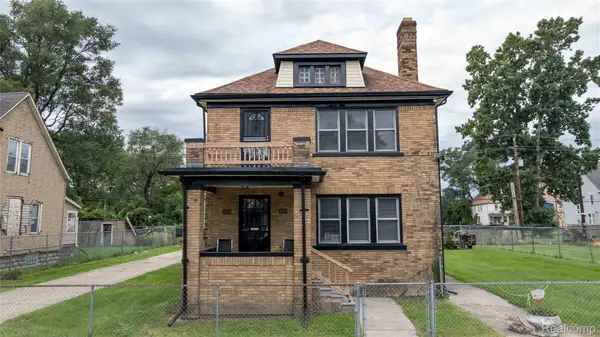 $225,000Active-- beds 2 baths1,920 sq. ft.
3485 Parker Street, Detroit, MI 48214
MLS# 20261075912Listed by: DOBI REAL ESTATE - New
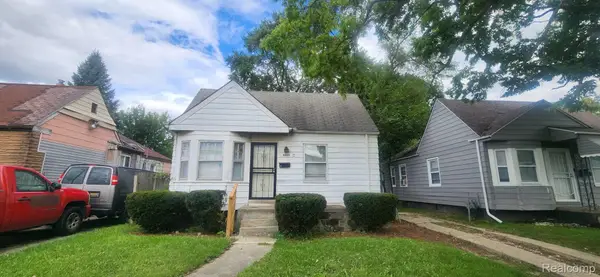 $42,000Active3 beds 1 baths1,000 sq. ft.
11420 Plainview Avenue, Detroit, MI 48228
MLS# 20261076576Listed by: REMAX CITY CENTRE - New
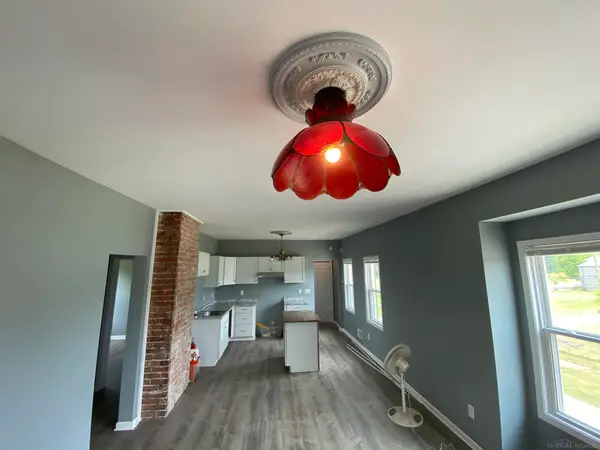 $329,900Active4 beds 2 baths2,300 sq. ft.
3000 Van Dyke ST, Detroit, MI 48214
MLS# 58050222625Listed by: CENTURY 21 PROFESSIONALS - New
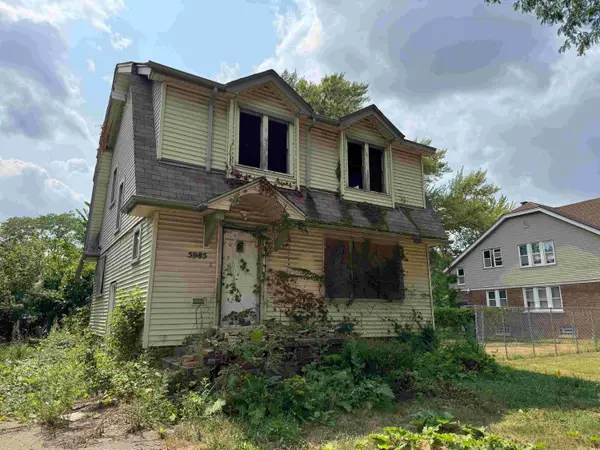 $29,000Active4 beds 2 baths1,354 sq. ft.
5985 Lakeview Street, Detroit, MI 48213
MLS# 81026049981Listed by: EXP REALTY, LLC - New
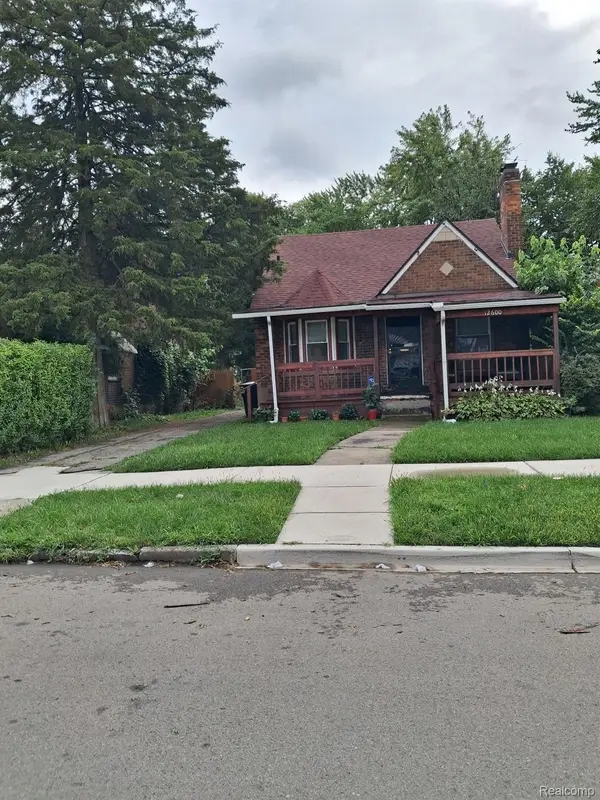 $85,000Active3 beds 2 baths1,936 sq. ft.
12600 Elmdale Street, Detroit, MI 48213
MLS# 20261073597Listed by: ARCHER REAL ESTATE - New
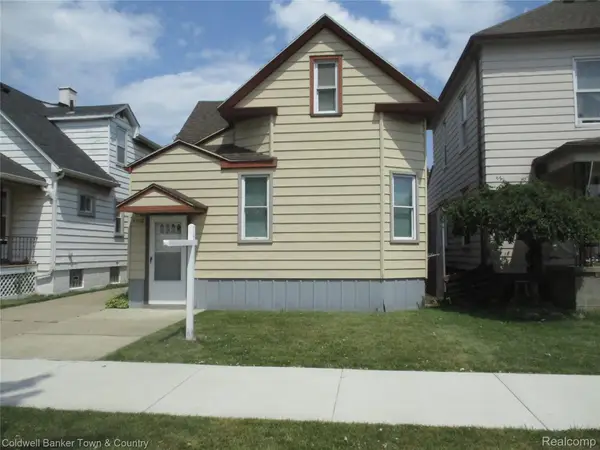 $137,500Active4 beds 1 baths1,139 sq. ft.
4360 Western Street, Detroit, MI 48210
MLS# 20261075531Listed by: COLDWELL BANKER TOWN & COUNTRY - New
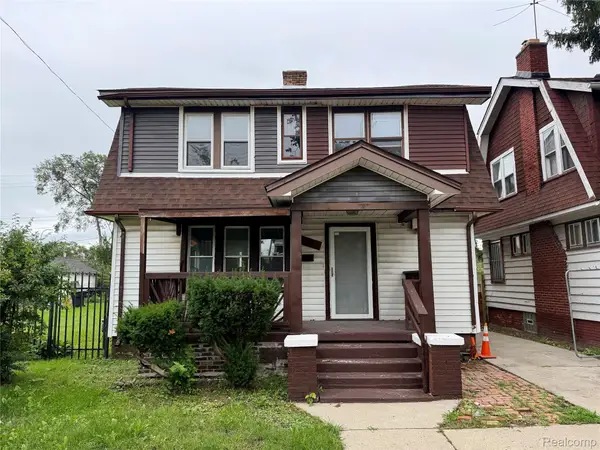 $125,000Active3 beds 1 baths1,496 sq. ft.
13164 Stoepel Street, Detroit, MI 48238
MLS# 20261076262Listed by: EXP REALTY MAIN - New
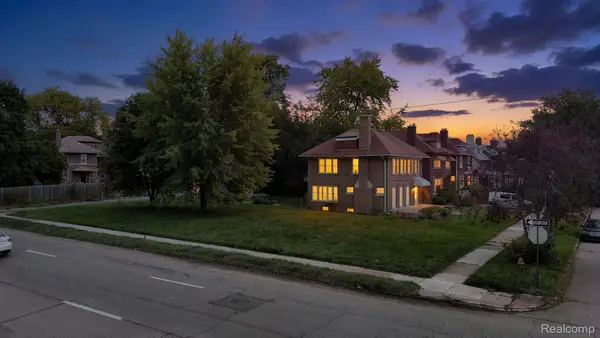 $10,000Active0.17 Acres
1756 Longfellow Street, Detroit, MI 48206
MLS# 20261076280Listed by: KELLER WILLIAMS REALTY-GREAT LAKES - New
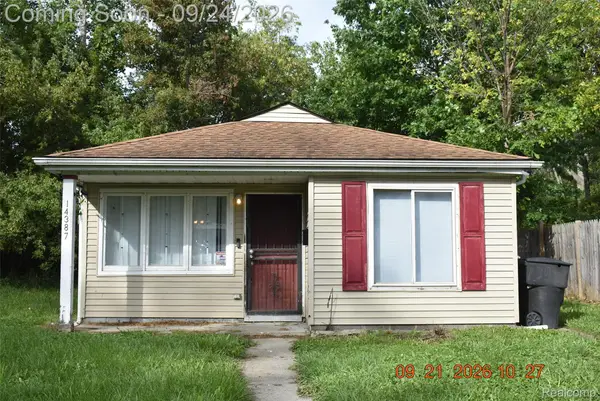 $80,000Active3 beds 1 baths971 sq. ft.
14387 Auburn Street, Detroit, MI 48223
MLS# 20261076605Listed by: KEY REALTY-ANN ARBOR


Protect your home and budget from life's surprises with an Assurant Home Warranty, backed by a partner that supports you through every step of homeownership. Explore Plans.
© 2023 - 2026 ERA Franchise Systems LLC. All rights reserved. ERA Franchise Systems LLC fully supports the principles of the Fair Housing Act and the Equal Opportunity Act. ERA, ERA Real Estate powered, and their respective logos are registered service marks of ERA Franchise Systems LLC. Each office is independently owned and operated.